Private and inviting, this mountain chalet offers 2 bedrooms, 2 bathrooms, and just over 1,200 square feet in the scenic and gated Shagbark resort community. Already on an established rental program, it sits only minutes from downtown Pigeon Forge, Dollywood, the National Park, and Wears Valley, the kind of proximity that keeps a calendar booked. Inside, a spacious great room combines an open living area with a fireplace, a full kitchen, and a casual dining space, along with a separate open dining area and a utility room. Both bedrooms are set up as private suites on the main level, each with its own walk-in closet and bathroom, a layout guests appreciate when traveling in groups. The rear screened porch boasts a hot tub, and there's a covered front porch as well. The lower level features a two car attached garage with room to grow, plus a mechanical room. Ownership in Shagbark includes 24 house gated security, access to the community swimming pool, picnic areas, pickle ball, tennis courts, basketball court, RV & boast storage, and other recreational amenities that add to owners and guest's stay. Tucked away on more than an acre of wooded mountainside, yet close to the area's main attractions, this chalet offers the balance of privacy and location that short term rental guests look for. Reach out to schedule a showing.
Under contract - not showing
$469,900
3103 Hatcher Top Rd, Sevierville, TN 37862
2beds
1,248sqft
Single Family Residence, Residential
Built in 1995
1.21 Acres Lot
$-- Zestimate®
$377/sqft
$125/mo HOA
What's special
Walk-in closetTwo car attached garageCasual dining spaceSpacious great roomCovered front porchFull kitchenSeparate open dining area
- 6 days
- 297
- 20
Zillow last checked:
Listing updated:
Listed by:
Jason White 877-678-2121,
Century 21 Legacy 865-436-7121,
Stephanie Huskey 865-654-2497,
Century 21 Legacy
Source: RealTracs MLS as distributed by MLS GRID,MLS#: 3544095
Facts & features
Interior
Bedrooms & bathrooms
- Bedrooms: 2
- Bathrooms: 2
- Full bathrooms: 2
- Main level bedrooms: 2
Bedroom 1
- Features: Walk-In Closet(s)
- Level: Walk-In Closet(s)
Bedroom 2
- Features: Walk-In Closet(s)
- Level: Walk-In Closet(s)
Living room
- Features: Great Room
- Level: Great Room
Other
- Features: Utility Room
- Level: Utility Room
Heating
- Electric, Heat Pump
Cooling
- Electric, Other
Appliances
- Included: Dishwasher, Dryer, Cooktop, Electric Range, Microwave, Refrigerator, Washer
- Laundry: Electric Dryer Hookup, Washer Hookup
Features
- High Ceilings, Ceiling Fan(s), Walk-In Closet(s), High Speed Internet, Kitchen Island
- Flooring: Wood, Tile
- Basement: Full,Unfinished,Exterior Entry,Other
- Number of fireplaces: 1
- Fireplace features: Gas
Interior area
- Total structure area: 1,248
- Total interior livable area: 1,248 sqft
Property
Parking
- Total spaces: 2
- Parking features: Attached, Driveway, Gravel
- Attached garage spaces: 2
- Has uncovered spaces: Yes
Features
- Levels: Three Or More
- Stories: 2
- Patio & porch: Deck, Screened, Covered
- Pool features: Association
- Has view: Yes
Lot
- Size: 1.21 Acres
- Features: Private, Sloped, Views, Wooded
- Topography: Private,Sloped,Views,Wooded
Details
- Parcel number: 113BC02000000
- Special conditions: Standard
Construction
Type & style
- Home type: SingleFamily
- Architectural style: Ranch
- Property subtype: Single Family Residence, Residential
Materials
- Frame, Other
- Roof: Shingle
Condition
- New construction: No
- Year built: 1995
Utilities & green energy
- Sewer: Septic Tank
- Water: Well
- Utilities for property: Electricity Available, Cable Connected
Green energy
- Energy efficient items: Windows
Community & HOA
Community
- Security: Security Gate, Smoke Detector(s)
- Subdivision: Shagbark
HOA
- Has HOA: Yes
- Amenities included: Clubhouse, Pool, Tennis Court(s), Gated, Playground
- HOA fee: $125 monthly
Location
- Region: Sevierville
Financial & listing details
- Price per square foot: $377/sqft
- Tax assessed value: $245,600
- Annual tax amount: $1,454
- Date on market: 9/8/2026
- Electric utility on property: Yes
Estimated market value
Not available
Estimated sales range
Not available
Not available
Price history
| Date | Event | Price |
|---|---|---|
| 9/14/2026 | Pending sale | $469,900$377/sqft |
Source:  GSMAR, GSMMLS #313728 Report a problem GSMAR, GSMMLS #313728 Report a problem | ||
| 9/8/2026 | Listed for sale | $469,900-19%$377/sqft |
Source: GSMAR, GSMMLS #313728 Report a problem | ||
| 3/5/2026 | Listing removed | $580,000$465/sqft |
Source: BHHS broker feed #1316748 Report a problem | ||
| 11/3/2025 | Price change | $580,000-1.5%$465/sqft |
Source:  East Tennessee Realtors #1316748 Report a problem East Tennessee Realtors #1316748 Report a problem | ||
| 9/26/2025 | Listed for sale | $589,000+78.5%$472/sqft |
Source: East Tennessee Realtors #1316748 Report a problem | ||
| 12/17/2020 | Sold | $330,000+1.5%$264/sqft |
Source:  RealTracs MLS as distributed by MLS GRID #3076662 Report a problem RealTracs MLS as distributed by MLS GRID #3076662 Report a problem | ||
| 10/26/2020 | Pending sale | $324,999$260/sqft |
Source: Your Home Sold Guaranteed Realty #1133768 Report a problem | ||
| 10/23/2020 | Listed for sale | $324,999+25.5%$260/sqft |
Source: Your Home Sold Guaranteed Realty #1133768 Report a problem | ||
| 5/23/2008 | Listing removed | $259,000$208/sqft |
Source: Homes & Land #137971 Report a problem | ||
| 4/27/2008 | Listed for sale | $259,000+67.1%$208/sqft |
Source: Homes & Land #137971 Report a problem | ||
| 2/24/2006 | Sold | $155,000+42.3%$124/sqft |
Source: Public Record Report a problem | ||
| 4/11/1996 | Sold | $108,900$87/sqft |
Source: Public Record Report a problem | ||
Public tax history
| Year | Property taxes | Tax assessment |
|---|---|---|
| 2025 | $1,454 | $98,240 |
| 2024 | $1,454 | $98,240 |
| 2023 | $1,454 +60% | $98,240 +60% |
| 2022 | $909 | $61,400 |
| 2021 | -- | $61,400 +109.4% |
| 2020 | $545 | $29,325 |
| 2019 | $545 | $29,325 |
| 2018 | $545 +0.1% | $29,325 |
| 2017 | $545 | $29,325 |
| 2016 | $545 | $29,325 +1.5% |
| 2015 | -- | $28,900 +0% |
| 2014 | $471 | $28,892 |
| 2013 | $471 | $28,892 |
| 2012 | $471 | $28,892 |
| 2011 | $471 | $28,892 |
| 2010 | -- | $28,892 -5.3% |
| 2009 | $470 | $30,518 |
| 2008 | $470 | $30,518 |
| 2007 | $470 +14.9% | $30,518 |
| 2006 | $409 -19.3% | $30,518 |
| 2005 | $507 +11.7% | $30,518 +11.7% |
| 2004 | $453 +18.8% | $27,312 +3.7% |
| 2002 | $382 | $26,328 |
| 2001 | -- | $26,328 -75% |
| 2000 | -- | $105,311 |
Find assessor info on the county website
Monthly payment
Est. payment
Payment breakdown
Explore the cost of this home by adjusting the details. Changes won't be saved.Climate risks
Neighborhood: 37862

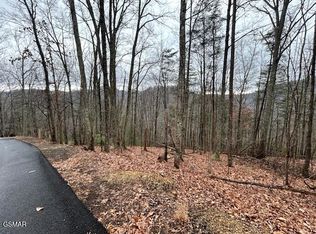
Similar homes
- $529,9992 bd2 ba1.1k sqft3956 Millers Ridge Way, Pigeon Forge, TN 37862For Sale
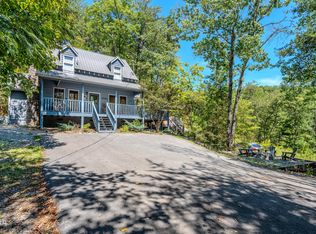 MLS ID #313805, Jeana Maddux. GSMAR, GSMMLS
 - $520,0002 bd2 ba1.6k sqft3125 Clearview Rd, Sevierville, TN 37862For Sale
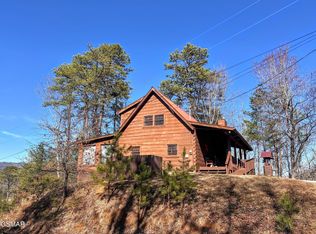
 MLS ID #3263124, Jennifer Gustafsson. RealTracs MLS as distributed by MLS GRID
 - $465,0002 bd3 ba1.5k sqft1655 S Mountain View Rd, Sevierville, TN 37876For Sale
 MLS ID #3546148, Reagen Natho. RealTracs MLS as distributed by MLS GRID
 - $459,9002 bd2 ba1.2k sqft3624 Katy Hollar Rd, Sevierville, TN 37862For Sale
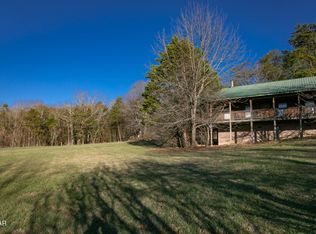 MLS ID #3278375, Michael McConnell. RealTracs MLS as distributed by MLS GRID
 - $499,9002 bd2 ba1.7k sqft3849 Saddle Brook Way, Sevierville, TN 37862For SaleMLS ID #3278362, Michael McConnell. RealTracs MLS as distributed by MLS GRID
- $449,9002 bd2 ba1.5k sqft3748 Ginseng Way, Sevierville, TN 37862For SaleMLS ID #3278327, Wendy Booth. RealTracs MLS as distributed by MLS GRID
- $474,0001 bd2 ba968 sqft1876 Natures Ln, Sevierville, TN 37862For SaleMLS ID #3304398, John Carbone. RealTracs MLS as distributed by MLS GRID
- $429,0001 bd1 ba988 sqft3163 Sourwood Way, Sevierville, TN 37862For SaleMLS ID #3531701, Rasa Baldino. RealTracs MLS as distributed by MLS GRID
- $445,0001 bd2 ba1.4k sqft4080 Ole Smoky Way, Sevierville, TN 37862For SaleMLS ID #3304377, Gloria Spears. RealTracs MLS as distributed by MLS GRID
- $468,0002 bd2 ba1.1k sqft2113 Applewood Rd, Sevierville, TN 37862Active
 MLS ID #1350494, Julie Arnold, LPT Realty, LLC. East Tennessee Realtors
 - $449,0002 bd2 ba1.5k sqft817 Ridgefield Dr, Sevierville, TN 37876For SaleMLS ID #3269801, Tamara Moon. RealTracs MLS as distributed by MLS GRID
- $554,0002 bd3 ba1.6k sqft3046 Walters Way, Sevierville, TN 37862For SaleMLS ID #3336227, Barret Blondeau. RealTracs MLS as distributed by MLS GRID
- $499,0002 bd2 ba1.2k sqft916 Hideaway Hills Cir, Sevierville, TN 37862ActiveMLS ID #1344586, Scott Chambers, Atlas Smoky Mountains Realty. East Tennessee Realtors
- $579,9002 bd2 ba1.4k sqft2739 Mountain Preserve Dr, Sevierville, TN 37862For SaleMLS ID #3269799, Tamara Moon. RealTracs MLS as distributed by MLS GRID
- $399,9001 bd2 ba932 sqft4023 Ole Smoky Way, Sevierville, TN 37862For SaleMLS ID #3514838, Mallory Varney. RealTracs MLS as distributed by MLS GRID
- $349,0002 bd2 ba850 sqft3040 Patty View Way, Sevierville, TN 37862For SaleMLS ID #3226225, Mark Hunter. RealTracs MLS as distributed by MLS GRID
- $399,9002 bd2 ba1.1k sqft1502 Ridgecrest Dr, Pigeon Forge, TN 37876For SaleMLS ID #3524673, Debbie Ogle. RealTracs MLS as distributed by MLS GRID
- $469,9002 bd2 ba1.3k sqft1908 Rhododendron Ln, Sevierville, TN 37876For SaleMLS ID #3527762, Madeline Blom. RealTracs MLS as distributed by MLS GRID
