
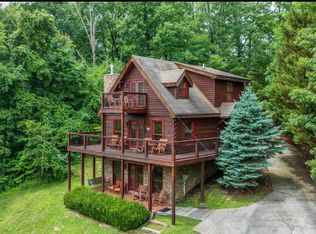
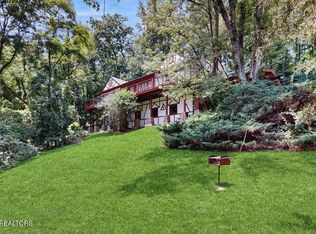
Escape to the mountains in this beautifully maintained 2BR/2BA true log cabin, offering mountain views and plenty of space to relax and entertain. The spacious interior features a versatile bonus room/office, a large game room with a pool table, and a beautiful stone wood-burning fireplace. Vaulted ceilings, hardwood floors, granite countertops, and warm, inviting furnishings add to the cabin's charm and character. Fully furnished and turnkey, this inviting mountain retreat offers the perfect opportunity for a successful short-term rental, relaxing second home, or comfortable full-time residence. One of the standout features of this property is the flat back yard, offering plenty of usable outdoor space for relaxing, entertaining, or adding additional outdoor amenities if desired! The screened-in back porch provides the perfect place to unwind in the hot tub after a day in the mountains, while the spacious front porch showcases beautiful views of the Smokies. A patio with propane fire pit extends the outdoor living space, while the paved driveway, large storage shed with riding lawn mower, metal roof, and newer gutters add convenience and functionality. Located in the gated community of Shagbark, this cabin offers access to a community pool, disc golf, walking trails, pickleball/tennis courts, dog park, and community pavilion. Peaceful surroundings, abundant wildlife, and beautiful mountain views make this a must-see Smoky Mountain getaway!
Active
$489,000
3114 Hatcher Top Rd, Sevierville, TN 37862
2beds
1,802sqft
Residential
Built in 1979
-- sqft lot
$-- Zestimate®
$271/sqft
$79/mo HOA
What's special
Beautiful mountain viewsMountain viewsFully furnished and turnkeyWarm inviting furnishingsPaved drivewayScreened-in back porchMetal roof
- 3 days
- 242
- 19
Zillow last checked:
Listing updated:
Listed by:
Grey Gibson 865-567-7640,
Prime Mountain Properties 865-453-4049
Source: RealTracs MLS as distributed by MLS GRID,MLS#: 3544242
Facts & features
Interior
Bedrooms & bathrooms
- Bedrooms: 2
- Bathrooms: 2
- Full bathrooms: 2
- Main level bedrooms: 2
Other
- Features: Other
- Level: Other
Heating
- Central, Electric, Heat Pump
Cooling
- Central Air, Electric, Other
Appliances
- Included: Dryer, Electric Range, Refrigerator, Oven, Washer
Features
- High Ceilings, Ceiling Fan(s), High Speed Internet, Kitchen Island
- Flooring: Wood, Tile
- Basement: Crawl Space
- Number of fireplaces: 1
- Fireplace features: Wood Burning
Interior area
- Total structure area: 1,802
- Total interior livable area: 1,802 sqft
- Finished area above ground: 1,802
Property
Parking
- Parking features: Asphalt, Driveway
- Has uncovered spaces: Yes
Features
- Levels: One
- Stories: 1
- Patio & porch: Patio, Screened, Covered, Deck
- Pool features: Association
- Has view: Yes
- View description: Mountain(s)
Lot
- Features: Level, Private, Views, Wooded
- Topography: Level,Private,Views,Wooded
Details
- Additional structures: Storage
- Parcel number: 113B C 02300 000
- Special conditions: Standard
- Other equipment: Satellite Dish
Construction
Type & style
- Home type: SingleFamily
- Architectural style: Ranch
- Property subtype: Residential
Materials
- Log, Other
- Roof: Metal
Condition
- New construction: No
- Year built: 1979
Utilities & green energy
- Sewer: Septic Tank
- Water: Well
- Utilities for property: Electricity Available, Cable Connected
Community & HOA
Community
- Security: Security Gate, Smoke Detector(s)
- Subdivision: Shagbark
HOA
- Has HOA: Yes
- Amenities included: Clubhouse, Pool, Tennis Court(s), Gated, Playground
- Services included: Insurance
- HOA fee: $79 monthly
Location
- Region: Sevierville
Financial & listing details
- Price per square foot: $271/sqft
- Tax assessed value: $225,900
- Annual tax amount: $836
- Date on market: 9/8/2026
- Electric utility on property: Yes
Estimated market value
Not available
Estimated sales range
Not available
Not available
Price history
| Date | Event | Price |
|---|---|---|
| 9/8/2026 | Listed for sale | $489,000-2%$271/sqft |
Source: | ||
| 7/2/2026 | Listing removed | $499,000$277/sqft |
Source: | ||
| 12/31/2025 | Price change | $499,000-7.4%$277/sqft |
Source: | ||
| 11/25/2025 | Listed for sale | $539,000$299/sqft |
Source: | ||
| 11/17/2025 | Pending sale | $539,000$299/sqft |
Source: | ||
| 10/2/2025 | Price change | $539,000-1.8%$299/sqft |
Source: | ||
| 8/8/2025 | Price change | $549,000-3.7%$305/sqft |
Source: | ||
| 5/30/2025 | Listed for sale | $569,900+245.4%$316/sqft |
Source: | ||
| 9/8/2006 | Sold | $165,000+7.1%$92/sqft |
Source: Public Record Report a problem | ||
| 6/25/2004 | Sold | $154,000+50.2%$85/sqft |
Source: Public Record Report a problem | ||
| 8/12/1999 | Sold | $102,500$57/sqft |
Source: Public Record Report a problem | ||
Public tax history
| Year | Property taxes | Tax assessment |
|---|---|---|
| 2025 | $836 | $56,475 |
| 2024 | $836 | $56,475 |
| 2023 | $836 | $56,475 |
| 2022 | $836 | $56,475 |
| 2021 | -- | $56,475 +59.6% |
| 2020 | $658 | $35,375 |
| 2019 | $658 | $35,375 |
| 2018 | $658 0% | $35,375 |
| 2017 | $658 | $35,375 |
| 2016 | $658 | $35,375 -0.4% |
| 2015 | -- | $35,525 0% |
| 2014 | $579 | $35,534 |
| 2013 | $579 | $35,534 |
| 2012 | $579 | $35,534 |
| 2011 | $579 | $35,534 |
| 2010 | -- | $35,534 -5.8% |
| 2009 | $581 | $37,704 |
| 2008 | $581 | $37,704 |
| 2007 | $581 +14.9% | $37,704 |
| 2006 | $505 -19.3% | $37,704 |
| 2005 | $626 +37.6% | $37,704 +37.6% |
| 2004 | $455 +14.5% | $27,403 |
| 2002 | $397 | $27,403 |
| 2001 | -- | $27,403 -75% |
| 2000 | -- | $109,611 |
Find assessor info on the county website
Monthly payment
Est. payment