Beautifully updated and move-in ready, this 5-bedroom, 3-full-bath home blends style, space and thoughtful functionality. Filled with natural light, oversized picture windows create bright, inviting spaces and showcase beautiful views throughout.
At the heart of the home is a stunning open kitchen featuring an oversized island with seating, stainless-steel appliances, gas cooktop, wall ovens, abundant cabinetry and a custom butler’s pantry with outlets for small appliances. The kitchen flows seamlessly into the expansive living area with fireplace and oversized windows overlooking the backyard.
A fully insulated and finished sunroom with insulated windows and its own mini-split heating and A/C provides versatile additional living space.
Step outside to a fully fenced backyard oasis featuring a heated in-ground pool with slide, expansive patio and pool deck, stonework, landscaping and lawn space. The property backs to Town of Pittsford land with access to the Thornell Road trail and scenic creek views just a short walk away.
Thoughtful details include a custom mudroom off the garage with built-in shelving and cubbies, plus a walk-in laundry room conveniently located in the primary suite.
The primary suite features a generous dressing/closet area and spa-inspired bath with freestanding soaking tub, oversized dual shower with multiple fixtures, dual vanities and Japanese-style bidet toilets. Another updated full bath features a whirlpool jetted tub and separate glass-enclosed shower.
The partially finished basement offers flexible space for recreation, a home gym, hobbies and storage.
Major improvements include a brand-new driveway, roof less than 1 year old, siding and windows updated approximately 3 years ago, plus new interior doors, casings/moldings and baseboards completed this year.
Exceptional indoor/outdoor living, storage and updates throughout make this home as functional as it is beautiful.
Delayed Negotiations Until Wednesday 1PM 08/19/2026
Owner is a licensed NYS real estate salesperson.
Active
$599,000
12 Laureldale Dr, Pittsford, NY 14534
5beds
2,820sqft
Single Family Residence
Built in 1963
0.54 Acres Lot
$-- Zestimate®
$212/sqft
$-- HOA
What's special
Fully fenced backyard oasisLandscaping and lawn spaceShowcase beautiful viewsFilled with natural lightDual vanitiesJapanese-style bidet toiletsBrand-new driveway
- 1 day |
- 1,948 |
- 178 |
Zillow last checked:
Listing updated:
Listed by:
Keller Williams Realty Greater Rochester 585-362-8900,
Ana Paula Whitaker 585-635-8090
Source: NYSAMLSs,MLS#: R1706766 Originating MLS: Rochester
Originating MLS: RochesterFacts & features
Interior
Bedrooms & bathrooms
- Bedrooms: 5
- Bathrooms: 3
- Full bathrooms: 3
- Main level bathrooms: 1
- Main level bedrooms: 1
Bedroom 1
- Level: First
Bedroom 2
- Level: Second
Bedroom 3
- Level: Second
Bedroom 4
- Level: Second
Bedroom 5
- Level: Second
Heating
- Ductless, Electric, Gas, Baseboard, Forced Air, Hot Water
Cooling
- Ductless, Central Air
Appliances
- Included: Double Oven, Dishwasher, Exhaust Fan, Gas Cooktop, Disposal, Gas Water Heater, Refrigerator, Range Hood
- Laundry: In Basement, Upper Level
Features
- Breakfast Bar, Ceiling Fan(s), Cathedral Ceiling(s), Separate/Formal Dining Room, Eat-in Kitchen, Jetted Tub, Quartz Counters, Sliding Glass Door(s), Walk-In Pantry, Window Treatments, Bedroom on Main Level, Bath in Primary Bedroom, Programmable Thermostat
- Flooring: Ceramic Tile, Hardwood, Luxury Vinyl, Varies, Vinyl
- Doors: Sliding Doors
- Windows: Drapes
- Basement: Partial,Partially Finished,Sump Pump
- Number of fireplaces: 2
Interior area
- Total structure area: 2,820
- Total interior livable area: 2,820 sqft
Property
Parking
- Total spaces: 2
- Parking features: Attached, Garage, Storage, Garage Door Opener
- Attached garage spaces: 2
Accessibility
- Accessibility features: Accessible Doors
Features
- Levels: Two
- Stories: 2
- Exterior features: Blacktop Driveway, Barbecue, Fully Fenced, Pool
- Pool features: In Ground
- Fencing: Full
Lot
- Size: 0.54 Acres
- Dimensions: 101 x 255
- Features: Irregular Lot, Residential Lot
Details
- Additional structures: Shed(s), Storage
- Parcel number: 2646891781200002006000
- Special conditions: Relocation,Standard
Construction
Type & style
- Home type: SingleFamily
- Architectural style: Colonial,Two Story
- Property subtype: Single Family Residence
Materials
- Attic/Crawl Hatchway(s) Insulated, Vinyl Siding
- Foundation: Block
- Roof: Asphalt
Condition
- Resale
- Year built: 1963
Utilities & green energy
- Sewer: Connected
- Water: Connected, Public
- Utilities for property: Cable Available, High Speed Internet Available, Sewer Connected, Water Connected
Green energy
- Energy efficient items: Appliances, HVAC, Lighting, Windows
Community & HOA
Community
- Security: Security System Owned
- Subdivision: Laurel Hill Sec 02
Location
- Region: Pittsford
Financial & listing details
- Price per square foot: $212/sqft
- Tax assessed value: $279,000
- Annual tax amount: $12,230
- Date on market: 8/13/2026
- Listing terms: Cash,Conventional,FHA,VA Loan
Estimated market value
Not available
Estimated sales range
Not available
Not available
Price history
| Date | Event | Price |
|---|---|---|
| 8/13/2026 | Listed for sale | $599,000+114.7%$212/sqft |
Source:  NYSAMLSs #R1706766 Report a problem NYSAMLSs #R1706766 Report a problem | ||
| 11/9/2017 | Sold | $279,000-2.1%$99/sqft |
Source: NYSAMLSs #R1072725 Report a problem | ||
| 10/8/2017 | Pending sale | $284,900$101/sqft |
Source: Greater Rochester #R1072725 Report a problem | ||
| 8/24/2017 | Listed for sale | $284,900+19.5%$101/sqft |
Source: RE/MAX Plus #R1071299 Report a problem | ||
| 9/28/2006 | Sold | $238,500+25.5%$85/sqft |
Source: Public Record Report a problem | ||
| 12/21/2001 | Sold | $190,000$67/sqft |
Source: Public Record Report a problem | ||
Public tax history
| Year | Property taxes | Tax assessment |
|---|---|---|
| 2025 | -- | $279,000 |
| 2024 | -- | $279,000 |
| 2023 | -- | $279,000 |
| 2022 | -- | $279,000 |
| 2021 | -- | $279,000 |
| 2020 | -- | $279,000 |
| 2018 | -- | $279,000 +16.3% |
| 2017 | $7,056 | $239,900 |
| 2016 | -- | $239,900 |
| 2015 | -- | $239,900 |
| 2014 | -- | $239,900 |
| 2013 | -- | $239,900 |
| 2012 | -- | $239,900 |
| 2011 | -- | $239,900 |
| 2010 | -- | $239,900 +5% |
| 2009 | -- | $228,500 |
| 2007 | -- | $228,500 |
| 2006 | -- | $228,500 +18.1% |
| 2005 | -- | $193,500 |
| 2004 | -- | $193,500 +13.6% |
| 2003 | -- | $170,400 |
| 2002 | -- | $170,400 |
| 2001 | -- | $170,400 |
| 2000 | -- | $170,400 |
Find assessor info on the county website
Monthly payment
Climate risks
Neighborhood: 14534
Nearby schools
GreatSchools rating
- 8/10Thornell Road SchoolGrades: K-5Distance: 0.8 mi
- 9/10Barker Road Middle SchoolGrades: 6-8Distance: 1.5 mi
- 10/10Pittsford Mendon High SchoolGrades: 9-12Distance: 1.1 mi
Schools provided by the listing agent
- Elementary: Thornell Road
- Middle: Barker Road Middle
- High: Pittsford Mendon High
- District: Pittsford
Source: NYSAMLSs. This data may not be complete. We recommend contacting the local school district to confirm school assignments for this home.
- $439,9004 bd2 ba2k sqft14 Laureldale Dr, Pittsford, NY 14534Off Market
- $390,8003 bd1 ba1.8k sqft10 Laureldale Dr, Pittsford, NY 14534Off Market
- $402,2004 bd3 ba1.8k sqft16 Laureldale Dr, Pittsford, NY 14534Off Market
- $350,0003 bd2 ba1.2k sqft8 Laureldale Dr, Pittsford, NY 14534Sold

- $438,0004 bd3 ba1.7k sqft11 Laureldale Dr, Pittsford, NY 14534Sold
- $230,0003 bd2 ba1.9k sqft15 Laureldale Dr, Pittsford, NY 14534Sold
- $329,5003 bd1 ba1.2k sqft9 Laureldale Dr, Pittsford, NY 14534Off Market
- $379,9004 bd2 ba1.6k sqft18 Laureldale Dr, Pittsford, NY 14534Off Market
A local agent can set up tours, give advice and negotiate with sellers.
Similar homes
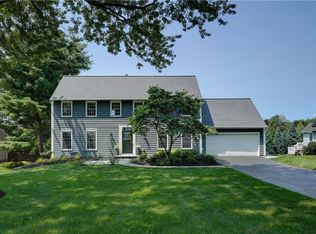
- $589,9004 bd3 ba2.3k sqft43 Cambric Cir, Pittsford, NY 14534For Sale
 MLS ID #R1699732, Anessa Ansley-Purpura, Listing by: Howard Hanna. NYSAMLSs
 - $579,0005 bd3 ba2.8k sqft32 Framingham Ln, Pittsford, NY 14534For Sale
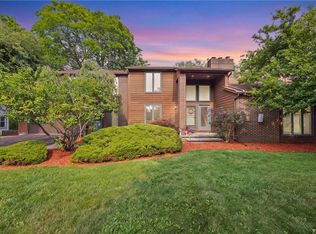 MLS ID #R1707098, Nadia H Cheema, Listing by: RE/MAX Realty Group. NYSAMLSs
 - $599,9003 bd3 ba2.3k sqft21 Arlington Dr, Pittsford, NY 14534For Sale
 MLS ID #R1705881, Marc Mingoia, Listing by: Howard Hanna. NYSAMLSs
 - $625,0003 bd3 ba2.5k sqft3 Hardwood Hill Rd, Pittsford, NY 14534For Sale
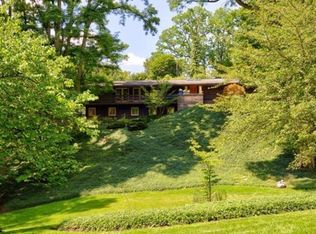 MLS ID #R1705245, Susan E. Kachurak, Listing by: Howard Hanna. NYSAMLSs
 - $549,9005 bd4 ba2.4k sqft36 Pebble Creek Ln, Pittsford, NY 14534For SaleMLS ID #R1703156, John Bruno, Listing by: Tru Agent Real Estate. NYSAMLSs
- $599,9004 bd3 ba2.5k sqft9 Chelten Rise, Fairport, NY 14450For SaleMLS ID #R1706472, Robert J. Graham V, Listing by: Tru Agent Real Estate. NYSAMLSs
- $649,0003 bd3 ba2.8k sqft36 Green Valley Rd, Pittsford, NY 14534For SaleMLS ID #R1704784, Lisa Ann Harrington, Listing by: Tru Agent Real Estate. NYSAMLSs
- $549,0004 bd3 ba2.5k sqft5 Glen Cannon Trl, Pittsford, NY 14534For SaleMLS ID #R1698772, Lisa Ann Harrington, Listing by: Tru Agent Real Estate. NYSAMLSs
- $379,9004 bd3 ba1.7k sqft84 Deer Creek Rd, Pittsford, NY 14534For SaleMLS ID #R1705995, Michelle Danielowicz, Listing by: EXP-Premier Listings Team. NYSAMLSs
- $549,9004 bd3 ba2.6k sqft17 W Jefferson Rd, Pittsford, NY 14534For SaleMLS ID #R1693053, Paul J. Manuse, Listing by: RE/MAX Plus. NYSAMLSs
- $775,0006 bd5 ba3.3k sqft237 W Bloomfield Rd, Pittsford, NY 14534For SaleMLS ID #R1703717, Debranne Jacob, Listing by: Howard Hanna. NYSAMLSs
- $325,0003 bd3 ba2.3k sqft55 Tumbleweed Dr, Pittsford, NY 14534For SaleMLS ID #R1705753, Suzanna L. Dutro, Listing by: Howard Hanna. NYSAMLSs
- $469,8004 bd3 ba2.6k sqft1 Locke Dr, Pittsford, NY 14534For SaleMLS ID #R1696241, Christine Whites, Listing by: Keller Williams Realty Greater Rochester. NYSAMLSs
- $460,0004 bd3 ba2.6k sqft10 Birling Gap, Fairport, NY 14450For SaleMLS ID #R1707124, David F. Andrulis, Listing by: RE/MAX Realty Group. NYSAMLSs
- $699,9905 bd3 ba3k sqft5 Poinciana Dr, Pittsford, NY 14534For SaleMLS ID #S1672694, Victoria Grutzik, Listing by: Century 21 Leah's Signature. NYSAMLSs
- $454,9005 bd3 ba2.5k sqft2 Hunters Pointe, Pittsford, NY 14534For SaleMLS ID #R1695295, Zachary Litwak, Listing by: Smart Future Realty. NYSAMLSs
- $349,9004 bd2 ba1.6k sqft668 Marsh Rd, Pittsford, NY 14534For SaleMLS ID #R1702952, Daniela Polidor, Listing by: Empire Realty Group. NYSAMLSs
- $429,9005 bd3 ba2.6k sqft15 Willowhurst Dr, Penfield, NY 14526For SaleMLS ID #R1704235, Andrew Hannan, Listing by: Real Broker NY, LLC. NYSAMLSs
- $474,9005 bd2 ba2.8k sqft89 Garden Dr, Fairport, NY 14450For SaleMLS ID #R1706258, Sharon M. Quataert, Listing by: Century 21 APEX. NYSAMLSs
- $375,0004 bd4 ba2.2k sqft62 Selborne Chase, Fairport, NY 14450For SaleMLS ID #R1704110, Vincent T. Pettrone Jr., Listing by: Cambridge Real Estate Advisors. NYSAMLSs
