Nearly an acre with a large detached workshop and no HOA, east of Eustis toward the St. Johns River. The workshop was updated in 2025 with a new roof and new siding, and it is set up well for auto, trade or hobby work. The 3-bedroom, 3-bath manufactured home has a split floor plan, an eat-in kitchen with a built-in oven and cooktop, central air and a metal roof. Three full baths give the layout extra flexibility. The cleared 0.97-acre lot has room for a boat, an RV, trailers or a garden. Zoned agricultural. Flood zone X. Located off CR 44, with an easy drive to Eustis, DeLand and the St. Johns River for boating and fishing.
For sale
$230,000
31032 RORY LANE, EUSTIS, FL 32736
3beds
1,384sqft
Manufactured Home, Single Family Residence
Built in 1982
0.97 Acres Lot
$-- Zestimate®
$166/sqft
$-- HOA
What's special
Metal roofLarge detached workshopBuilt-in oven and cooktopCentral airSplit floor planNearly an acreEat-in kitchen
- 106 days
- 1,343
- 77
Zillow last checked:
Listing updated:
Listed by:
Logan Wilson 352-771-2560,
RLW REALTY 352-771-2560
Source: Stellar MLS,MLS#: G5113883 Originating MLS: Lake and Sumter
Originating MLS: Lake and Sumter
Facts & features
Interior
Bedrooms & bathrooms
- Bedrooms: 3
- Bathrooms: 3
- Full bathrooms: 3
Primary bedroom
- Features: Walk-In Closet(s)
- Level: First
- Area: 196 Square Feet
- Dimensions: 14x14
Bedroom 2
- Features: Built-in Closet
- Level: First
- Area: 144 Square Feet
- Dimensions: 12x12
Bedroom 3
- Features: Walk-In Closet(s)
- Level: First
- Area: 168 Square Feet
- Dimensions: 12x14
Dinette
- Level: First
Kitchen
- Level: First
- Area: 144 Square Feet
- Dimensions: 12x12
Living room
- Level: First
- Area: 192 Square Feet
- Dimensions: 12x16
Utility room
- Level: First
- Area: 64 Square Feet
- Dimensions: 8x8
Heating
- Central, Electric
Cooling
- Central Air
Appliances
- Included: Oven, Cooktop, Refrigerator
- Laundry: Inside
Features
- Eating Space In Kitchen, Split Bedroom, Thermostat
- Flooring: Carpet, Laminate
- Has fireplace: No
Interior area
- Total structure area: 1,618
- Total interior livable area: 1,384 sqft
Video & virtual tour
Property
Parking
- Total spaces: 2
- Parking features: Garage
- Garage spaces: 2
- Details: Garage Dimensions: 20x30
Features
- Levels: One
- Stories: 1
- Patio & porch: Covered, Deck, Rear Porch
- Exterior features: Lighting, Storage
Lot
- Size: 0.97 Acres
Details
- Parcel number: 081829000300002700
- Zoning: A
- Special conditions: None
Construction
Type & style
- Home type: MobileManufactured
- Property subtype: Manufactured Home, Single Family Residence
Materials
- Vinyl Siding, Wood Frame
- Foundation: Crawlspace
- Roof: Metal
Condition
- New construction: No
- Year built: 1982
Utilities & green energy
- Sewer: Septic Tank
- Water: Well
- Utilities for property: BB/HS Internet Available, Electricity Connected
Community & HOA
Community
- Pet fee: $0 monthly
- Subdivision: ACREAGE & UNREC
HOA
- Has HOA: No
Location
- Region: Eustis
Financial & listing details
- Price per square foot: $166/sqft
- Tax assessed value: $86,549
- Annual tax amount: $1,110
- Date on market: 7/6/2026
- Cumulative days on market: 107 days
- Listing terms: Cash,Conventional
- Ownership: Fee Simple
- Total actual rent: 0
- Electric utility on property: Yes
- Road surface type: Dirt
- Body type: Single Wide
Estimated market value
Not available
Estimated sales range
Not available
Not available
Price history
| Date | Event | Price |
|---|---|---|
| 7/6/2026 | Listed for sale | $230,000$166/sqft |
Source:  Stellar MLS #G5113883 Report a problem Stellar MLS #G5113883 Report a problem | ||
Public tax history
| Year | Property taxes | Tax assessment |
|---|---|---|
| 2025 | $1,110 +3.6% | $49,320 +2.9% |
| 2024 | $1,071 +24.7% | $47,930 +3% |
| 2023 | $859 +25.9% | $46,540 +3% |
| 2022 | $683 +4% | $45,190 +3% |
| 2021 | $657 -3.2% | $43,877 +1.4% |
| 2020 | $678 +2.4% | $43,272 +2.3% |
| 2019 | $662 +4.7% | $42,300 +1.9% |
| 2018 | $633 | $41,512 +2.1% |
| 2017 | $633 +8.9% | $40,659 +3.4% |
| 2016 | $581 +2.4% | $39,339 +0.7% |
| 2015 | $568 -1.1% | $39,066 +0.8% |
| 2014 | $574 +192.7% | $38,756 +1.5% |
| 2013 | $196 +18.4% | $38,184 +6% |
| 2012 | $166 -3.8% | $36,023 -1.2% |
| 2011 | $172 -7.3% | $36,473 -2% |
| 2010 | $186 -15.4% | $37,201 -5.7% |
| 2009 | $220 -35.2% | $39,439 -16.6% |
| 2008 | $339 -53.6% | $47,297 -1.3% |
| 2007 | $730 +15.9% | $47,916 +25.1% |
| 2006 | $630 +14.7% | $38,301 +15.9% |
| 2005 | $549 +5.8% | $33,054 |
| 2004 | $519 +6.4% | -- |
| 2003 | $488 +2497% | $28,151 +8.1% |
| 2002 | $19 | $26,051 -0.4% |
| 2001 | $19 -7.5% | $26,165 |
| 2000 | $20 | $26,165 |
Find assessor info on the county website
Monthly payment
Climate risks
Neighborhood: 32736
Nearby schools
Schools provided by the listing agent
- Elementary: Seminole Springs. Elem
- Middle: Eustis Middle
- High: Eustis High School
Source: Stellar MLS. This data may not be complete. We recommend contacting the local school district to confirm school assignments for this home.
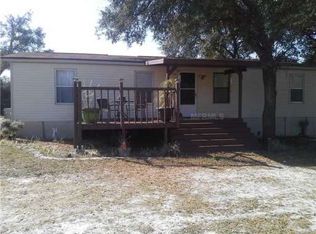
Similar homes
- $275,0003 bd2 ba1.6k sqft39913 SWIFT ROAD, EUSTIS, FL 32736For Sale
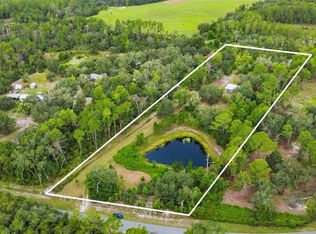
 MLS ID #OM730905, Taimi Guillot, GUILLOT REALTY LLC.. Stellar MLS
 - $289,0003 bd2 ba1.2k sqft31622 ANOTHER ANNA ROAD, DELAND, FL 32720For Sale
 MLS ID #V4950549, Tracy Snow, LIVELY REAL ESTATE. Stellar MLS
 - $299,9994 bd2 ba1.8k sqft35729 HUFF ROAD, EUSTIS, FL 32736For Sale
 MLS ID #O6426976, Abby Nelson, RE/MAX 200 REALTY. Stellar MLS
 - $309,9003 bd2 ba1.5k sqft32439 HIGHLAND LAKES ROAD, DELAND, FL 32720For Sale
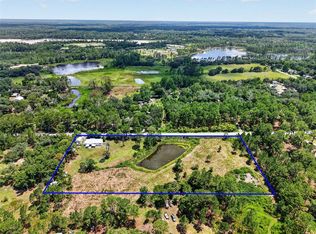 MLS ID #G5114568, Brittany Knight, BHHS FLORIDA REALTY. Stellar MLS
 - $239,9003 bd2 ba1.1k sqft34 DA ROSA AVENUE, DEBARY, FL 32713For SaleMLS ID #O6441320, Dan Goodman, CHARLES RUTENBERG REALTY ORLANDO. Stellar MLS
- $162,0003 bd2 ba1.6k sqft45797 OHIO STREET, PAISLEY, FL 32767For SaleMLS ID #G5118995, Darlene Fritzke, WATSON REALTY CORP. Stellar MLS
- $209,0003 bd2 ba1.5k sqft1925 BROOKSIDE DRIVE, MOUNT DORA, FL 32757For SaleMLS ID #G5114500, Brad Verkaik, NARROW ROAD REALTY. Stellar MLS
- $269,0003 bd2 ba1k sqft330 BROOKLYN AVENUE, ORANGE CITY, FL 32763For SaleMLS ID #V4951842, Tricia Daigle, CENTURY 21 MCBRIDE REALTY GROUP. Stellar MLS
- $329,9003 bd2 ba1.2k sqft27016 FISHERMANS ROAD, PAISLEY, FL 32767For SaleMLS ID #G5116972, Sheryl Wilburth, LAKE COUNTY HOME TEAM, INC.. Stellar MLS
- $294,0003 bd2 ba1.5k sqft44031 EAST ROAD, PAISLEY, FL 32767For SaleMLS ID #O6435454, Amanda Daly LLC, LPT REALTY, LLC. Stellar MLS
- $238,0003 bd1 ba1.1k sqft2433 ADAMS AVENUE, DELTONA, FL 32738For SaleMLS ID #V4951036, Mitch Feinsod, CARDINAL ROW REAL ESTATE. Stellar MLS
- $206,5002 bd2 ba966 sqft130 FLORENCE BOULEVARD, DEBARY, FL 32713For SaleMLS ID #O6425493, Dragana Todorovic, ENGEL & VOLKERS NEW SMYRNA. Stellar MLS
- $245,9002 bd2 ba794 sqft27751 LUELLA AVENUE, PAISLEY, FL 32767For SaleMLS ID #V4949265, Sherri King, WATSON REALTY CORP. Stellar MLS
- $242,5003 bd2 ba1.3k sqft2536 MAGNOLIA AVENUE, SANFORD, FL 32773For SaleMLS ID #O6403126, Brenda Gonzalez, PROPERTIES IN TOWN. Stellar MLS
- $299,0002 bd2 ba1.5k sqft469 S FREDERICK AVENUE, ORANGE CITY, FL 32763For SaleMLS ID #V4951833, Carolyn Evans, CHARLES RUTENBERG REALTY ORLANDO. Stellar MLS
- $165,0003 bd2 ba1.6k sqft24930 AVENUE C, PAISLEY, FL 32767For SaleMLS ID #G5114696, Logan Wilson, RLW REALTY. Stellar MLS
- $225,0002 bd2 ba1k sqft624 W FRENCH AVENUE, ORANGE CITY, FL 32763For SaleMLS ID #O6433257, Vanessa Paul, MARK SPAIN REAL ESTATE. Stellar MLS
- $299,0003 bd2 ba1.2k sqft1116 EMPORIA ROAD, PIERSON, FL 32180For SaleMLS ID #V4950307, Beth Ruzicka, COLLADO REAL ESTATE. Stellar MLS
- $250,0003 bd2 ba1.6k sqft1480 GAUDREY STREET, DELAND, FL 32720For SaleMLS ID #V4947965, Louis Castriota, GLORY INTL. REAL ESTATE CO. Stellar MLS
