SELLER IS OFFERING A $5,000.00 CONCESSION TOWARD BUYERS CLOSING COSTS! USDA, VA, and FHA financing options may be available and are subject to lender confirmation of property and buyer eligibility. End the day watching the sunset from the front porch of this spacious 4-bedroom, 2-bath manufactured home on a one-acre homesite along Huff Road. Open acreage behind the property gives the home a wide-open country backdrop, with no neighboring homes currently visible to the rear. Inside, the split-bedroom layout gives the oversized primary suite its own space while keeping the main gathering areas open and connected. The generous living and dining area offers room for everything from everyday meals to holiday gatherings, and additional living space gives you flexibility for a reading nook, media area, or hobby space. In the kitchen, stainless steel appliances, abundant cabinetry, and ample counter space make meal prep and entertaining easier. The primary bath features dual vanities, a soaking tub, and a separate tiled walk-in shower. Three additional bedrooms offer options for guests, a home office, or whatever fits your needs. Updates include the HVAC system (2024), ductwork (2023), and metal roof (2019). The open acre gives you room to start a garden, set up outdoor seating, or spread out and enjoy the view. A nearby farm offers seasonal pumpkin picking and cut-your-own Christmas trees. When you’re ready to head out, nearby access to SR 429 makes trips toward Orlando and Walt Disney World convenient, with Mount Dora, DeLand, Lake Mary, and Altamonte Springs also within reach.
For sale
Price increase: $24.9K (11/5)
$324,900
35729 HUFF ROAD, EUSTIS, FL 32736
4beds
1,800sqft
Manufactured Home, Single Family Residence
Built in 2005
1 Acres Lot
$321,400 Zestimate®
$181/sqft
$-- HOA
What's special
Wide-open country backdropSplit-bedroom layoutEnjoy the viewOversized primary suiteSoaking tubAmple counter spaceSeparate tiled walk-in shower
- 109 days
- 811
- 84
Zillow last checked:
Listing updated:
Listed by:
Abby Nelson 407-571-1445,
RE/MAX 200 REALTY 407-629-6330
Source: Stellar MLS,MLS#: O6426976 Originating MLS: Orlando Regional
Facts & features
Interior
Bedrooms & bathrooms
- Bedrooms: 4
- Bathrooms: 2
- Full bathrooms: 2
Primary bedroom
- Features: Walk-In Closet(s)
- Level: First
- Area: 210 Square Feet
- Dimensions: 14x15
Bedroom 2
- Features: Storage Closet
- Level: First
- Area: 110 Square Feet
- Dimensions: 10x11
Bedroom 3
- Features: Storage Closet
- Level: First
- Area: 154 Square Feet
- Dimensions: 11x14
Bedroom 4
- Features: Storage Closet
- Level: First
- Area: 154 Square Feet
- Dimensions: 11x14
Primary bathroom
- Level: First
- Area: 90 Square Feet
- Dimensions: 9x10
Kitchen
- Level: First
- Area: 182 Square Feet
- Dimensions: 13x14
Living room
- Level: First
- Area: 324 Square Feet
- Dimensions: 18x18
Heating
- Electric
Cooling
- Central Air
Appliances
- Included: Dryer, Washer
- Laundry: Inside
Features
- Ceiling Fan(s), High Ceilings
- Flooring: Tile, Vinyl
- Has fireplace: No
Interior area
- Total structure area: 1,932
- Total interior livable area: 1,800 sqft
Video & virtual tour
Property
Features
- Levels: One
- Stories: 1
- Exterior features: Other
Lot
- Size: 1 Acres
- Features: Cleared, Level, Oversized Lot
Details
- Parcel number: 031928000200003500
- Zoning: A
- Special conditions: None
Construction
Type & style
- Home type: MobileManufactured
- Property subtype: Manufactured Home, Single Family Residence
Materials
- Metal Frame
- Foundation: Other
- Roof: Metal
Condition
- New construction: No
- Year built: 2005
Utilities & green energy
- Sewer: Septic Tank
- Water: Private, Well
- Utilities for property: Electricity Available, Private
Community & HOA
Community
- Pet fee: $0 monthly
HOA
- Has HOA: No
Location
- Region: Eustis
Financial & listing details
- Price per square foot: $181/sqft
- Tax assessed value: $151,592
- Annual tax amount: $1,350
- Date on market: 8/7/2026
- Cumulative days on market: 95 days
- Listing terms: Cash,Conventional,FHA,USDA Loan,VA Loan
- Ownership: Fee Simple
- Total actual rent: 0
- Electric utility on property: Yes
- Road surface type: Dirt
- Body type: Double Wide
Estimated market value
$321,400
$305,000 - $337,000
Not available
Price history
| Date | Event | Price |
|---|---|---|
| 11/5/2026 | Price change | $324,900+8.3%$181/sqft |
Source:  Stellar MLS #O6426976 Report a problem | ||
| 10/12/2026 | Price change | $299,999-4.7%$167/sqft |
Source: Stellar MLS #O6426976 Report a problem | ||
| 9/9/2026 | Price change | $314,900-1.6%$175/sqft |
Source: Stellar MLS #O6426976 Report a problem | ||
| 8/19/2026 | Price change | $319,900-1.5%$178/sqft |
Source: Stellar MLS #O6426976 Report a problem | ||
| 8/7/2026 | Listed for sale | $324,900$181/sqft |
Source: Stellar MLS #O6426976 Report a problem | ||
Public tax history
| Year | Property taxes | Tax assessment |
|---|---|---|
| 2025 | $1,351 +3.4% | $81,300 +2.9% |
| 2024 | $1,307 +20.6% | $79,010 +3% |
| 2023 | $1,084 +20.1% | $76,710 +3% |
| 2022 | $902 +1.6% | $74,480 +3% |
| 2021 | $888 -3.5% | $72,317 +1.4% |
| 2020 | $920 +0.7% | $71,319 +2.3% |
| 2019 | $914 +4.4% | $69,716 +1.9% |
| 2018 | $875 | $68,417 +2.1% |
| 2017 | $875 +5.2% | $67,010 +2.1% |
| 2016 | $832 -0.5% | $65,632 +0.7% |
| 2015 | $836 -2.5% | $65,176 +0.8% |
| 2014 | $858 +82.5% | $64,659 +1.5% |
| 2013 | $470 -1.2% | $63,704 |
| 2012 | $476 -2.3% | $63,704 -2.2% |
| 2011 | $487 -5.9% | $65,143 -4.5% |
| 2010 | $518 -9.7% | $68,225 -9.4% |
| 2009 | $573 -21.8% | $75,312 -12.3% |
| 2008 | $733 -24.3% | $85,895 -3% |
| 2007 | $969 -31.8% | $88,593 -3.8% |
| 2006 | $1,419 | $92,118 |
Find assessor info on the county website
Monthly payment
Climate risks
Neighborhood: 32736
Nearby schools
Schools provided by the listing agent
- Elementary: Seminole Springs. Elem
- Middle: Eustis Middle
- High: Eustis High School
Source: Stellar MLS. This data may not be complete. We recommend contacting the local school district to confirm school assignments for this home.
Similar homes
- $299,0003 bd2 ba1.5k sqft32439 HIGHLAND LAKES ROAD, DELAND, FL 32720For Sale
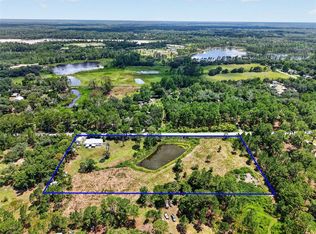
 MLS ID #G5114568, Brittany Knight, BHHS FLORIDA REALTY. Stellar MLS
- $429,0003 bd2 ba1.8k sqft42150 ROYAL TRAILS ROAD, EUSTIS, FL 32736For Sale
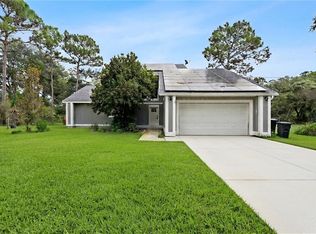 MLS ID #O6436925, Denise Pohlmann, PALMANO GROUP RE BROKERAGE LLC. Stellar MLS
- $289,0003 bd2 ba1.2k sqft31622 ANOTHER ANNA ROAD, DELAND, FL 32720For Sale
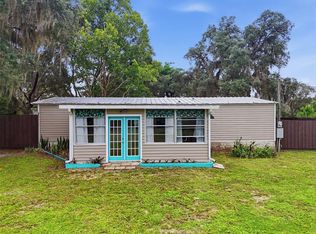 MLS ID #V4950549, Tracy Snow, ENRG INDIE 1 LLC. Stellar MLS
- $323,4003 bd2 ba1.3k sqft30944 TEHO STREET, MOUNT PLYMOUTH, FL 32776For Sale
 MLS ID #O6440482, Vanessa Paul, MARK SPAIN REAL ESTATE. Stellar MLS
- $299,9004 bd2 ba1.3k sqft7008 HOLLY STREET, MOUNT DORA, FL 32757For SaleMLS ID #O6448303, Dan Goodman, CHARLES RUTENBERG REALTY ORLANDO. Stellar MLS
- $315,0003 bd2 ba1.6k sqft939 CLOVERLEAF BOULEVARD, DELTONA, FL 32725For SaleMLS ID #O6432873, Christalea Sherry-Maltby, EXP REALTY LLC. Stellar MLS
- $325,0003 bd2 ba1.1k sqft928 MORNINGVIEW DRIVE, TAVARES, FL 32778For SaleMLS ID #G5115947, Tamara Quilling, COLDWELL BANKER HUBBARD HANSEN. Stellar MLS
- $339,0004 bd2 ba1.6k sqft961 MILLENBECK AVENUE, DELTONA, FL 32725For SaleMLS ID #O6426697, Thomas Nickley, Jr, KELLER WILLIAMS REALTY AT THE PARKS. Stellar MLS
- $329,9003 bd2 ba1.8k sqft2287 BELEN DRIVE, DELTONA, FL 32738For SaleMLS ID #V4949516, Wanda Rosa, LPT REALTY LLC. Stellar MLS
- $320,0003 bd2 ba1.1k sqft2535 GRANDVIEW AVENUE, SANFORD, FL 32773For SaleMLS ID #O6455580, Marquita Shiever, PA, RE/MAX EXCLUSIVE COLLECTION. Stellar MLS
- $325,0003 bd2 ba1.7k sqft1912 SAXON BOULEVARD, DELTONA, FL 32725For SaleMLS ID #O6431926, Pamela Brady, LPT REALTY, LLC. Stellar MLS
- $335,0003 bd2 ba1.7k sqft417 JEFFERS STREET, DELTONA, FL 32725For SaleMLS ID #V4950290, Zenaida Santiago, IRON VALLEY REAL ESTATE DELTONA LAKES. Stellar MLS
- $359,0003 bd2 ba1.9k sqft480 LAKE FOREST CIRCLE, MOUNT DORA, FL 32757For SaleMLS ID #G5115682, Misty Noland, ERA GRIZZARD REAL ESTATE. Stellar MLS
- $270,0003 bd2 ba1.2k sqft12221 HELENA COURT, LEESBURG, FL 34788For SaleMLS ID #G5117250, Lauren Fickett, MORRIS REALTY AND INVESTMENTS. Stellar MLS
- $359,0003 bd2 ba1.8k sqft1626 W AKRON DRIVE, DELTONA, FL 32725For SaleMLS ID #V4951816, Tommy Roberts, GLORY INTL. REAL ESTATE CO. Stellar MLS
- $229,0004 bd2 ba1.5k sqft(Undisclosed Address), LEESBURG, FL 34788For SaleMLS ID #O6454678, Wendy Aldana LLC, PREFERRED REAL ESTATE BROKERS. Stellar MLS
- $319,9004 bd2 ba1.8k sqft806 GRAND PARK COURT, DELAND, FL 32724For SaleMLS ID #O6420867, Frank Mediavilla, KNIGHTS REALTY. Stellar MLS
- $315,0003 bd3 ba1.7k sqft517 LAKE EAGLE LANE, SANFORD, FL 32773For SaleMLS ID #O6454533, Brian Batiz Salazar, REAL BROKER, LLC. Stellar MLS
- $247,0003 bd2 ba1.5k sqft11416 PHEASANT TRAIL, LEESBURG, FL 34788For SaleMLS ID #G5115601, Joanne Levy, BHHS FLORIDA REALTY. Stellar MLS
- $289,9003 bd2 ba1.2k sqft3842 BAYSHORE CIRCLE, TAVARES, FL 32778For SaleMLS ID #O6454844, Sean Popat, BUYER REBATES REALTY. Stellar MLS
