Offered with TRANSPARENT PRICING, this beautifully updated home offers space, flow, and flexibility across three finished levels plus a partially finished basement.
Step inside to an open-concept main floor designed for how people actually live: a dedicated office up front, a living room and an adjoining den/dining space that flow effortlessly into the kitchen. The kitchen lives larger than photos suggest — spacious and functional in person, with a walk-in pantry and a half bath rounding out the level.
Upstairs offers a true retreat — LVP flooring throughout, second-floor laundry, and a primary suite with a walk-in closet and en-suite full bath. A second, beautifully updated full bath adds everyday convenience for family or guests.
The third floor's partially finished attic is a blank slate ready for your vision — game room or additional living space. Downstairs, the full basement is partially finished with a workout room and offers abundant storage.
Outdoor living is just as impressive: a fully fenced yard, an expansive three-tier deck perfect for entertaining, and an oversized two-car garage. A large driveway with turnaround adds extra parking and convenience. Major systems are covered too, with a new furnace and new AC already in place.
Bright, functional, and full of thoughtful details — this home checks every box.
Active
$450,000
318 Webster Rd, Webster, NY 14580
3beds
2,126sqft
Single Family Residence
Built in 1993
0.64 Acres Lot
$460,200 Zestimate®
$212/sqft
$-- HOA
What's special
Dedicated officeFully fenced yardSecond-floor laundryWalk-in pantryOversized two-car garageOpen-concept main floor
- 2 days |
- 809 |
- 25 |
Zillow last checked:
Listing updated:
Listed by:
Keller Williams Realty Greater Rochester 585-362-8900,
Cassandra J Haller 585-406-9854
Source: NYSAMLSs,MLS#: R1706180 Originating MLS: Rochester
Originating MLS: RochesterFacts & features
Interior
Bedrooms & bathrooms
- Bedrooms: 3
- Bathrooms: 3
- Full bathrooms: 2
- 1/2 bathrooms: 1
- Main level bathrooms: 1
Heating
- Gas, Forced Air
Cooling
- Central Air
Appliances
- Included: Dryer, Dishwasher, Gas Cooktop, Gas Oven, Gas Range, Gas Water Heater, Microwave, Refrigerator, Washer
- Laundry: Upper Level
Features
- Ceiling Fan(s), Entrance Foyer, Eat-in Kitchen, Separate/Formal Living Room, Home Office, Living/Dining Room, Other, See Remarks, Sliding Glass Door(s), Walk-In Pantry, Convertible Bedroom, Bath in Primary Bedroom
- Flooring: Hardwood, Laminate, Luxury Vinyl, Tile, Varies
- Doors: Sliding Doors
- Basement: Full,Partially Finished
- Number of fireplaces: 1
Interior area
- Total structure area: 2,126
- Total interior livable area: 2,126 sqft
Property
Parking
- Total spaces: 2
- Parking features: Attached, Electricity, Garage, Other
- Attached garage spaces: 2
Features
- Levels: Two
- Stories: 2
- Patio & porch: Covered, Deck, Porch
- Exterior features: Blacktop Driveway, Deck, Fully Fenced
- Fencing: Full
Lot
- Size: 0.64 Acres
- Dimensions: 139 x 201
- Features: Rectangular, Rectangular Lot
Details
- Additional structures: Shed(s), Storage
- Parcel number: 2654890500300005048000
- Special conditions: Standard
Construction
Type & style
- Home type: SingleFamily
- Architectural style: Contemporary,Colonial
- Property subtype: Single Family Residence
Materials
- Vinyl Siding
- Foundation: Block
- Roof: Architectural,Shingle
Condition
- Resale
- Year built: 1993
Utilities & green energy
- Sewer: Connected
- Water: Connected, Public
- Utilities for property: Electricity Connected, High Speed Internet Available, Sewer Connected, Water Connected
Community & HOA
Community
- Subdivision: Cornwall Estates Sec 02 P
Location
- Region: Webster
Financial & listing details
- Price per square foot: $212/sqft
- Tax assessed value: $198,300
- Annual tax amount: $9,522
- Date on market: 8/12/2026
- Listing terms: Cash,Conventional,FHA,VA Loan
Estimated market value
$460,200
$437,000 - $483,000
$3,253/mo
Price history
| Date | Event | Price |
|---|---|---|
| 8/12/2026 | Listed for sale | $450,000+12.5%$212/sqft |
Source:  NYSAMLSs #R1706180 Report a problem NYSAMLSs #R1706180 Report a problem | ||
| 7/15/2024 | Sold | $400,000+14.3%$188/sqft |
Source: NYSAMLSs #R1536524 Report a problem | ||
| 5/23/2024 | Pending sale | $349,900$165/sqft |
Source: NYSAMLSs #R1536524 Report a problem | ||
| 5/20/2024 | Contingent | $349,900$165/sqft |
Source: NYSAMLSs #R1536524 Report a problem | ||
| 5/15/2024 | Listed for sale | $349,900+29.1%$165/sqft |
Source: NYSAMLSs #R1536524 Report a problem | ||
| 7/7/2022 | Sold | $271,000+8.4%$127/sqft |
Source: NYSAMLSs #R1405766 Report a problem | ||
| 5/28/2022 | Pending sale | $249,900$118/sqft |
Source: NYSAMLSs #R1405766 Report a problem | ||
| 5/19/2022 | Listed for sale | $249,900+8.7%$118/sqft |
Source: NYSAMLSs #R1405766 Report a problem | ||
| 12/10/2019 | Listing removed | $229,900$108/sqft |
Source: Howard Hanna #R1226842 Report a problem | ||
| 10/7/2019 | Price change | $229,900-4.2%$108/sqft |
Source: Howard Hanna - Webster #R1226842 Report a problem | ||
| 9/30/2019 | Price change | $239,900-3.2%$113/sqft |
Source: Howard Hanna - Webster #R1226842 Report a problem | ||
| 9/19/2019 | Listed for sale | $247,900+10.8%$117/sqft |
Source: Howard Hanna #R1226842 Report a problem | ||
| 5/11/2016 | Sold | $223,750-1%$105/sqft |
Source: Public Record Report a problem | ||
| 4/11/2016 | Pending sale | $225,900$106/sqft |
Source: Hunt Real Estate ERA #R288835 Report a problem | ||
| 3/14/2016 | Price change | $225,900+2.7%$106/sqft |
Source: Hunt Real Estate ERA #R288835 Report a problem | ||
| 2/22/2016 | Price change | $219,900-4.3%$103/sqft |
Source: Hunt Real Estate ERA #R288835 Report a problem | ||
| 11/30/2015 | Listed for sale | $229,900+48.3%$108/sqft |
Source: Hunt Real Estate ERA #R288835 Report a problem | ||
| 8/17/2001 | Sold | $155,000+28.5%$73/sqft |
Source: Public Record Report a problem | ||
| 5/4/2001 | Sold | $120,600-13.5%$57/sqft |
Source: Public Record Report a problem | ||
| 7/22/1998 | Sold | $139,500+0.7%$66/sqft |
Source: Public Record Report a problem | ||
| 12/20/1995 | Sold | $138,500$65/sqft |
Source: Public Record Report a problem | ||
Public tax history
| Year | Property taxes | Tax assessment |
|---|---|---|
| 2025 | -- | $198,300 |
| 2024 | -- | $198,300 |
| 2023 | -- | $198,300 |
| 2022 | -- | $198,300 |
| 2021 | -- | $198,300 |
| 2020 | -- | $198,300 |
| 2018 | -- | $198,300 |
| 2017 | $4,968 | $198,300 |
| 2016 | -- | $198,300 |
| 2015 | -- | $198,300 |
| 2014 | -- | $198,300 |
| 2013 | -- | $198,300 |
| 2012 | -- | $198,300 |
| 2011 | -- | $198,300 |
| 2010 | -- | $198,300 |
| 2009 | -- | $198,300 |
| 2007 | -- | $198,300 |
| 2006 | -- | $198,300 |
| 2005 | -- | $198,300 |
| 2004 | -- | $198,300 +27.1% |
| 2003 | -- | $156,000 |
| 2002 | -- | $156,000 -11% |
| 2001 | -- | $175,200 |
| 2000 | -- | $175,200 |
Find assessor info on the county website
Monthly payment
Climate risks
Neighborhood: 14580
Nearby schools
GreatSchools rating
- 5/10Klem Road North Elementary SchoolGrades: PK-5Distance: 2.2 mi
- 7/10Willink Middle SchoolGrades: 6-8Distance: 3 mi
- 8/10Thomas High SchoolGrades: PK,9-12Distance: 3.2 mi
Schools provided by the listing agent
- District: Webster
Source: NYSAMLSs. This data may not be complete. We recommend contacting the local school district to confirm school assignments for this home.
- $307,3003 bd2 ba1.9k sqft316 Webster Rd, Webster, NY 14580Off Market
- $408,8003 bd2 ba2k sqft322 Webster Rd, Webster, NY 14580Off Market
- $423,0003 bd2 ba2.1k sqft337 Hartsville Ln, Webster, NY 14580Off Market
- $536,6004 bd4 ba3k sqft341 Hartsville Ln, Webster, NY 14580Off Market
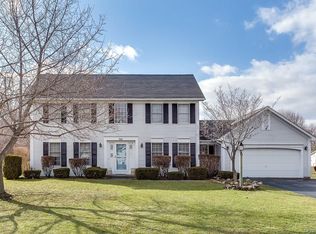
- $317,7003 bd1 ba1.5k sqft312 Webster Rd, Webster, NY 14580Off Market
- $460,8004 bd2 ba2.1k sqft333 Hartsville Ln, Webster, NY 14580Off Market
- $418,5003 bd3 ba1.7k sqft345 Hartsville Ln, Webster, NY 14580Off Market
- $404,4003 bd3 ba1.7k sqft326 Webster Rd, Webster, NY 14580Off Market
A local agent can set up tours, give advice and negotiate with sellers.
Similar homes
- $450,0003 bd3 ba1.9k sqft1159 Channing Woods Dr, Webster, NY 14580New Construction
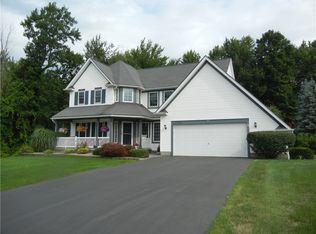
 MLS ID #R1704323, Joseph P. Popolizio, Listing by: Paragon Choice Realty LLC. NYSAMLSs
 - $499,9003 bd3 ba2.3k sqft1507 Fallen Leaf Ter, Webster, NY 14580For Sale
 MLS ID #R1677797, Lisa A. Benesh, Listing by: RE/MAX Realty Group. NYSAMLSs
 - $449,9004 bd3 ba2.3k sqft1487 Fallen Leaf Ter, Webster, NY 14580For Sale
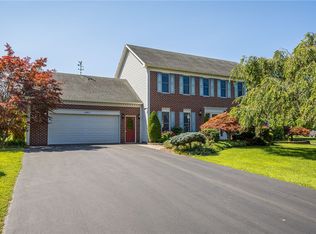 MLS ID #R1696931, Dianne Ferguson, Listing by: Howard Hanna. NYSAMLSs
 - $379,9005 bd3 ba2.3k sqft1216 Gerrads Cross, Webster, NY 14580For Sale
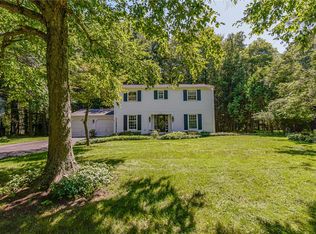 MLS ID #R1706118, Jean Marie Thomas, Listing by: Empire Realty Group. NYSAMLSs
 - $349,9003 bd3 ba1.8k sqft1094 Bright Stream Way, Webster, NY 14580For SaleMLS ID #R1700520, Lisa J Anderson, Listing by: Keller Williams Realty Greater Rochester. NYSAMLSs
- $449,9004 bd3 ba2.6k sqft633 Sequoia Dr, Webster, NY 14580For SaleMLS ID #R1704936, Peter S Palermo, Listing by: Hunt Real Estate ERA/Columbus. NYSAMLSs
- $429,0004 bd3 ba1.8k sqft1454 Chigwell Ln N, Webster, NY 14580For SaleMLS ID #R1701172, Carla Froehler, Listing by: Howard Hanna. NYSAMLSs
- $364,9004 bd3 ba1.8k sqft606 Concord Dr, Webster, NY 14580For SaleMLS ID #R1706437, Judith E. Robson-Allen, Listing by: Howard Hanna. NYSAMLSs
- $599,9004 bd3 ba3k sqft1125 Ohstrom Park, Webster, NY 14580For SaleMLS ID #R1707004, Mary Jane Griggs, Listing by: Upstate Realty and Relocation. NYSAMLSs
- $479,9004 bd3 ba2.4k sqft644 Yardley Ct, Webster, NY 14580For SaleMLS ID #R1680787, Dennis D. Price, Listing by: Hunt Real Estate ERA/Columbus. NYSAMLSs
- $349,9004 bd2 ba1.7k sqft425 Tara Ln, Webster, NY 14580For SaleMLS ID #R1706517, Erin Lewis, Listing by: Keller Williams Realty Greater Rochester. NYSAMLSs
- $390,0003 bd3 ba1.4k sqft1562 Ridge Rd, Webster, NY 14580For SaleMLS ID #R1702111, Debra Sharp, Listing by: Empire Realty Group. NYSAMLSs
- $314,9003 bd2 ba1.4k sqft1249 Imperial Dr, Webster, NY 14580For SaleMLS ID #R1700795, Karen L. Menachof, Listing by: Howard Hanna. NYSAMLSs
- $399,9003 bd2 ba1.4k sqft1045 Railway Xing, Webster, NY 14580For SaleMLS ID #R1707006, Stephen J. Babbitt, Listing by: Babbitt Realty. NYSAMLSs
- $399,9004 bd3 ba2k sqft23 Pen Web Park, Webster, NY 14580For SaleMLS ID #R1701976, Charles Sandusky, Listing by: Hunt Real Estate ERA/Columbus. NYSAMLSs
- $249,9003 bd2 ba1.2k sqft265 Woodruff Dr, Webster, NY 14580For SaleMLS ID #R1703705, Rose Sciarratta, Listing by: Keller Williams Realty Greater Rochester. NYSAMLSs
- $329,0003 bd2 ba1.8k sqft37 Fuller Ave, Webster, NY 14580For SaleMLS ID #R1704004, Angela F. Brown, Listing by: Keller Williams Realty Greater Rochester. NYSAMLSs
- $430,0004 bd3 ba1.7k sqft135 Maple Hill Farm Rd, Penfield, NY 14526For SaleMLS ID #R1706747, Myoungjin Joo, Listing by: Myoungjin Joo. NYSAMLSs
- $399,9003 bd3 ba1.8k sqft1 Todd Ln, Penfield, NY 14526For SaleMLS ID #R1705669, Ali Fatlee, Listing by: Empire Realty Group. NYSAMLSs
- $599,9004 bd3 ba2.9k sqft1139 Woodsboro Farms, Webster, NY 14580For SaleMLS ID #R1700721, Paula Heberling, Listing by: Keller Williams Realty Greater Rochester. NYSAMLSs
