Welcome to 3104 Buckingham Road, a charming mid-century ranch-style home nestled at the end of a private drive in the scenic surroundings of Chevy Chase Canyon. Offering a wonderful balance of tranquility, comfort, and convenience, this inviting 3-bedroom, 2.5-bath residence embraces the relaxed beauty of the canyon. Living Inside, large picture windows fill the home with natural light and capture beautiful canyon and mountain views, creating a seamless connection to the natural setting beyond. Sliding glass doors open to a private covered patio and sparkling solar-heated pool, extending the living space outdoors and creating an inviting setting for morning coffee, afternoon swims, relaxed evenings, and entertaining with friends. Surrounded by mountain vistas, the setting feels wonderfully private and peaceful, while on exceptionally clear days, the distant Pacific Ocean can be seen shimmering on the horizon. Lovingly updated for modern living, the home combines the character and easygoing appeal of a classic ranch with thoughtful contemporary improvements. Features include modern stainless-steel appliances, a water filtration system, updated electrical and copper plumbing, a new metal roof, and low-maintenance, drought-tolerant landscaping. Every update has been thoughtfully selected to enhance comfort, efficiency, and ease of living. Beyond the home, Chevy Chase Canyon offers a rare sense of retreat without sacrificing accessibility. Enjoy quiet mornings surrounded by nature, then venture easily into Pasadena, La Cañada Flintridge, or Glendale for dining, shopping, culture, recreation, and entertainment. Nearby destinations include the iconic Rose Bowl, Art Center College of Design, Chevy Chase Country Club, Wild Oak Cafe and the vibrant shops and restaurants of The Americana at Brand.
Under contract
Listed by: Engel & Volkers Pasadena • Leticia Gonzalez • Contact: gonzalez.leticia11@gmail.com
$1,688,000
3104 Buckingham Rd, Glendale, CA 91206
3beds
1,746sqft
Single Family Residence
Built in 1952
0.51 Acres Lot
$1,776,000 Zestimate®
$967/sqft
$-- HOA
What's special
- 27 days
- 1,178
- 116
Likely to sell faster than
Zillow last checked:
Listing updated:
Listed by:
Leticia Gonzalez DRE #01087726 gonzalez.leticia11@gmail.com,
Engel & Volkers Pasadena
Source: CRMLS,MLS#: GD26208820 Originating MLS: California Regional MLS
Originating MLS: California Regional MLSFacts & features
Interior
Bedrooms & bathrooms
- Bedrooms: 3
- Bathrooms: 3
- Full bathrooms: 3
- Main level bathrooms: 3
- Main level bedrooms: 3
Rooms
- Room types: Kitchen, Living Room, Primary Bathroom, Primary Bedroom
Bathroom
- Features: Bathroom Exhaust Fan, Dual Sinks, Stone Counters, Tub Shower
Kitchen
- Features: Granite Counters
Heating
- Central
Cooling
- Central Air
Appliances
- Included: Dishwasher, Free-Standing Range, Disposal, Gas Range, Microwave, Refrigerator, Tankless Water Heater, Vented Exhaust Fan, Dryer, Washer
- Laundry: In Garage
Features
- Breakfast Bar, Granite Counters, Open Floorplan, Recessed Lighting, Wired for Sound
- Flooring: Tile, Wood
- Doors: Sliding Doors
- Windows: Blinds, Custom Covering(s), Screens
- Has fireplace: Yes
- Fireplace features: Living Room
- Common walls with other units/homes: No Common Walls
Interior area
- Total interior livable area: 1,746 sqft
Video & virtual tour
Property
Parking
- Total spaces: 2
- Parking features: Door-Single, Garage, Garage Door Opener, Garage Faces Side
- Attached garage spaces: 2
Features
- Levels: One
- Stories: 1
- Entry location: 1
- Patio & porch: Concrete, Covered, Deck, Open, Patio
- Exterior features: Rain Gutters
- Has private pool: Yes
- Pool features: Heated, Private, Solar Heat
- Spa features: None
- Fencing: Block
- Has view: Yes
- View description: City Lights, Canyon, Golf Course, Mountain(s)
Lot
- Size: 0.51 Acres
- Features: 0-1 Unit/Acre, Drip Irrigation/Bubblers, Sprinklers In Rear, Sprinklers In Front, Sprinkler System
Details
- Parcel number: 5660011012
- Special conditions: Trust
Construction
Type & style
- Home type: SingleFamily
- Architectural style: Ranch
- Property subtype: Single Family Residence
Materials
- Stucco, Copper Plumbing
- Foundation: Raised
- Roof: Metal
Condition
- Turnkey
- New construction: No
- Year built: 1952
Utilities & green energy
- Electric: Electricity - On Property, 220 Volts in Garage
- Sewer: Public Sewer
- Water: Public
- Utilities for property: Electricity Connected, Natural Gas Connected, Sewer Connected, Water Connected
Community & HOA
Community
- Features: Suburban
- Security: Security System
Location
- Region: Glendale
Financial & listing details
- Price per square foot: $967/sqft
- Tax assessed value: $738,627
- Date on market: 9/25/2026
- Cumulative days on market: 27 days
- Listing terms: Cash,Cash to Existing Loan,Conventional,Fannie Mae,Freddie Mac
Estimated market value
$1,776,000
$1.69M - $1.86M
$8,730/mo
Price history
| Date | Event | Price |
|---|---|---|
| 10/2/2026 | Contingent | $1,688,000$967/sqft |
Source:  CRMLS #GD26208820 Report a problem CRMLS #GD26208820 Report a problem | ||
| 9/25/2026 | Listed for sale | $1,688,000+237.6%$967/sqft |
Source: CRMLS #GD26208820 Report a problem | ||
| 4/1/2003 | Sold | $500,000$286/sqft |
Source: Public Record Report a problem | ||
Public tax history
| Year | Property taxes | Tax assessment |
|---|---|---|
| 2026 | -- | $738,627 +2% |
| 2025 | $8,229 +2.3% | $724,145 +2% |
| 2024 | $8,041 +2.9% | $709,947 +2% |
| 2023 | $7,812 +1.8% | $696,028 +2% |
| 2022 | $7,675 +1.8% | $682,381 +2% |
| 2021 | $7,543 +1.4% | $669,002 +1% |
| 2020 | $7,435 | $662,144 +2% |
| 2019 | $7,435 +5.7% | $649,162 +2% |
| 2018 | $7,034 | $636,434 +2% |
| 2017 | $7,034 +1.6% | $623,956 +2% |
| 2016 | $6,924 +3.2% | $611,723 +1.5% |
| 2015 | $6,708 +2.9% | $602,536 +2% |
| 2014 | $6,522 | $590,734 +2.5% |
| 2012 | -- | $576,536 +2% |
| 2011 | -- | $565,233 +0.8% |
| 2010 | -- | $561,010 -0.2% |
| 2009 | -- | $562,344 +2% |
| 2008 | -- | $551,318 +2% |
| 2007 | -- | $540,508 +2% |
| 2006 | -- | $529,911 |
| 2005 | -- | $529,911 +4% |
| 2004 | -- | $509,335 +5.7% |
| 2003 | -- | $481,987 +16.7% |
| 2002 | -- | $412,900 +6.3% |
| 2000 | -- | $388,400 |
Find assessor info on the county website
Monthly payment
Est. payment
Payment breakdown
Explore the cost of this home by adjusting the details. Changes won't be saved.Climate risks
Neighborhood: Chevy Chase
Similar homes
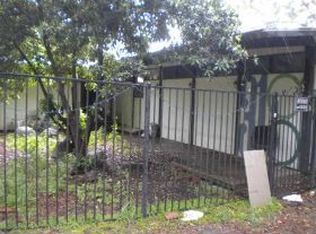
- $1,799,0003 bd2 ba1.7k sqft3100 Charing Cross Rd, Glendale, CA 91206For Sale
 MLS ID #GD26225201, Tigran Arutunian, Discovery Realty and Finance. CRMLS
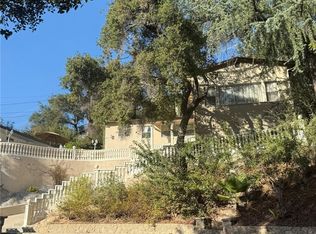
 - $1,850,0004 bd2 ba1.8k sqft3600 Shannon Way, Glendale, CA 91206For Sale
 MLS ID #GD26228278, Odette Peters, Coldwell Banker Hallmark. CRMLS
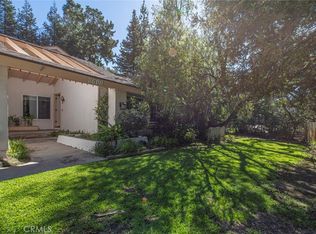
 - $1,799,0003 bd4 ba1.8k sqft2727 Hollister Ter, Glendale, CA 91206For Sale
 MLS ID #26101996, Sokrat Arzumanyan DRE # 01901158, Beverly & Company Luxury Properties. CLAW
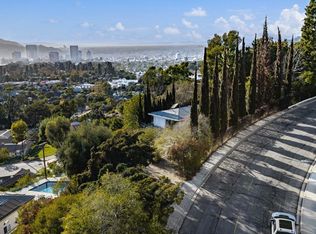
 - $1,249,0004 bd3 ba2k sqft949 Avonoak Ter, Glendale, CA 91206For Sale
 MLS ID #P1-29335, Hilda Hernandez, BHHS California Properties. CRMLS
Local buyer's agents are ready to help
