Welcome to this beautiful, well-maintained 4-bedroom, 1.5-bath Cape! At the heart of the home is a new custom kitchen, completed in 2026, featuring an abundance of cabinetry with soft-close doors, quartz countertops, a backsplash, and new appliances, including a range with a French-door oven and an oversized microwave. Beautiful living room with a wood burning fireplace. Spacious bedrooms offer comfortable living, while the inviting three-season room off the kitchen provides a relaxing retreat. The finished basement features a bar, second kitchen, and the home’s half bath, creating a great space for entertaining. The detached 2½-car garage received a complete roof tear-off in 2025. Outside, enjoy a beautiful, fully fenced private yard with a patio. Located near Lake Ontario and Irondequoit Bay, this home is a gem! Delayed negotiations: Please submit all offers by Tuesday, October 27, 2026, at 3 PM.
Active
$325,000
626 Dewitt Rd, Webster, NY 14580
4beds
2,178sqft
Single Family Residence
Built in 1950
0.48 Acres Lot
$314,800 Zestimate®
$149/sqft
$-- HOA
What's special
Wood burning fireplaceSpacious bedroomsQuartz countertopsNew custom kitchen
- 21 hours
- 569
- 71
Zillow last checked:
Listing updated:
Listed by:
Howard Hanna 315-524-2331,
Daniel L. Patterson 585-278-4511,
Natalie P. Adamczuk 585-748-9688,
Howard Hanna
Source: NYSAMLSs,MLS#: R1723397 Originating MLS: Rochester
Facts & features
Interior
Bedrooms & bathrooms
- Bedrooms: 4
- Bathrooms: 2
- Full bathrooms: 1
- 1/2 bathrooms: 1
- Main level bathrooms: 1
- Main level bedrooms: 2
Heating
- Gas, Forced Air
Cooling
- Central Air
Appliances
- Included: Convection Oven, Dryer, Dishwasher, Gas Cooktop, Disposal, Gas Oven, Gas Range, Gas Water Heater, Microwave, Refrigerator, Washer
Features
- Wet Bar, Breakfast Bar, Cedar Closet(s), Separate/Formal Dining Room, Eat-in Kitchen, Pantry, Second Kitchen
- Flooring: Carpet, Ceramic Tile, Hardwood, Tile, Varies
- Basement: Full,Finished
- Number of fireplaces: 1
Interior area
- Total structure area: 2,178
- Total interior livable area: 2,178 sqft
Property
Parking
- Total spaces: 2.5
- Parking features: Detached, Garage, Garage Door Opener
- Garage spaces: 2.5
Features
- Levels: Two
- Stories: 2
- Exterior features: Blacktop Driveway, Fully Fenced, Private Yard, See Remarks
- Fencing: Full
Lot
- Size: 0.48 Acres
- Dimensions: 105 x 240
- Features: Rectangular, Rectangular Lot
Details
- Parcel number: 2654890631400002002000
- Special conditions: Standard
Construction
Type & style
- Home type: SingleFamily
- Architectural style: Cape Cod,Two Story
- Property subtype: Single Family Residence
Materials
- Stucco, Copper Plumbing, PEX Plumbing
- Foundation: Block
- Roof: Asphalt
Condition
- Resale
- Year built: 1950
Utilities & green energy
- Electric: Circuit Breakers
- Sewer: Connected
- Water: Connected, Public
- Utilities for property: Cable Available, High Speed Internet Available, Sewer Connected, Water Connected
Community & HOA
Community
- Subdivision: Gore
Location
- Region: Webster
Financial & listing details
- Price per square foot: $149/sqft
- Tax assessed value: $119,600
- Annual tax amount: $6,016
- Date on market: 10/22/2026
- Listing terms: Cash,Conventional,FHA,VA Loan
Estimated market value
$314,800
$283,000 - $343,000
$2,701/mo
Price history
| Date | Event | Price |
|---|---|---|
| 10/22/2026 | Listed for sale | $325,000+116.8%$149/sqft |
Source:  NYSAMLSs #R1723397 Report a problem | ||
| 6/5/2013 | Sold | $149,900+5.6%$69/sqft |
Source: NYSAMLSs #R210540 Report a problem | ||
| 10/31/2012 | Listing removed | $142,000$65/sqft |
Source: RE/MAX Plus #R189392 Report a problem | ||
| 9/2/2012 | Price change | $142,000-2%$65/sqft |
Source: RE/MAX Plus #R189392 Report a problem | ||
| 7/28/2012 | Listed for sale | $144,900+28.3%$67/sqft |
Source: RE/MAX Plus #R189392 Report a problem | ||
| 3/18/2002 | Sold | $112,900$52/sqft |
Source: Public Record Report a problem | ||
Public tax history
| Year | Property taxes | Tax assessment |
|---|---|---|
| 2025 | -- | $119,600 |
| 2024 | -- | $119,600 |
| 2023 | -- | $119,600 |
| 2022 | -- | $119,600 |
| 2021 | -- | $119,600 |
| 2020 | -- | $119,600 |
| 2018 | -- | $119,600 |
| 2017 | $2,997 | $119,600 |
| 2016 | -- | $119,600 |
| 2015 | -- | $119,600 |
| 2014 | -- | $119,600 |
| 2013 | -- | $119,600 |
| 2012 | -- | $119,600 |
| 2011 | -- | $119,600 |
| 2010 | -- | $119,600 |
| 2009 | -- | $119,600 |
| 2007 | -- | $119,600 |
| 2006 | -- | $119,600 |
| 2005 | -- | $119,600 |
| 2004 | -- | $119,600 +9.5% |
| 2003 | -- | $109,200 |
| 2002 | -- | $109,200 |
| 2001 | -- | $109,200 |
| 2000 | -- | $109,200 |
Find assessor info on the county website
Monthly payment
Climate risks
Neighborhood: 14580
Nearby schools
Schools provided by the listing agent
- Elementary: Dewitt Road Elementary
- Middle: Willink Middle
- High: Thomas High
- District: Webster
Source: NYSAMLSs. This data may not be complete. We recommend contacting the local school district to confirm school assignments for this home.


Similar homes
- $349,9003 bd3 ba2k sqft419 Murwood Ln, Webster, NY 14580For Sale
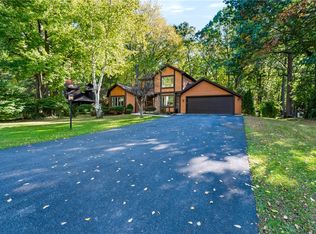
 MLS ID #R1723532, Amber N Montgomery, Listing by: RE/MAX Plus. NYSAMLSs
- $369,9004 bd3 ba2.2k sqft785 Coventry Dr, Webster, NY 14580For Sale
 MLS ID #R1722812, Pete J. Scorsone, Listing by: RE/MAX Realty Group. NYSAMLSs
- $319,9003 bd2 ba1.6k sqft603 Plank Rd, Webster, NY 14580For Sale
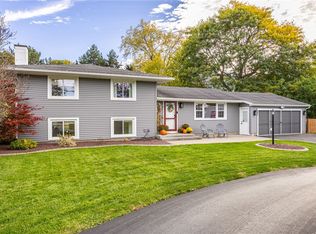 MLS ID #R1721430, Robert L. Finocchio, Listing by: Howard Hanna. NYSAMLSs
- $349,9004 bd3 ba2.6k sqft69 Corning Park, Webster, NY 14580For Sale
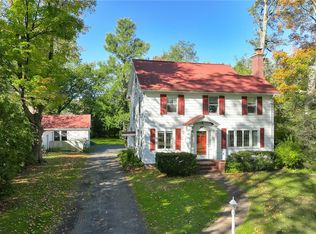 MLS ID #R1723577, Robert A. Schreiber, Listing by: RE/MAX Realty Group. NYSAMLSs
- $349,9002 bd2 ba1.5k sqft703 Herman Rd, Webster, NY 14580For SaleMLS ID #R1724064, Nunzio Salafia, Listing by: RE/MAX Plus. NYSAMLSs
- $349,8005 bd3 ba2.6k sqft542 Wahlmont Dr, Webster, NY 14580For SaleMLS ID #R1719886, Kim M Ferrari, Listing by: Empire Realty Group. NYSAMLSs
- $379,9004 bd3 ba2.2k sqft2 Thomas Maria Cir, Webster, NY 14580For SaleMLS ID #R1723502, Kimberly A. Jenkins-Belvedere, Listing by: Keller Williams Realty Greater Rochester. NYSAMLSs
- $274,9003 bd2 ba1.5k sqft1009 Heritage Park Dr, Webster, NY 14580For SaleMLS ID #R1724323, Sarah Osman, Listing by: Revolution Real Estate. NYSAMLSs
- $349,9004 bd3 ba1.6k sqft787 Dewitt Rd, Webster, NY 14580For SaleMLS ID #R1716826, Randy E Green, Listing by: Berkshire Hathaway HS Zambito. NYSAMLSs
- $474,9004 bd3 ba2k sqft611 Bending Bough Dr, Webster, NY 14580For SaleMLS ID #R1723251, Colin Dombek, Listing by: RE/MAX Plus. NYSAMLSs
- $375,0004 bd3 ba1.6k sqft782 Five Mile Line Rd, Webster, NY 14580For SaleMLS ID #R1717262, Warren P. Seeley Jr., Listing by: Howard Hanna. NYSAMLSs
- $320,0004 bd2 ba2k sqft1440 Ridge Rd, Webster, NY 14580For SaleMLS ID #R1701405, Robert Piazza Palotto, Listing by: High Falls Sotheby's International Realty. NYSAMLSs
- $299,0003 bd2 ba1.8k sqft46 Astronaut Dr, Rochester, NY 14609For SaleMLS ID #R1724076, Georgianna Toth, Listing by: RE/MAX Plus. NYSAMLSs
- $399,9003 bd2 ba1.3k sqft646 Hills Pond Rd, Webster, NY 14580For SaleMLS ID #R1721883, Benjamin Ferro, Listing by: Elysian Homes by Mark Siwiec and Associates. NYSAMLSs
- $329,9003 bd1 ba1.6k sqft20 Marsden Rd, Rochester, NY 14609For SaleMLS ID #R1724030, Scott Briscoe, Listing by: Empire Realty Group. NYSAMLSs
- $389,9004 bd2 ba2.1k sqft218 Rock Beach Rd, Rochester, NY 14617For SaleMLS ID #R1724176, James Robert Blaine, Listing by: Howard Hanna. NYSAMLSs
- $399,9003 bd2 ba2.6k sqft173 Valley Cir, Rochester, NY 14622For SaleMLS ID #R1721323, Richard J. Testa, Listing by: Howard Hanna. NYSAMLSs
- $364,9004 bd3 ba2.2k sqft2 Tree Top Dr, Rochester, NY 14625For SaleMLS ID #R1704396, Jenna S. Wagner, Listing by: Howard Hanna. NYSAMLSs
- $324,9003 bd2 ba1.4k sqft323 Embury Rd, Rochester, NY 14625For SaleMLS ID #R1721810, Gabrielle L. Marino, Listing by: Revolution Real Estate. NYSAMLSs
- $429,0004 bd4 ba2.4k sqft235 Harvington Dr, Rochester, NY 14617For SaleMLS ID #R1723761, Cathy Sarkis, Listing by: Howard Hanna. NYSAMLSs
