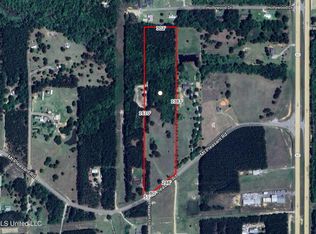
Traditional-style home situated on approximately 8 beautiful acres, offering 3 bedrooms 2 1/2 bathrooms, 2,383 square feet of heated and cooled living space, and an additional 1,017 square feet of garage space.The inviting interior features an open kitchen and living area with custom cabinetry, granite countertops stainless appliances, an electric fireplace, and distinctive ceiling fans in the living room and primary bedroom. Formal dining room provides an ideal setting for entertaining. The spacious primary suite includes his-and-hers walk-in closets, a relaxing soaking tub, and marble walk-in shower. an upstairs bonus room over the garage offers flexible additional space.Outdoor features include a welcoming front porch, double front doors, and an expansive rear patio with a wood-burning barbecue grill. The property also includes two ponds-one in front of the home and one behind it-along with an outbuilding and attached covered work area.Architectural shingles and masonry - exterior enhance the home's traditional appeal. Enjoy room to spread out in a peaceful rural setting with convenient access to schools and Lucedale's fine dinning and country living Easy access to Pascagoula and Mobile's shopping and dining and entertainment, as well as D'Iberville outlet shopping.The Gulf Coast beaches are also within easy reach, offering opportunities for relaxing beach days and coastal recreation.
Active
$459,900
3105 Mount Pleasant Rd, Lucedale, MS 39452
3beds
2,386sqft
Residential, Single Family Residence
Built in 2026
8 Acres Lot
$-- Zestimate®
$193/sqft
$-- HOA
What's special
- 6 days
- 131
- 15
Zillow last checked:
Listing updated:
Listed by:
Ivan Hopkins 228-366-0526,
Carpenter Homes INC DBA RE/MAX Legacy Group 251-378-9396
Source: MLS United,MLS#: 4167219
Facts & features
Interior
Bedrooms & bathrooms
- Bedrooms: 3
- Bathrooms: 3
- Full bathrooms: 2
- 1/2 bathrooms: 1
Family room
- Level: Main
Heating
- Central
Cooling
- Central Air
Appliances
- Included: Electric Range, Microwave, Range Hood, Stainless Steel Appliance(s)
- Laundry: Electric Dryer Hookup, Laundry Room, Sink
Features
- Ceiling Fan(s), Crown Molding, Entrance Foyer, Granite Counters, High Ceilings, His and Hers Closets, Open Floorplan, Pantry, Primary Downstairs, Recessed Lighting, Walk-In Closet(s), Soaking Tub, Double Vanity, Kitchen Island
- Flooring: Concrete, Painted/Stained, Vinyl
- Doors: Double Entry
- Windows: Insulated Windows, Vinyl
- Has fireplace: Yes
- Fireplace features: Living Room, Ventless, Other
Interior area
- Total structure area: 2,386
- Total interior livable area: 2,386 sqft
Video & virtual tour
Property
Parking
- Total spaces: 2
- Parking features: Driveway, Concrete
- Garage spaces: 2
- Has uncovered spaces: Yes
Features
- Levels: One
- Stories: 1
- Patio & porch: Patio, Porch
- Exterior features: Other
- Fencing: None
- Waterfront features: Pond
Lot
- Size: 8 Acres
- Dimensions: 325 x 1430 x 247 x 1218
- Features: Cleared
Details
- Additional structures: Outbuilding
- Parcel number: Parcel 22 Per Survey For Morgan's O N Mt Pleasant
- Zoning description: Single Family Residential
Construction
Type & style
- Home type: SingleFamily
- Architectural style: Traditional
- Property subtype: Residential, Single Family Residence
Materials
- Brick, Masonite, Wood Siding
- Foundation: Slab
- Roof: Architectural Shingles
Condition
- New Construction
- New construction: Yes
- Year built: 2026
Utilities & green energy
- Sewer: Septic Tank
- Water: Private, Public
- Utilities for property: Electricity Connected
Community & HOA
Community
- Features: See Remarks
- Security: Carbon Monoxide Detector(s), Smoke Detector(s)
- Subdivision: Metes And Bounds
HOA
- Has HOA: No
Location
- Region: Lucedale
Financial & listing details
- Price per square foot: $193/sqft
- Annual tax amount: $183
- Date on market: 11/6/2026
- Electric utility on property: Yes
Estimated market value
Not available
Estimated sales range
Not available
Not available
Price history
| Date | Event | Price |
|---|---|---|
| 11/6/2026 | Listed for sale | $459,900$193/sqft |
Source: MLS United #4167219 Report a problem | ||
Public tax history
Tax history is unavailable.
Monthly payment
Est. payment
Payment breakdown
Explore the cost of this home by adjusting the details. Changes won't be saved.Climate risks
Neighborhood: 39452
Nearby schools
Schools provided by the listing agent
- Elementary: Lucedale
- Middle: George County
- High: George County
Source: MLS United. This data may not be complete. We recommend contacting the local school district to confirm school assignments for this home.
Similar homes
- $399,0004 bd3 ba2.3k sqft204 Bonnett Ln #A, Lucedale, MS 39452For Sale
 MLS ID #4159506, Lisa N Wasielak, Coldwell Banker Alfonso Smith. MLS United
- $549,0003 bd2 ba2.5k sqft117 Beaver Dam Rd, Lucedale, MS 39452For Sale
 MLS ID #4167504, Russell Evans, R Evans Realty, LLC. MLS United
- $449,0004 bd2 ba2k sqft2147 Highway 613, Lucedale, MS 39452For Sale
 MLS ID #4157660, Lindsey Varnadore, Better Homes & Gardens RE Trad. MLS United
- $429,9904 bd2 ba2.8k sqft25409 Ramie Farm Rd, Lucedale, MS 39452For Sale
 MLS ID #4164330, Ashley Flurry, Coldwell Banker Alfonso Smith. MLS United
