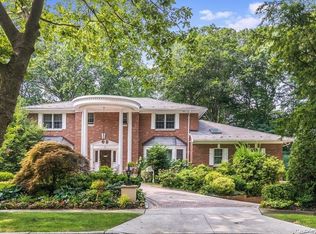
What a majestic colonial revival styled home, which has been reflecting the Great Gatsby era with timeless charm and beauty! Elevation and little hilltop (Rising ground) positioning to match the standard 1920s suburban grading practices, which was improved drainage, enhanced and commanded the prestige and scenic views of the streets and yards, and utilized the natural glacial topography of Long Island peninsula, Organic architecture and Elegant & aesthetic designs, Especially the details of construction used the elegant and durable bricks, beams, stones, stained glass windows and walls made this University Gardens gracious colonial home combined with the charm of Tutor, even more attractive and impressive. Facing East and South. With the living space of SQF 5041, there are 2 fireplaces, 5 bedrooms and 1 big den, which can be used as a master bedroom if needed. Renovated with top line materials, Mable counter tops, Spacious living room with high ceiling, ceiling lights and molding. Huge open elegant EIK. with Chandelier lighting over a kit. Island in the middle, Breakfast table viewing the beautiful garden, Big formal dining room, Home automated theater with soundproof walls, Stained glass windows and walls, Florida room, amazing patios with stairs at the rear and the side. Custom gourmet "Down View" the quiet street and the park-like garden with various trees, plants and flowers, 2 car garage and 8 parking spaces at least. Maintained well with care and love. University Gardens community offers an opportunity of joining the Swimming Pool and Tennis Clubs as a member. Lakeville elementary. Great Neck South Schools. Close to N25/ Northern Blvd. Near LIRR. of Great Neck station, Easy access to LIE/495. as well. A very peaceful and tranquil community. Birdsong and fragrant flowers. Seeing is believing.
For sale
$3,880,000
60 Wensley Drive, Great Neck, NY 11020
5beds
5,041sqft
Single Family Residence, Residential
Built in 1926
0.79 Acres Lot
$-- Zestimate®
$770/sqft
$225/mo HOA
What's special
Improved drainageBig formal dining roomBirdsong and fragrant flowersFlorida roomCeiling lights and molding
- 2 days |
- 437 |
- 19 |
Zillow last checked:
Listing updated:
Listed by:
Block & Lot Services Inc 718-762-2288,
Yuan Wang 917-514-9318
Source: OneKey® MLS as distributed by MLS GRID,MLS#: 1038087
Facts & features
Interior
Bedrooms & bathrooms
- Bedrooms: 5
- Bathrooms: 5
- Full bathrooms: 4
- 1/2 bathrooms: 1
Bedroom 4
- Description: Foyer, a huge master bedroom with Jacuzzi tub and a standing shower, where there is another Fireplace, Big walk-in closet and formal dressing room, 3 bedrooms, 1 full bath room.
- Level: Second
Basement
- Description: Full, storage room, boiler room, 0.5 bath
- Level: Basement
Bonus room
- Description: Attic with pull stairs
- Level: Third
Living room
- Description: Entrance foyer, Living room with a Fireplace and ceiling lights, home theater, with high ceiling, Florida room, Big Eik., with island in the middle, Formal dining room, Large Den with a full bath
- Level: First
Heating
- Natural Gas, See Remarks
Cooling
- Central Air
Appliances
- Included: Dishwasher, Freezer, Gas Oven, Gas Range, Refrigerator, Stainless Steel Appliance(s), Gas Water Heater
- Laundry: Washer/Dryer Hookup, Gas Dryer Hookup, Laundry Room
Features
- First Floor Bedroom, First Floor Full Bath, Beamed Ceilings, Built-in Features, Ceiling Fan(s), Chandelier, Crown Molding, Eat-in Kitchen, Entertainment Cabinets, Entrance Foyer, Formal Dining, High Ceilings, His and Hers Closets, Kitchen Island, Marble Counters, Natural Woodwork, Open Floorplan, Open Kitchen, Primary Bathroom, Master Downstairs, Sound System, Speakers, Storage, Walk-In Closet(s)
- Flooring: Carpet, Combination, Hardwood
- Windows: Wall of Windows
- Basement: Full
- Attic: Pull Stairs,Storage
- Number of fireplaces: 2
- Fireplace features: Family Room, Living Room
Interior area
- Total structure area: 5,041
- Total interior livable area: 5,041 sqft
Property
Parking
- Total spaces: 8
- Parking features: Detached
- Garage spaces: 2
Features
- Levels: Two
- Patio & porch: Patio
- Exterior features: Garden, Lighting, Mailbox, Speakers
Lot
- Size: 0.79 Acres
- Features: Back Yard, Front Yard, Garden, Landscaped, Level, Near Public Transit, Near School, Near Shops, Private, Sprinklers In Rear
Details
- Additional structures: Garage(s)
- Parcel number: 2289021010001010
- Special conditions: None
Construction
Type & style
- Home type: SingleFamily
- Architectural style: Colonial
- Property subtype: Single Family Residence, Residential
Materials
- Brick, Stone
- Foundation: Pillar/Post/Pier
Condition
- Updated/Remodeled
- Year built: 1926
Utilities & green energy
- Sewer: Public Sewer
- Water: Public
- Utilities for property: Electricity Connected, Natural Gas Connected, Sewer Connected, Trash Collection Public, Water Connected
Community & HOA
HOA
- Has HOA: Yes
- Services included: Other
- HOA fee: $2,701 annually
Location
- Region: Great Neck
Financial & listing details
- Price per square foot: $770/sqft
- Tax assessed value: $2,129
- Annual tax amount: $46,102
- Date on market: 8/12/2026
- Cumulative days on market: 3 days
- Listing agreement: Exclusive Right To Sell
- Electric utility on property: Yes
Estimated market value
Not available
Estimated sales range
Not available
Not available
Price history
| Date | Event | Price |
|---|---|---|
| 8/12/2026 | Listed for sale | $3,880,000+59%$770/sqft |
Source:  OneKey® MLS as distributed by MLS GRID #1038087 Report a problem OneKey® MLS as distributed by MLS GRID #1038087 Report a problem | ||
| 11/16/2020 | Sold | $2,440,000-6.2%$484/sqft |
Source: OneKey® MLS as distributed by MLS GRID #L3237425 Report a problem | ||
| 8/11/2020 | Listing removed | $2,600,000$516/sqft |
Source: Edna Mashaal Realty LLC #3237425 Report a problem | ||
| 7/28/2020 | Listed for sale | $2,600,000$516/sqft |
Source: Edna Mashaal Realty LLC #3237425 Report a problem | ||
| 2/6/2020 | Listing removed | $2,600,000$516/sqft |
Source: Edna Mashaal Realty LLC #3194315 Report a problem | ||
| 1/22/2020 | Listed for sale | $2,600,000+173.7%$516/sqft |
Source: Edna Mashaal Realty LLC #3194315 Report a problem | ||
| 4/26/1999 | Sold | $950,000$188/sqft |
Source: Public Record Report a problem | ||
Public tax history
| Year | Property taxes | Tax assessment |
|---|---|---|
| 2024 | -- | $2,034 -4.5% |
| 2023 | -- | $2,129 |
| 2022 | -- | $2,129 |
| 2021 | $44,581 +9.5% | -- |
| 2020 | $40,713 +2.7% | $3,375 |
| 2019 | $39,657 | $3,375 -7.9% |
| 2018 | $39,657 +4.9% | $3,663 |
| 2017 | $37,809 +4% | $3,663 |
| 2016 | $36,364 +156.4% | $3,663 |
| 2015 | $14,185 +2.6% | $3,663 -2.5% |
| 2013 | $13,827 +4.7% | $3,758 |
| 2012 | $13,202 -19.8% | $3,758 -5.8% |
| 2011 | $16,472 -13.5% | $3,988 -21.2% |
| 2010 | $19,041 | $5,064 -9.9% |
| 2009 | -- | $5,618 +2.5% |
| 2008 | -- | $5,480 +3% |
| 2006 | -- | $5,318 -32.2% |
| 2005 | -- | $7,848 -36.9% |
| 2004 | -- | $12,434 |
| 2003 | -- | $12,434 -48.8% |
| 2002 | -- | $24,300 |
| 2001 | -- | $24,300 +1.3% |
| 2000 | -- | $24,000 |
Find assessor info on the county website
Monthly payment
Climate risks
Neighborhood: University Gardens
Nearby schools
GreatSchools rating
- 10/10Lakeville Elementary SchoolGrades: 1-5Distance: 0.5 mi
- 9/10Great Neck South Middle SchoolGrades: 6-8Distance: 1.2 mi
- 10/10Great Neck South High SchoolGrades: 9-12Distance: 1.2 mi
Schools provided by the listing agent
- Elementary: Lakeville Elementary School
- Middle: Great Neck South Middle School
- High: Great Neck South High School
Source: OneKey® MLS as distributed by MLS GRID. This data may not be complete. We recommend contacting the local school district to confirm school assignments for this home.
- $1,962,200-- bd-- ba-- sqft2 Somerset Dr S, Great Neck, NY 11020Off Market
- $2,500,0005 bd5 ba4.4k sqft2 Somerset Dr N, Great Neck, NY 11020Sold
- $2,133,4004 bd3 ba2.8k sqft2 Somerset Dr, Great Neck, NY 11020Off Market
- $3,794,3006 bd6 ba5.2k sqft23 Sussex Rd, Great Neck, NY 11020Off Market
- $2,586,2004 bd4 ba3.9k sqft20 Sussex Rd, Great Neck, NY 11020Off Market
- $2,442,600-- bd3 ba4.5k sqft63 Wensley Dr, Great Neck, NY 11020Off Market
- $36,000-- bd-- ba-- sqft63 Wensley Dr, Great Neck, NY 11020Off Market
- $1,980,0004 bd5 ba4.1k sqft58 Wensley Dr, Great Neck, NY 11020Sold
A local agent can set up tours, give advice and negotiate with sellers.
Similar homes
- $2,360,0006 bd5 ba3.2k sqft9 Talbot Drive, Great Neck, NY 11020For Sale

 MLS ID #1038093, Wentao Li, Listing by: Lin Pan Realty Group LLC. OneKey® MLS as distributed by MLS GRID
 - $3,580,0004 bd5 ba4.6k sqft63 Charney Court, Manhasset, NY 11030For Sale
 MLS ID #1038383, Wenying Tan, Listing by: Find Real Estate LLC. OneKey® MLS as distributed by MLS GRID
 - $3,888,0006 bd6 ba3.5k sqft22 Old Field Lane, Great Neck, NY 11020For Sale
 MLS ID #1033140, Rina Aghalarpour, Listing by: Keller Williams Rty Gold Coast. OneKey® MLS as distributed by MLS GRID
 - $4,450,0005 bd5 ba5k sqft126 Station Road, Great Neck, NY 11024For Sale
 MLS ID #996679, Diana B. Sheena, Listing by: S Sharf Realty Inc. OneKey® MLS as distributed by MLS GRID
 - $1,980,0005 bd3 ba2.8k sqft77 Merrivale Road, Great Neck, NY 11020For SaleMLS ID #992434, Baimei Wan, Listing by: Winzone Realty Inc. OneKey® MLS as distributed by MLS GRID
- $2,380,0006 bd6 ba3.3k sqft2 Rutland Road, Great Neck, NY 11020For SaleMLS ID #1002414, Lina Wang, Listing by: Compass Greater NY LLC. OneKey® MLS as distributed by MLS GRID
- $1,999,0004 bd3 ba3k sqft10 Meadow Woods Road, Great Neck, NY 11020For SaleMLS ID #1034325, Deborah Margulies CBR, Listing by: Exit All Seasons Realty. OneKey® MLS as distributed by MLS GRID
- $3,300,0005 bd4 ba4.7k sqft353 E Shore Road, Great Neck, NY 11023For SaleMLS ID #1021374, Jason P. Friedman, Listing by: Daniel Gale Sothebys Intl Rlty. OneKey® MLS as distributed by MLS GRID
- $3,188,0005 bd7 ba5.4k sqft365 E Shore Road, Great Neck, NY 11023For SaleMLS ID #986408, Irene Nictas CBR, Listing by: Daniel Gale Sothebys Intl Rlty. OneKey® MLS as distributed by MLS GRID
- $2,188,0004 bd4 ba3.5k sqft2 W Woods Road, Great Neck, NY 11020For SaleMLS ID #1025193, Lin Pan, Listing by: Lin Pan Realty Group LLC. OneKey® MLS as distributed by MLS GRID
- $3,980,0007 bd5 ba6.6k sqft18 Robin Way, Great Neck, NY 11021For SaleMLS ID #976382, Baimei Wan, Listing by: Winzone Realty Inc. OneKey® MLS as distributed by MLS GRID
- $4,300,0005 bd5 ba5.9k sqft64 Plandome Court, Manhasset, NY 11030For SaleMLS ID #955887, Ann Hance, Listing by: Compass Greater NY LLC. OneKey® MLS as distributed by MLS GRID
- $2,650,0005 bd6 ba6.2k sqft111 Clent Road, Great Neck, NY 11021For SaleMLS ID #998698, Nicole Eskanazy, Listing by: Compass Greater NY LLC. OneKey® MLS as distributed by MLS GRID
- $2,980,0005 bd4 ba4.3k sqft355 E Shore Road, Great Neck, NY 11023For SaleMLS ID #987770, Lin Pan, Listing by: Lin Pan Realty Group LLC. OneKey® MLS as distributed by MLS GRID
- $4,500,0007 bd7 ba6.8k sqft2 Aspen Place, Great Neck, NY 11021For SaleMLS ID #994090, Sarit Elias CBR, Listing by: Daniel Gale Sothebys Intl Rlty. OneKey® MLS as distributed by MLS GRID
- $3,450,0004 bd3 ba2.7k sqft24 Hemlock Drive, Great Neck, NY 11024For SaleMLS ID #998434, Soheila Sharf, Listing by: S Sharf Realty Inc. OneKey® MLS as distributed by MLS GRID
- $3,216,8005 bd4 ba3k sqft28 Red Brook Road, Great Neck, NY 11024For SaleMLS ID #1021145, Ramona Sedaghat, Listing by: Douglas Elliman Real Estate. OneKey® MLS as distributed by MLS GRID
- $3,999,9004 bd5 ba4.7k sqft10-08 Shore Road, Douglaston, NY 11363For SaleMLS ID #861328, Walter Greene, Listing by: Signature Premier Properties. OneKey® MLS as distributed by MLS GRID
- $3,488,0005 bd5 ba4.1k sqft16 THE LOCH, Roslyn Estates, NY 11576For SaleMLS ID #987517, Edna Mashaal, Listing by: Edna Mashaal Realty LLC. OneKey® MLS as distributed by MLS GRID
- $3,999,9994 bd4 ba4.1k sqft79 Aldershot Lane, Manhasset, NY 11030For SaleMLS ID #999554, Christine Athanasopoulos, Listing by: R New York. OneKey® MLS as distributed by MLS GRID
