Imagine having over 10 acres to call your own, where there's room to roam, space to dream, and the freedom to create a lifestyle that's entirely yours. Welcome to 31068 Old Plank Road in Locust Grove, Virginia, a charming farmhouse full of character, possibilities, and the kind of setting that invites you to slow down and enjoy a little more of what life has to offer. With over 10 acres and no HOA, this property gives you the opportunity to make it your own, whether that means enjoying the land just as it is or dreaming up what it could become. Step inside, where beautiful hardwood flooring carries the farmhouse's timeless character throughout all three levels. The main floor is designed for both everyday living and making memories, with a formal dining room ready for holiday dinners and special occasions, a living room for cozy evenings at home, and a kitchen where your favorite recipes can come to life. Granite countertops, a double wall oven, and a granite-topped breakfast island make the kitchen a wonderful place for anyone who loves to cook, bake, or simply enjoy the little moments that happen around good food. Just off the kitchen, a door leads outside to a small deck and garden, giving you a lovely spot to step out and enjoy a little fresh air. One of the home's most charming features is the way the main-level rooms offer access to the outdoors. Whether you're stepping onto the wraparound front patio or heading out to the back or side of the home, there's always an opportunity to enjoy the land surrounding you. Picture slow mornings with a cup of coffee, afternoons spent exploring your own property, and evenings enjoying the simple pleasure of being home. Upstairs, the second level offers three bedrooms, including the primary bedroom, along with a sweet little reading nook tucked beneath the stairs leading to the third floor. It's the kind of cozy corner that seems made for getting lost in a good book or enjoying a quiet moment to yourself. Follow the stairs to the third level, where a fourth bedroom adds another layer of charm and possibility to this one-of-a-kind farmhouse. Located directly across from the Mine Run Fire Department, this property offers a distinctive setting with over 10 acres of land to explore and enjoy. There's something special about an old farmhouse, especially one that gives you the freedom to imagine what comes next. At 31068 Old Plank Road, you're not just finding a place to live. You're finding a place to put down roots, make memories, and write your own next chapter.
For sale
$599,000
31068 Old Plank Rd, Locust Grove, VA 22508
4beds
2,498sqft
Single Family Residence
Built in 1929
10.99 Acres Lot
$-- Zestimate®
$240/sqft
$-- HOA
What's special
Beautiful hardwood flooringWraparound front patioGranite-topped breakfast islandDouble wall oven
- 15 hours
- 133
- 17
Zillow last checked:
Listing updated:
Listed by:
Katie Blocker 703-732-1572,
EXP Realty, LLC 5403882541,
Listing Team: The Licata Group
Source: Bright MLS,MLS#: VAOR2015336
Facts & features
Interior
Bedrooms & bathrooms
- Bedrooms: 4
- Bathrooms: 2
- Full bathrooms: 2
- Main level bathrooms: 1
Rooms
- Room types: Living Room, Dining Room, Primary Bedroom, Bedroom 2, Bedroom 3, Bedroom 4, Kitchen, Den, Foyer, Laundry, Office, Full Bath
Primary bedroom
- Features: Ceiling Fan(s), Lighting - Ceiling, Flooring - HardWood
- Level: Upper
- Area: 225 Square Feet
- Dimensions: 15 X 15
Bedroom 2
- Features: Lighting - Ceiling, Ceiling Fan(s), Flooring - HardWood
- Level: Upper
- Area: 169 Square Feet
- Dimensions: 13 X 13
Bedroom 3
- Features: Ceiling Fan(s), Lighting - Ceiling, Flooring - HardWood
- Level: Upper
- Area: 195 Square Feet
- Dimensions: 15 X 13
Bedroom 4
- Features: Flooring - Carpet, Lighting - Ceiling
- Level: Upper
- Area: 108 Square Feet
- Dimensions: 9 X 12
Den
- Features: Flooring - HardWood
- Level: Main
- Area: 169 Square Feet
- Dimensions: 13 X 13
Dining room
- Features: Lighting - Ceiling, Formal Dining Room, Flooring - HardWood
- Level: Main
- Area: 270 Square Feet
- Dimensions: 18 X 15
Foyer
- Features: Flooring - HardWood, Lighting - Ceiling
- Level: Main
- Area: 98 Square Feet
- Dimensions: 7 X 14
Other
- Features: Flooring - Ceramic Tile, Bathroom - Tub Shower, Recessed Lighting
- Level: Main
Other
- Features: Flooring - Ceramic Tile
- Level: Upper
- Area: 54 Square Feet
- Dimensions: 6 X 9
Kitchen
- Features: Flooring - Ceramic Tile, Recessed Lighting, Kitchen Island, Kitchen - Country
- Level: Main
- Area: 294 Square Feet
- Dimensions: 14 X 21
Laundry
- Features: Flooring - Ceramic Tile
- Level: Main
- Area: 36 Square Feet
- Dimensions: 6 X 6
Living room
- Features: Flooring - HardWood
- Level: Main
- Area: 105 Square Feet
- Dimensions: 15 X 7
Office
- Features: Primary Bedroom - Sitting Area, Flooring - HardWood
- Level: Upper
- Area: 169 Square Feet
- Dimensions: 13 X 13
Heating
- Central, Oil, Electric
Cooling
- Central Air, Electric
Appliances
- Included: Electric Water Heater
- Laundry: Has Laundry, Main Level, Washer In Unit, Dryer In Unit, Laundry Room
Features
- Has basement: No
- Has fireplace: No
Interior area
- Total structure area: 2,498
- Total interior livable area: 2,498 sqft
- Finished area above ground: 2,498
Video & virtual tour
Property
Parking
- Parking features: Shared Driveway, Unpaved, Other
- Has uncovered spaces: Yes
Accessibility
- Accessibility features: None
Features
- Levels: Three
- Stories: 3
- Patio & porch: Patio, Porch, Wrap Around, Deck
- Pool features: None
- Has view: Yes
- View description: Trees/Woods, Street
Lot
- Size: 10.99 Acres
Details
- Additional structures: Above Grade
- Parcel number: 03500000000180
- Zoning: R1
- Special conditions: Standard
Construction
Type & style
- Home type: SingleFamily
- Architectural style: Farmhouse/National Folk
- Property subtype: Single Family Residence
Materials
- Vinyl Siding
- Foundation: Crawl Space
Condition
- New construction: No
- Year built: 1929
Utilities & green energy
- Sewer: Septic Exists
- Water: Private, Well
Community & HOA
Community
- Subdivision: None Available
HOA
- Has HOA: No
Location
- Region: Locust Grove
Financial & listing details
- Price per square foot: $240/sqft
- Tax assessed value: $422,200
- Annual tax amount: $2,617
- Date on market: 10/15/2026
- Listing agreement: Exclusive Right To Sell
- Ownership: Fee Simple
Estimated market value
Not available
Estimated sales range
Not available
Not available
Price history
| Date | Event | Price |
|---|---|---|
| 10/15/2026 | Listed for sale | $599,000+434.8%$240/sqft |
Source:  Bright MLS #VAOR2015336 Report a problem Bright MLS #VAOR2015336 Report a problem | ||
| 3/4/2005 | Sold | $112,000$45/sqft |
Source: Public Record Report a problem | ||
Public tax history
| Year | Property taxes | Tax assessment |
|---|---|---|
| 2025 | $2,618 +15.3% | $417,100 +40.2% |
| 2024 | $2,270 | $297,500 |
| 2023 | $2,270 | $297,500 |
| 2022 | $2,270 +4.2% | $297,500 |
| 2021 | $2,179 | $297,500 |
| 2020 | $2,179 +18.7% | $297,500 +17.8% |
| 2018 | $1,835 +6.9% | $252,500 |
| 2017 | $1,717 +4.5% | $252,500 |
| 2016 | $1,643 | $252,500 -17.7% |
| 2015 | $1,643 | $306,700 |
| 2014 | $1,643 | $306,700 |
| 2013 | -- | $306,700 |
| 2012 | -- | $306,700 -28.8% |
| 2011 | -- | $430,500 |
| 2010 | -- | $430,500 -1.2% |
| 2009 | -- | $435,600 |
Find assessor info on the county website
Monthly payment
Est. payment
Payment breakdown
Explore the cost of this home by adjusting the details. Changes won't be saved.Climate risks
Neighborhood: 22508
Nearby schools
Schools provided by the listing agent
- District: Orange County Public Schools
Source: Bright MLS. This data may not be complete. We recommend contacting the local school district to confirm school assignments for this home.
- $324,8002 bd2 ba1.7k sqft31044 Old Plank Rd, Locust Grove, VA 22508Off Market
- $701,3003 bd2 ba2.8k sqft31114 Old Plank Rd, Locust Grove, VA 22508Off Market
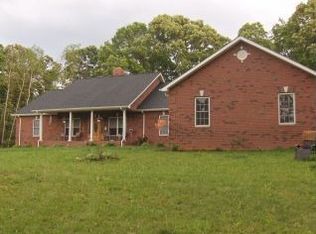
- $218,1003 bd1 ba2.9k sqft31049 Old Plank Rd, Locust Grove, VA 22508Off Market
- $273,800-- bd-- ba-- sqft10499 Dulin Ln, Locust grove, VA 22508Off Market
Similar homes
- $527,0003 bd3 ba1.4k sqft3419 Lakeview Pkwy, Locust Grove, VA 22508For Sale

 MLS ID #VAOR2015424, Verria Hairston, Open Door Brokerage, LLC. Bright MLS
 - $620,0003 bd2 ba2k sqft8109 Newton Ln, Spotsylvania, VA 22551For Sale
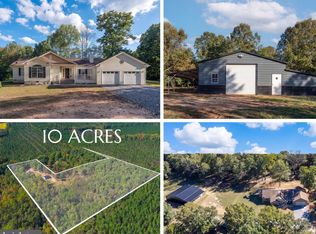 MLS ID #VASP2046056, Sherry Hill, Berkshire Hathaway HomeServices PenFed Realty. Bright MLS
 - $459,9003 bd2 ba2k sqft609 Stratford Cir, Locust Grove, VA 22508For Sale
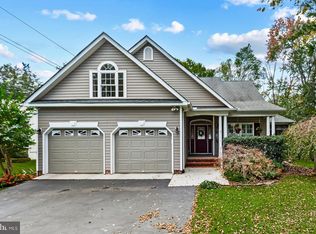 MLS ID #VAOR2015372, Robin Gaita, Samson Properties. Bright MLS
 - $474,9004 bd4 ba2.8k sqft114 Crystal Ct, Locust Grove, VA 22508New Construction
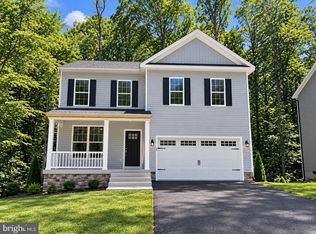 Bright MLS
 - $839,9004 bd3 ba3.3k sqft119 Larkspur Ln, Locust Grove, VA 22508For SaleMLS ID #VAOR2015450, Taylor Bowling, Samson Properties. Bright MLS
- $507,2214 bd3 ba2.6k sqft104 Freedom Rd, Locust Grove, VA 22508For SaleMLS ID #VAOR2015354, Nicholas Sebring, Blue Bee Property Management. Bright MLS
- $574,9004 bd3 ba2.5k sqft9283 Pine Stake Rd, Rhoadesville, VA 22542New ConstructionMLS ID #VAOR2015376, Emily Schroeder, MacDoc Property Mangement LLC. Bright MLS
- $750,0004 bd3 ba2.3k sqft102 Tyler Trl, Locust Grove, VA 22508For SaleMLS ID #VAOR2015370, Lauren Cotton, Coldwell Banker Elite. Bright MLS
- $499,9004 bd3 ba2.8k sqft139 Larkspur Ln, Locust Grove, VA 22508For SaleMLS ID #VAOR2015296, Mary Maurer, EXP Realty, LLC. Bright MLS
- $424,9004 bd2 ba1.8k sqft214 Monument Rd, Locust Grove, VA 22508For SaleMLS ID #VAOR2015410, Dave Wills, Long & Foster Real Estate, Inc.. Bright MLS
- $615,0004 bd4 ba2.7k sqft12815 Lake Wilderness Ln, Spotsylvania, VA 22551For SaleMLS ID #VASP2045558, Rachel Miller, Redfin Corporation. Bright MLS
- $575,0003 bd3 ba2.5k sqft9337 Everona Rd, Unionville, VA 22567For SaleMLS ID #VAOR2014466, Steve Chapman, RE/MAX Executives. Bright MLS
- $599,9003 bd2 ba1.6k sqft9133 Lawyers Rd, Spotsylvania, VA 22551New ConstructionMLS ID #VASP2045598, Alex Belcher, Belcher Real Estate, LLC.. Bright MLS
- $479,0004 bd2 ba2.5k sqft108 Monroe St, Locust Grove, VA 22508For SaleMLS ID #VAOR2014946, Robin Gaita, Samson Properties. Bright MLS
- $754,9996 bd3 ba2.8k sqft7812 Belmont Rd, Spotsylvania, VA 22551For SaleMLS ID #VASP2046516, Haydee Tito-Pace, Samson Properties. Bright MLS
- $625,0003 bd2 ba1.3k sqft102 Confederate Cir, Locust Grove, VA 22508For SaleMLS ID #VAOR2014142, Amber Gould, NHT Real Estate LLC. Bright MLS
- $699,0004 bd3 ba2.5k sqft103 Hillside Dr, Locust Grove, VA 22508For SaleMLS ID #VAOR2015144, Sheli Schneider, Samson Properties. Bright MLS
- $475,5004 bd2 ba1.9k sqft106 Cloverhill Ct, Locust Grove, VA 22508For SaleMLS ID #VAOR2014504, Christine Purtell, Century 21 Redwood Realty. Bright MLS
- $649,0005 bd2 ba2k sqft8425 Swan Woods Rd, Rhoadesville, VA 22542New ConstructionMLS ID #VAOR2014958, Tiffany Prine, NEXTHOME BLUE HERON REALTY GROUP. Bright MLS
