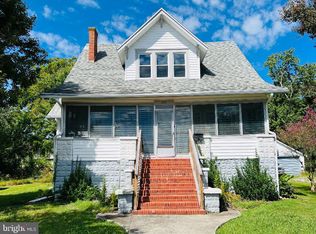
Welcome to 3107 Calvary Road! This move-in-ready home offers a fresh, clean interior with an inviting open-concept layout and plenty of natural light throughout. Inside, you'll find a bright, clean interior with updated finishes throughout, a refreshed full bathroom, generous closet space, and a convenient laundry area. The home also features a tankless water heater, providing an efficient, space-saving upgrade. The spacious living area flows seamlessly into the kitchen, creating a comfortable space for everyday living and entertaining. The kitchen features crisp white cabinetry, ample counter space, a double-basin sink, dishwasher, and included appliances. Neutral gray paint, white trim, and warm-toned flooring give the main living areas a bright, updated feel, while the bedrooms offer carpeting and generous closet space. Offering approximately 1,070 square feet of living space, this move-in-ready home combines fresh updates with easy one-level living. Outside, there's plenty to love! Situated on approximately half an acre, the property offers a spacious yard with room to relax, garden, entertain, or simply enjoy the outdoors. A detached garage/outbuilding, gravel driveway, and fenced portions of the yard provide additional storage and functionality. With the renovations already completed, all that's left to do is unpack and make it your own. Whether you're looking for your first home, downsizing to one-level living, or searching for a low-maintenance Eastern Shore property, this Crisfield home is ready for its next chapter. Schedule your showing and come see it for yourself!
For sale
Price cut: $2K (10/5)
$182,000
3107 Calvary Rd, Crisfield, MD 21817
3beds
1,070sqft
Single Family Residence
Built in 1964
0.5 Acres Lot
$177,100 Zestimate®
$170/sqft
$-- HOA
What's special
Crisp white cabinetryTankless water heaterMove-in-ready homeFresh clean interiorGravel drivewayGenerous closet spaceUpdated finishes throughout
- 56 days
- 393
- 22
Zillow last checked:
Listing updated:
Listed by:
Kristy Thomas 443-736-0230,
Berkshire Hathaway HomeServices PenFed Realty 3028460200
Source: Bright MLS,MLS#: MDSO2007758
Facts & features
Interior
Bedrooms & bathrooms
- Bedrooms: 3
- Bathrooms: 1
- Full bathrooms: 1
- Main level bathrooms: 1
- Main level bedrooms: 3
Basement
- Area: 0
Heating
- Heat Pump, Electric
Cooling
- Central Air, Electric
Appliances
- Included: Dishwasher, Dryer, Oven/Range - Electric, Refrigerator, Cooktop, Washer, Water Heater, Electric Water Heater, Instant Hot Water
Features
- Bathroom - Tub Shower, Combination Kitchen/Dining, Entry Level Bedroom, Open Floorplan
- Has basement: No
- Has fireplace: No
Interior area
- Total structure area: 1,070
- Total interior livable area: 1,070 sqft
- Finished area above ground: 1,070
- Finished area below ground: 0
Property
Parking
- Parking features: Driveway
- Has uncovered spaces: Yes
Accessibility
- Accessibility features: 2+ Access Exits
Features
- Levels: One
- Stories: 1
- Pool features: None
- Fencing: Chain Link
Lot
- Size: 0.5 Acres
Details
- Additional structures: Above Grade, Below Grade
- Parcel number: 2012001673
- Zoning: R-2
- Special conditions: Standard
Construction
Type & style
- Home type: SingleFamily
- Architectural style: Ranch/Rambler
- Property subtype: Single Family Residence
Materials
- Mixed
- Foundation: Crawl Space
Condition
- Excellent
- New construction: No
- Year built: 1964
Utilities & green energy
- Sewer: Public Sewer
- Water: Well
Community & HOA
Community
- Subdivision: None Available
HOA
- Has HOA: No
Location
- Region: Crisfield
Financial & listing details
- Price per square foot: $170/sqft
- Tax assessed value: $98,933
- Annual tax amount: $1,071
- Date on market: 8/15/2026
- Listing agreement: Exclusive Right To Sell
- Listing terms: Cash,Conventional,FHA,USDA Loan,VA Loan
- Ownership: Fee Simple
Estimated market value
$177,100
$168,000 - $186,000
$1,523/mo
Price history
| Date | Event | Price |
|---|---|---|
| 10/5/2026 | Price change | $182,000-1.1%$170/sqft |
Source:  Bright MLS #MDSO2007758 Report a problem Bright MLS #MDSO2007758 Report a problem | ||
| 9/14/2026 | Price change | $184,000-2.6%$172/sqft |
Source: Bright MLS #MDSO2007758 Report a problem | ||
| 8/31/2026 | Price change | $189,000-5%$177/sqft |
Source: Bright MLS #MDSO2007758 Report a problem | ||
| 8/15/2026 | Listed for sale | $199,000+342.2%$186/sqft |
Source: Bright MLS #MDSO2007758 Report a problem | ||
| 1/27/2026 | Sold | $45,000-18.2%$42/sqft |
Source: Public Record Report a problem | ||
| 10/2/2018 | Sold | $55,000$51/sqft |
Source: Public Record Report a problem | ||
| 8/16/2018 | Listed for sale | $55,000-15.4%$51/sqft |
Source: ERA Martin Associates #1001560556 Report a problem | ||
| 12/6/2017 | Listed for sale | $65,000$61/sqft |
Source: ERA Martin Associates #513863 Report a problem | ||
Public tax history
| Year | Property taxes | Tax assessment |
|---|---|---|
| 2025 | $870 -6.6% | $96,300 +14.9% |
| 2024 | $932 +17.5% | $83,800 +17.5% |
| 2023 | $793 +21.3% | $71,300 +21.3% |
| 2022 | $654 +2.1% | $58,800 +2.1% |
| 2021 | $641 +2.1% | $57,600 +2.1% |
| 2020 | $627 +2.2% | $56,400 +2.2% |
| 2019 | $614 | $55,200 |
| 2018 | $614 | $55,200 |
| 2017 | $614 -6.9% | $55,200 -6.9% |
| 2016 | $659 | $59,300 |
| 2015 | $659 -6.2% | $59,300 |
| 2014 | $703 | $59,300 -16% |
| 2013 | -- | $70,600 |
| 2012 | -- | $70,600 |
| 2011 | -- | $70,600 -16.9% |
| 2010 | -- | $84,930 +10.7% |
| 2009 | -- | $76,716 +12% |
| 2008 | -- | $68,503 +13.6% |
| 2007 | -- | $60,290 +6.6% |
| 2006 | -- | $56,566 +7% |
| 2005 | -- | $52,843 +7.6% |
| 2004 | -- | $49,120 +0.7% |
| 2003 | -- | $48,796 +0.7% |
| 2002 | -- | $48,473 +0.7% |
| 2001 | -- | $48,150 |
Find assessor info on the county website
Monthly payment
Est. payment
Payment breakdown
Explore the cost of this home by adjusting the details. Changes won't be saved.Climate risks
Neighborhood: 21817
Nearby schools
Schools provided by the listing agent
- District: Somerset County Public Schools
Source: Bright MLS. This data may not be complete. We recommend contacting the local school district to confirm school assignments for this home.
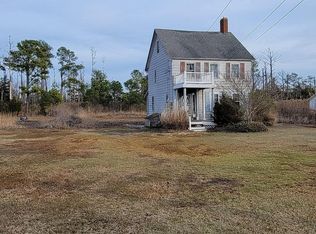
Similar homes
- $164,9006 bd2 ba1.6k sqft2899 Byrdtown Rd, Crisfield, MD 21817For Sale

 MLS ID #MDSO2007530, Donna Harrington, Coldwell Banker Realty. Bright MLS
 - $199,0003 bd2 ba1.2k sqft5 Potomac St, Crisfield, MD 21817For Sale
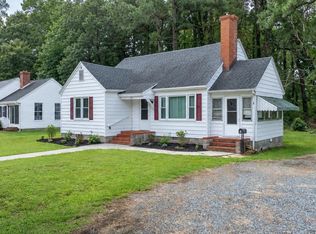 MLS ID #MDSO2007818, Phillip Anderson, Keller Williams Realty. Bright MLS
 - $179,9003 bd2 ba1.3k sqft3372 Sackertown Rd, Crisfield, MD 21817For Sale
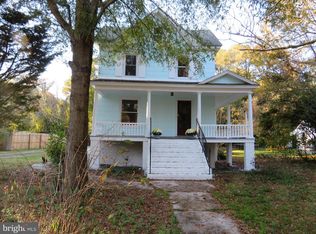 MLS ID #MDSO2006552, Cynthia Stevens, Wilson Realty. Bright MLS
 - $199,0003 bd2 ba1.2k sqft225 N Somerset Ave, Crisfield, MD 21817For Sale
 MLS ID #MDSO2006362, Thomas Ward, Coldwell Banker Realty. Bright MLS
 - $209,0003 bd2 ba1k sqft406 Charlotte Ave, Crisfield, MD 21817For SaleMLS ID #MDSO2007250, Ross Muir, EXP Realty, LLC. Bright MLS
- $149,9002 bd1 ba1.4k sqft4189 Jacksonville Rd, Crisfield, MD 21817For SaleMLS ID #MDSO2007924, Melissa Laird, LAIRD & ASSOCIATES. Bright MLS
- $133,6003 bd2 ba1k sqft2902 Byrdtown Rd, Crisfield, MD 21817For SaleMLS ID #MDSO2007340, Melissa Laird, LAIRD & ASSOCIATES. Bright MLS
- $145,0003 bd1 ba1.3k sqft31 Wynfall Ave, Crisfield, MD 21817For SaleMLS ID #MDSO2007800, Melissa Laird, LAIRD & ASSOCIATES. Bright MLS
- $154,9002 bd2 ba1.1k sqft409 Myrtle St, Crisfield, MD 21817For SaleMLS ID #MDSO2006040, Tanisha Taylor, Coldwell Banker Realty. Bright MLS
- $189,9003 bd1 ba906 sqftNone Available, Deal Island, MD 21821For SaleMLS ID #MDSO2007930, Steve Parsons, Coldwell Banker Realty. Bright MLS
- $139,9004 bd1 ba1.4k sqft111 W Chesapeake Ave, Crisfield, MD 21817For SaleMLS ID #MDSO2007100, Trenace Swaringer, Coldwell Banker Realty. Bright MLS
- $115,0002 bd1 ba1.1k sqft35 W Chesapeake Ave, Crisfield, MD 21817For SaleMLS ID #MDSO2006268, Kate Stevens, Wilson Realty. Bright MLS
- $200,0003 bd2 ba1.2k sqft8339 Upper Hill Rd, Westover, MD 21871For SaleMLS ID #MDSO2007744, Dale King, Real Broker, LLC. Bright MLS
- $189,0002 bd1 ba1k sqft10116 Deal Island Rd, Deal Island, MD 21821For SaleMLS ID #MDSO2007454, Caroline Reed, Century 21 Harbor Realty. Bright MLS
- $185,0004 bd1 ba1.5k sqft16510 W Ridge Rd, Tangier, VA 23440For Sale
 MLS ID #71869, Irene Lewin, LEWIN & CARR INC., REALTORS. Eastern Shore AOR
 - $199,9973 bd2 ba1.6k sqft23451 Deal Island Rd, Chance, MD 21821For SaleMLS ID #MDSO2007782, Louie Amabili, EXP Realty, LLC. Bright MLS
- $169,0003 bd2 ba934 sqft11950 Drexwood Dr, Princess Anne, MD 21853For SaleMLS ID #MDSO2007648, Jamie Taraila, Keller Williams Realty Central-Delaware. Bright MLS
- $180,0003 bd2 ba1.2k sqftNone Available, Pocomoke City, MD 21851For SaleMLS ID #MDWO2041584, Kelly Miller, Decatur Byrd Realty. Bright MLS
- $229,0003 bd1 ba1k sqft5640 Luther Miles Ln, Marion, MD 21838For SaleMLS ID #MDSO2007404, Kimberly Rayfield, EXP Realty, LLC. Bright MLS
