Welcome to this 3-bedroom, 1-bathroom rancher located just a stone's throw from the water in beautiful Deal Island, MD. I'm not gonna lie, this house does need work and is going to take some TLC to reach its full potential. But if you aren't afraid to roll up your sleeves, this property offers a fantastic foundation to build upon for a weekend retreat, a rewarding investment, or a year-round coastal getaway. The great news is that while the cosmetic updates are waiting for your vision, many of the essential, big-ticket items have already been taken care of for you. This home comes equipped with an updated septic system, a whole-house generator, a water softener, a concrete enclosed crawlspace with center drain, and a recently updated shower. Inside, you'll find a cozy wood-burning stove perfect for cooler evenings. For the hobbyist, mechanic, or boater, the massive 23'x35' oversized garage is an absolute standout, offering endless possibilities for storage or a dedicated workshop. And here is a massive financial bonus for coastal living: despite being so close to the water, this property is not located in an area that requires flood insurance! Please note that this home is an estate sale and is being sold strictly as-is/where-is. It is a true handyman special, offering a great opportunity for the right buyer to bring their own upgrades and breathe new life into the space. Ready to see the potential for yourself? Call today to schedule your private showing, or take a walk through the property right now via our 360-degree virtual tour!
For sale
$189,900
23125 Harrison Rd, Deal Island, MD 21821
3beds
906sqft
Single Family Residence
Built in 1997
0.46 Acres Lot
$-- Zestimate®
$210/sqft
$-- HOA
What's special
Cozy wood-burning stoveRecently updated shower
- 20 days
- 402
- 39
Likely to sell faster than
Zillow last checked:
Listing updated:
Listed by:
Steve Parsons 443-235-1240,
Coldwell Banker Realty 4105434545
Source: Bright MLS,MLS#: MDSO2007930
Facts & features
Interior
Bedrooms & bathrooms
- Bedrooms: 3
- Bathrooms: 1
- Full bathrooms: 1
- Main level bathrooms: 1
- Main level bedrooms: 3
Basement
- Area: 0
Heating
- Baseboard, Wood Stove, Wood, Electric
Cooling
- Window Unit(s), Electric
Appliances
- Included: Dishwasher, Dryer, Microwave, Oven/Range - Electric, Refrigerator, Washer, Water Heater, Water Conditioner - Owned, Electric Water Heater
- Laundry: Hookup
Features
- Attic, Bathroom - Stall Shower, Combination Kitchen/Living, Open Floorplan, Dry Wall
- Flooring: Carpet, Vinyl
- Has basement: No
- Has fireplace: No
Interior area
- Total structure area: 906
- Total interior livable area: 906 sqft
- Finished area above ground: 906
- Finished area below ground: 0
Property
Parking
- Total spaces: 4
- Parking features: Driveway
- Uncovered spaces: 4
Accessibility
- Accessibility features: 2+ Access Exits
Features
- Levels: One
- Stories: 1
- Patio & porch: Porch, Enclosed
- Pool features: None
- Waterfront features: Bay
- Body of water: Chesapeake Bay
Lot
- Size: 0.46 Acres
Details
- Additional structures: Above Grade, Below Grade
- Parcel number: 2014006001
- Zoning: MRC
- Special conditions: Standard
- Other equipment: None
Construction
Type & style
- Home type: SingleFamily
- Architectural style: Ranch/Rambler
- Property subtype: Single Family Residence
Materials
- Vinyl Siding
- Foundation: Block, Crawl Space
- Roof: Architectural Shingle
Condition
- Below Average
- New construction: No
- Year built: 1997
Utilities & green energy
- Electric: Generator
- Sewer: On Site Septic
- Water: Well
Community & HOA
Community
- Subdivision: Sound View Acres
HOA
- Has HOA: No
Location
- Region: Deal Island
Financial & listing details
- Price per square foot: $210/sqft
- Tax assessed value: $185,600
- Annual tax amount: $2,064
- Date on market: 10/2/2026
- Listing agreement: Exclusive Right To Sell
- Inclusions: Generator
- Ownership: Fee Simple
- Road surface type: Paved
Estimated market value
Not available
Estimated sales range
Not available
Not available
Price history
| Date | Event | Price |
|---|---|---|
| 10/2/2026 | Listed for sale | $189,900+1306.7%$210/sqft |
Source:  Bright MLS #MDSO2007930 Report a problem | ||
| 2/28/1997 | Sold | $13,500$15/sqft |
Source: Public Record Report a problem | ||
Public tax history
| Year | Property taxes | Tax assessment |
|---|---|---|
| 2025 | $1,743 +10.2% | $163,933 +15.2% |
| 2024 | $1,582 +18% | $142,267 +18% |
| 2023 | $1,341 +3.8% | $120,600 |
| 2022 | $1,292 +3.9% | $120,600 +7.9% |
| 2021 | $1,243 +4.1% | $111,800 +4.1% |
| 2020 | $1,194 | $107,400 |
| 2019 | $1,194 | $107,400 |
| 2018 | $1,194 -1% | $107,400 -1% |
| 2017 | $1,207 +0.5% | $108,500 +0.5% |
| 2016 | $1,200 +0.5% | $107,933 +0.5% |
| 2015 | $1,194 | $107,367 +0.5% |
| 2014 | -- | $106,800 |
| 2013 | -- | $106,800 |
| 2012 | -- | $106,800 -25.6% |
| 2011 | -- | $143,600 |
| 2010 | -- | $143,600 |
| 2009 | -- | $143,600 -9.4% |
| 2008 | -- | $158,560 +17.5% |
| 2007 | -- | $134,942 +21.2% |
| 2006 | -- | $111,326 +26.9% |
| 2005 | -- | $87,710 +2.5% |
| 2004 | -- | $85,602 +2.5% |
| 2003 | -- | $83,496 +2.6% |
| 2002 | -- | $81,390 +0.7% |
| 2001 | -- | $80,790 |
Find assessor info on the county website
Monthly payment
Est. payment
Payment breakdown
Explore the cost of this home by adjusting the details. Changes won't be saved.Climate risks
Neighborhood: 21821
Nearby schools
Schools provided by the listing agent
- District: Somerset County Public Schools
Source: Bright MLS. This data may not be complete. We recommend contacting the local school district to confirm school assignments for this home.

Similar homes
- $189,0002 bd1 ba1k sqft10116 Deal Island Rd, Deal Island, MD 21821For Sale

 MLS ID #MDSO2007454, Caroline Reed, Century 21 Harbor Realty. Bright MLS
- $213,9002 bd1 ba952 sqft23550 Deal Island Rd, Chance, MD 21821For Sale
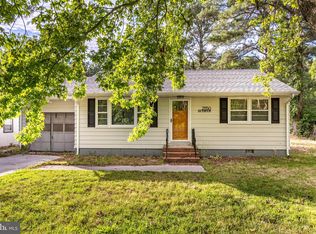 MLS ID #MDSO2007766, Bethany Drew, Hileman Real Estate-Berlin. Bright MLS
- $--3 bd2 ba1.2k sqft21540 Wetipquin Rd #86, Tyaskin, MD 21865Auction
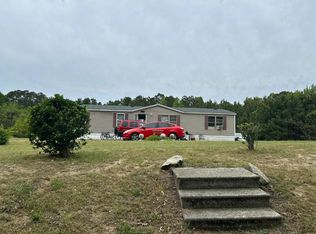 Auction.com 2
- $110,0002 bd1 ba932 sqft10762 Toddville Rd, Chance, MD 21821For Sale
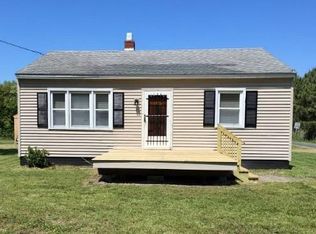 MLS ID #MDSO2007154, Peter Frevel, Benson & Mangold, LLC. Bright MLS
- $200,0003 bd2 ba1.2k sqft8339 Upper Hill Rd, Westover, MD 21871For SaleMLS ID #MDSO2007744, Dale King, Real Broker, LLC. Bright MLS
- $182,0003 bd1 ba1k sqft3107 Calvary Rd, Crisfield, MD 21817For SaleMLS ID #MDSO2007758, Kristy Thomas, Berkshire Hathaway HomeServices PenFed Realty. Bright MLS
- $205,0003 bd2 ba1.2k sqft30090 Kristwood Way, Princess Anne, MD 21853For SaleMLS ID #MDSO2006940, Kristy Thomas, Berkshire Hathaway HomeServices PenFed Realty. Bright MLS
- $199,0003 bd2 ba1.2k sqft5 Potomac St, Crisfield, MD 21817For SaleMLS ID #MDSO2007818, Phillip Anderson, Keller Williams Realty. Bright MLS
- $165,0003 bd1 ba1.3k sqft2624 Toddville Rd, Toddville, MD 21672For SaleMLS ID #MDDO2012896, Martha Suss, Coldwell Banker Realty. Bright MLS
- $231,8403 bd2 ba1.2k sqftFairmount Rd, Westover, MD 21871New ConstructionMLS ID #MDSO2007754, Donna Harrington, Coldwell Banker Realty. Bright MLS
- $209,0003 bd2 ba1k sqft406 Charlotte Ave, Crisfield, MD 21817For SaleMLS ID #MDSO2007250, Ross Muir, EXP Realty, LLC. Bright MLS
- $229,0003 bd1 ba1k sqft5640 Luther Miles Ln, Marion, MD 21838For SaleMLS ID #MDSO2007404, Kimberly Rayfield, EXP Realty, LLC. Bright MLS
- $225,0002 bd1 ba960 sqft3197 Marsh Rd, Ewell, MD 21824New ConstructionMLS ID #MDSO2007712, Laura Evans, Wilson Realty. Bright MLS
- $145,0003 bd1 ba1.3k sqft31 Wynfall Ave, Crisfield, MD 21817For SaleMLS ID #MDSO2007800, Melissa Laird, LAIRD & ASSOCIATES. Bright MLS
- $160,0003 bd1 ba1k sqft30749 Hampden Ave, Princess Anne, MD 21853For SaleMLS ID #MDSO2007802, Kelly Miller, Decatur Byrd Realty. Bright MLS
- $259,9002 bd2 ba882 sqft25795 Drum Point Rd, Westover, MD 21871For SaleMLS ID #MDSO2007762, Darron Whitehead, Whitehead Real Estate Exec.. Bright MLS
- $167,900-- bd-- ba1.1k sqft2551 Toddville Rd, Toddville, MD 21672For SaleMLS ID #MDDO2012388, LEO KUNEMAN, Meredith Fine Properties. Bright MLS
- $139,0003 bd2 ba1.2k sqft28499 Handy Church Rd, Handy, MD 21838For SaleMLS ID #MDSO2007784, Kristy Thomas, Berkshire Hathaway HomeServices PenFed Realty. Bright MLS
- $214,9991 bd1 ba1k sqft6028 Cornstack Rd, Marion Station, MD 21838For SaleMLS ID #MDSO2007698, David Capobianco, ERA Martin Associates. Bright MLS
