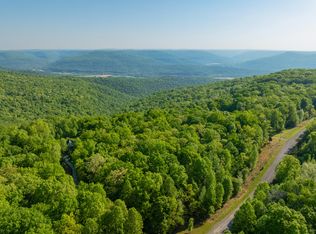
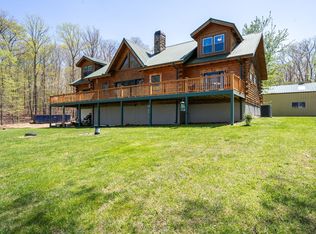
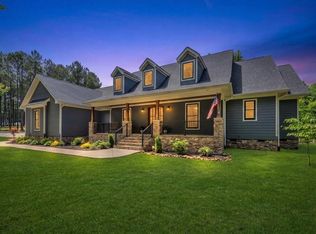
Welcome to 3107 Jackson Point Road, a one-of-a-kind custom estate offering breathtaking views from atop the Cumberland Plateau bluff. Nestled on approximately 2.29 picturesque acres, this fully furnished, multilevel retreat boasts over 4,300 square feet of thoughtfully designed living and entertaining space.
Whether envisioned as a luxurious primary residence, an income-producing short-term rental, an intimate wedding venue, or a combination of all three, this exceptional property offers endless possibilities. Currently operating as a short-term rental with future booked dates, the estate has also been utilized as a small wedding venue, creating a unique opportunity for its next owner.
Custom details and character can be found throughout the home, complemented by multiple decks on various levels designed to showcase the incredible bluff views. The outdoor amenities are equally impressive, featuring a private pool surrounded by expansive decking with additional entertaining space, string lights, grilling areas, and a hot tub overlooking the beautiful natural surroundings.
Inside, enjoy a spacious man cave along with an impressive private home gym that comes complete with exercise equipment and a built-in sauna—creating your own personal wellness retreat without ever leaving home.
An additional building offers even more potential and is ready for its next phase, with infrastructure already in place to finish the space as an expanded wedding or event venue, additional guest accommodations, or whatever best suits your vision.
Located just minutes the Sewanee Airport, this remarkable estate combines privacy, unforgettable scenery, luxury amenities, and exceptional business potential in one extraordinary property. From quiet mornings overlooking the bluff to weekends filled with guests and celebrations, 3107 Jackson Point Road is more than a home—it is an opportunity to create something truly special.
Active
$1,350,000
3107 Jackson Point Rd, Sewanee, TN 37375
5beds
4,308sqft
Single Family Residence, Residential
Built in 2021
2.29 Acres Lot
$-- Zestimate®
$313/sqft
$-- HOA
What's special
Fully furnishedMultilevel retreatSpacious man caveString lightsGrilling areas
- 12 days
- 224
- 13
Likely to sell faster than
Zillow last checked:
Listing updated:
Listed by:
Jessica London 931-581-3988,
Southern Middle Realty 931-597-0263
Source: RealTracs MLS as distributed by MLS GRID,MLS#: 3529358
Facts & features
Interior
Bedrooms & bathrooms
- Bedrooms: 5
- Bathrooms: 3
- Full bathrooms: 3
- Main level bedrooms: 2
Bedroom 1
- Features: Suite
- Level: Suite
Bedroom 2
- Features: Extra Large Closet
- Level: Extra Large Closet
Bedroom 3
- Features: Extra Large Closet
- Level: Extra Large Closet
Bedroom 4
- Features: Extra Large Closet
- Level: Extra Large Closet
Primary bathroom
- Features: Double Vanity
- Level: Double Vanity
Den
- Features: Separate
- Level: Separate
Dining room
- Features: Combination
- Level: Combination
Kitchen
- Features: Pantry
- Level: Pantry
Living room
- Features: Great Room
- Level: Great Room
Other
- Features: Utility Room
- Level: Utility Room
Other
- Features: Exercise Room
- Level: Exercise Room
Recreation room
- Features: Main Level
- Level: Main Level
Heating
- Central
Cooling
- Central Air, Electric
Appliances
- Included: Oven, Gas Range, Dishwasher, Dryer, Ice Maker, Microwave, Refrigerator, Stainless Steel Appliance(s), Washer
- Laundry: Electric Dryer Hookup, Washer Hookup
Features
- Built-in Features, Ceiling Fan(s), Entrance Foyer, Extra Closets, High Ceilings, Open Floorplan, Pantry, Walk-In Closet(s), High Speed Internet
- Flooring: Luxury Vinyl, Tile
- Basement: None
- Number of fireplaces: 1
- Fireplace features: Great Room
Interior area
- Total structure area: 4,308
- Total interior livable area: 4,308 sqft
- Finished area above ground: 4,308
Property
Parking
- Total spaces: 1
- Parking features: Garage Faces Front, Driveway, Gravel
- Attached garage spaces: 1
- Has uncovered spaces: Yes
Features
- Levels: One
- Stories: 3
- Patio & porch: Deck, Covered, Porch, Patio
- Exterior features: Balcony, Gas Grill
- Has private pool: Yes
- Pool features: Above Ground
- Has view: Yes
- View description: Bluff, Mountain(s)
Lot
- Size: 2.29 Acres
- Features: Private, Views, Wooded
- Topography: Private,Views,Wooded
Details
- Additional structures: Guest House
- Parcel number: 092 00207 000
- Special conditions: Standard
Construction
Type & style
- Home type: SingleFamily
- Property subtype: Single Family Residence, Residential
Materials
- Hardboard Siding
- Roof: Metal
Condition
- New construction: No
- Year built: 2021
Utilities & green energy
- Sewer: Septic Tank
- Water: Public
- Utilities for property: Electricity Available, Water Available
Community & HOA
Community
- Security: Smoke Detector(s), Smart Camera(s)/Recording
- Subdivision: Sewanee Monteagle Prop
HOA
- Has HOA: No
Location
- Region: Sewanee
Financial & listing details
- Price per square foot: $313/sqft
- Tax assessed value: $620,300
- Annual tax amount: $2,730
- Date on market: 9/1/2026
- Electric utility on property: Yes
Estimated market value
Not available
Estimated sales range
Not available
Not available
Price history
| Date | Event | Price |
|---|---|---|
| 9/1/2026 | Listed for sale | $1,350,000+1488.2%$313/sqft |
Source:  RealTracs MLS as distributed by MLS GRID #3529358 Report a problem RealTracs MLS as distributed by MLS GRID #3529358 Report a problem | ||
| 9/2/2020 | Sold | $85,000+41.7%$20/sqft |
Source: Public Record Report a problem | ||
| 6/14/2018 | Sold | $60,000$14/sqft |
Source: Public Record Report a problem | ||
| 9/15/2005 | Sold | $60,000$14/sqft |
Source: Public Record Report a problem | ||
Public tax history
| Year | Property taxes | Tax assessment |
|---|---|---|
| 2025 | $2,730 +13.4% | $155,075 +13.4% |
| 2024 | $2,406 | $136,700 |
| 2023 | $2,406 +8.5% | $136,700 +8.5% |
| 2022 | $2,218 | $126,000 +858.2% |
| 2021 | -- | $13,150 -29.8% |
| 2020 | $406 | $18,725 |
| 2019 | $406 | $18,725 |
| 2018 | $406 +0% | $18,725 |
| 2017 | $406 | $18,725 |
| 2016 | $406 +0% | $18,725 |
| 2015 | $406 | $18,725 +0% |
| 2014 | $406 | $18,721 |
Find assessor info on the county website
Monthly payment
Est. payment
Payment breakdown
Explore the cost of this home by adjusting the details. Changes won't be saved.Climate risks
Neighborhood: 37375
Nearby schools
Schools provided by the listing agent
- Elementary: South Pittsburg Elementary
- Middle: South Pittsburg High School
- High: South Pittsburg High School
Source: RealTracs MLS as distributed by MLS GRID. This data may not be complete. We recommend contacting the local school district to confirm school assignments for this home.
Similar homes
- $1,350,0006 bd5 ba3.6k sqft975 Cumberland Cir, Jasper, TN 37347For Sale
 MLS ID #1537848, Garrett Cox. Greater Chattanooga Realtors
 - $1,699,0004 bd4 ba3.3k sqft569 Haynes Rd, Sewanee, TN 37375For Sale

 MLS ID #3278136, Hampton Mauzy. RealTracs MLS as distributed by MLS GRID
 - $1,350,0004 bd4 ba3.5k sqft4965 Crockett Pointe Rd, Jasper, TN 37347For Sale
 MLS ID #1536900, Daniel Demers. Greater Chattanooga Realtors
 - $1,265,0004 bd3 ba3.5k sqft275 Wilderness Dr, Jasper, TN 37347For Sale
 MLS ID #1536364, Melissa Hubbard. Greater Chattanooga Realtors
 - $1,250,0004 bd5 ba3.9k sqft921 Poplar Pl, Monteagle, TN 37356For SaleMLS ID #3231919, Byanka Green. RealTracs MLS as distributed by MLS GRID
- $950,0003 bd4 ba2.8k sqft3442 Sherwood Rd, Sewanee, TN 37375For SaleMLS ID #3181682, Susan B. Holmes. RealTracs MLS as distributed by MLS GRID
