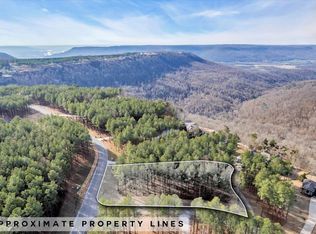
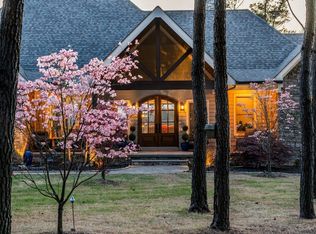
Welcome to 3745 Raulston Falls Road, a stunning craftsman-style home in the gated Jasper Highlands community, offering breathtaking bluff, mountain, and panoramic valley views from nearly 1.25 private acres. Built in 2023, this beautifully designed 3-bedroom, 2.5-bath home offers more than 2,200 square feet of spacious one-level living, combining modern luxury, thoughtful upgrades, and the natural beauty of the Tennessee mountains.
The open-concept floor plan creates an inviting flow between the living room, dining area, and gourmet kitchen, making this home ideal for everyday living and entertaining. The spacious great room features soaring vaulted ceilings with exposed wood beams, a dramatic floor-to-ceiling stacked-stone fireplace, and expansive windows that frame spectacular bluff and valley views. The chef's kitchen is equipped with premium Monogram appliances, granite countertops, a designer tile backsplash, a large center island, sunny breakfast nook, and a separate formal dining room.
Enjoy indoor-outdoor living from the covered rear porch, featuring a tongue-and-groove wood ceiling and incredible panoramic mountain and valley views. A covered front porch welcomes guests, while the stone fire pit patio with Adirondack seating provides the perfect setting for outdoor entertaining, relaxing at sunset, or enjoying evenings under the stars.
The spacious primary bedroom serves as a private retreat with stunning views and a luxurious en suite bathroom featuring a freestanding soaking tub and large walk-in shower with dual shower heads. Two additional bedrooms offer flexible space for family, guests, or a home office. A stylish mudroom with custom built-in lockers provides convenient storage and functionality.
The property also offers exceptional garage and storage space. The attached two-car garage includes attic access for potential future expansion, while the separate detached two-car garage is heated and cooled and features a dedicated dog wash station. With approximately 576 additional square feet and the potential to finish the second level, the detached garage offers flexible space for a home office, workshop, hobby room, studio, or additional storage. Both garages feature upgraded decorative floor finishes.
Located in sought-after Jasper Highlands, this exceptional property offers privacy, breathtaking Tennessee mountain scenery, one-level living, extensive garage space, and an impressive combination of indoor and outdoor living areas. From the craftsman architecture and gourmet kitchen to the panoramic bluff views and versatile detached garage, this home offers a rare opportunity to enjoy luxury mountain living in one of the area's most desirable gated communities.
For sale
$1,150,000
3745 Raulston Falls Rd, Jasper, TN 37347
3beds
2,212sqft
Single Family Residence
Built in 2023
1.22 Acres Lot
$1,094,100 Zestimate®
$520/sqft
$231/mo HOA
What's special
Versatile detached garageLarge center islandSpacious great roomCovered front porchCraftsman architectureOpen-concept floor planAttached two-car garage
- 45 days
- 425
- 41
Zillow last checked:
Listing updated:
Listed by:
Asher Black 423-208-4943,
Keller Williams Realty 423-664-1900
Source: Greater Chattanooga Realtors,MLS#: 1540943
Facts & features
Interior
Bedrooms & bathrooms
- Bedrooms: 3
- Bathrooms: 2
- Full bathrooms: 2
Primary bedroom
- Area: 221.51
- Dimensions: 15.89 x 13.94
Bedroom
- Area: 161.16
- Dimensions: 12.64 x 12.75
Bedroom
- Area: 21.69
- Dimensions: 3.55 x 6.11
Bathroom
- Area: 70.21
- Dimensions: 13.45 x 5.22
Laundry
- Area: 58.92
- Dimensions: 6.65 x 8.87
Office
- Area: 160.86
- Dimensions: 13.45 x 11.96
Other
- Area: 72.94
- Dimensions: 5.27 x 13.84
Heating
- Central, Propane
Cooling
- Central Air, Ceiling Fan(s), Dual, Whole House Fan
Appliances
- Included: Built-In Refrigerator, Dishwasher, Exhaust Fan, Free-Standing Gas Range, Ice Maker, Microwave, Range Hood, Stainless Steel Appliance(s), Tankless Water Heater
- Laundry: Inside, Laundry Room, Main Level, Washer Hookup
Features
- Breakfast Bar, Beamed Ceilings, Built-in Features, Bookcases, Cathedral Ceiling(s), Ceiling Fan(s), Crown Molding, Double Vanity, Entrance Foyer, Eat-in Kitchen, Granite Counters, High Ceilings, His and Hers Closets, High Speed Internet, Kitchen Island, Open Floorplan, Pantry, Primary Downstairs, Recessed Lighting, Soaking Tub, Storage, Vaulted Ceiling(s), Walk-In Closet(s), Separate Shower, Tub/shower Combo, Sitting Area, Separate Dining Room
- Flooring: Laminate
- Basement: Crawl Space
- Has fireplace: Yes
- Fireplace features: Gas Log, Living Room
Interior area
- Total structure area: 2,212
- Total interior livable area: 2,212 sqft
- Finished area above ground: 2,212
Property
Parking
- Total spaces: 2
- Parking features: Concrete, Garage, Garage Door Opener, Gravel, Paver Block
- Attached garage spaces: 2
Features
- Levels: One
- Patio & porch: Deck, Front Porch, Porch, Porch - Covered
- Exterior features: Rain Gutters
- Fencing: None
- Has view: Yes
- View description: See Remarks, Valley
Lot
- Size: 1.22 Acres
Details
- Additional structures: Garage(s)
- Parcel number: 109 00720 000
Construction
Type & style
- Home type: SingleFamily
- Property subtype: Single Family Residence
Materials
- Stone, Wood Siding
- Foundation: Brick/Mortar, Permanent, Raised
- Roof: Composition
Condition
- New construction: No
- Year built: 2023
Utilities & green energy
- Sewer: Septic Tank
- Water: Public
- Utilities for property: Electricity Connected, Propane, Water Connected
Community & HOA
Community
- Features: Fishing, Fitness Center, Gated, Park, Playground, Pool, Restaurant, Tennis Court(s), Pickleball
- Subdivision: Jasper Highlands
HOA
- Has HOA: Yes
- Amenities included: Dog Park, Fitness Center, Game Court Exterior, Gated, Landscaping, Park, Playground, Pool, Recreation Facilities, Recreation Room, Sport Court, Tennis Court(s)
- HOA fee: $2,775 annually
Location
- Region: Jasper
Financial & listing details
- Price per square foot: $520/sqft
- Tax assessed value: $680,000
- Annual tax amount: $2,992
- Date on market: 8/20/2026
- Listing terms: Cash,Conventional
- Inclusions: Pantry door does not convey
Estimated market value
$1,094,100
$1.04M - $1.15M
$3,275/mo
Price history
| Date | Event | Price |
|---|---|---|
| 8/20/2026 | Listed for sale | $1,150,000-9.8%$520/sqft |
Source: Greater Chattanooga Realtors #1540943 Report a problem | ||
| 9/13/2025 | Listing removed | $1,275,000$576/sqft |
Source:  RCAR #20253593 Report a problem RCAR #20253593 Report a problem | ||
| 8/2/2025 | Listed for sale | $1,275,000-1.5%$576/sqft |
Source: RCAR #20253593 Report a problem | ||
| 7/18/2025 | Listing removed | $1,295,000$585/sqft |
Source: Greater Chattanooga Realtors #1505903 Report a problem | ||
| 3/6/2025 | Price change | $1,295,000-0.4%$585/sqft |
Source: Greater Chattanooga Realtors #1505903 Report a problem | ||
| 2/6/2025 | Listed for sale | $1,300,000+195.5%$588/sqft |
Source: Greater Chattanooga Realtors #1505903 Report a problem | ||
| 2/2/2022 | Sold | $440,000+69.2%$199/sqft |
Source: Public Record Report a problem | ||
| 2/24/2020 | Sold | $260,000$118/sqft |
Source: Public Record Report a problem | ||
Public tax history
| Year | Property taxes | Tax assessment |
|---|---|---|
| 2025 | $2,993 | $170,000 |
| 2024 | $2,993 +48.7% | $170,000 +48.7% |
| 2023 | $2,012 +181.9% | $114,325 +181.9% |
| 2022 | $714 | $40,550 |
| 2021 | -- | $40,550 -16.8% |
| 2020 | $1,057 | $48,750 |
| 2019 | $1,057 | $48,750 |
| 2018 | $1,057 | $48,750 |
Find assessor info on the county website
Monthly payment
Est. payment
Payment breakdown
Explore the cost of this home by adjusting the details. Changes won't be saved.Climate risks
Neighborhood: 37347
Nearby schools
Schools provided by the listing agent
- Elementary: Jasper Elementary
- Middle: Jasper Middle
- High: Marion County High
Source: Greater Chattanooga Realtors. This data may not be complete. We recommend contacting the local school district to confirm school assignments for this home.
Similar homes
- $1,150,0003 bd3 ba2.6k sqft270 Sevier St, Jasper, TN 37347New Construction
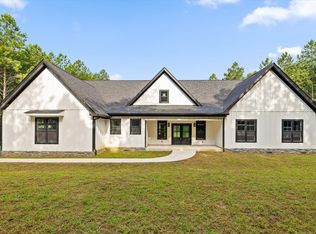 MLS ID #1540653, Grace Edrington. Greater Chattanooga Realtors
 - $999,5003 bd2 ba2.8k sqft670 Cherokee Path, Jasper, TN 37347For Sale
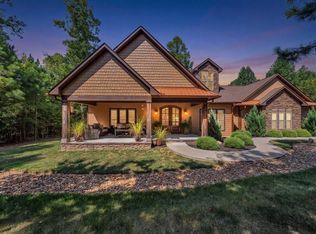 MLS ID #1542323, Melissa Hubbard. Greater Chattanooga Realtors
 - $645,9003 bd2 ba2.1k sqft2500 Raulston Falls Rd, Jasper, TN 37347For Sale

 MLS ID #3547817, Kelli Schoell. RealTracs MLS as distributed by MLS GRID
 - $1,150,0003 bd2 ba2k sqft354 Waterwheel Way, Jasper, TN 37347New Construction
 MLS ID #1537973, Todd Henon. Greater Chattanooga Realtors
 - $--5 bd7 ba2.5k sqft11830 Us Highway 41, Monteagle, TN 37356AuctionMLS ID #3601678, Barry Huber. RealTracs MLS as distributed by MLS GRID
