Skip main navigation
Sold for $540,000
  • $540,000

    3109 Daphne Rd, North Port, FL 34288

    4beds
    2,337sqft
    Single Family Residence
    Built in 2018
    0.47 Acres Lot
    $539,800 Zestimate®
    $231/sqft
    $3,494 Estimated rent

    Home value

    $539,800

    $497,000 - $588,000

    $3,494/mo

    Zestimate® history
    Loading...

    Owner options

    List your home for rent

    $3,494/mo

    Rent Zestimate®

    Find your next renter with Zillow Rental Manager. Plus, with online applications, you can quickly screen prospective tenants – for free.

    Learn more

    $3,494/mo

    Rent Zestimate®

    Refinance and save

    $3,424/mo

    Est. payment

    Refinancing to a lower rate could help reduce your monthly payments and save thousands over the life of the loan.

    See today's rates

    $3,424/mo

    Est. payment

    Explore your selling options

    Work with a Zillow partner agent

    Leverage their expertise and Zillow's premium Showcase listings to get your home seen by more buyers.

    Get started

    List with your own agent

    Get your home in front of millions of buyers by listing it on Zillow.

    Learn how to do it

    Sell it yourself

    Take full control of how buyers see your home on Zillow by listing For Sale by Owner (FSBO).

    List your home

    What's special

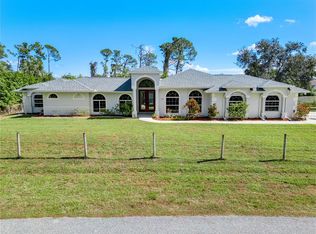
    Welcome to this 2018 custom-built home located in the ever-growing City of North Port! This stunning residence offers 4 bedrooms, 3 full bathrooms, and 2,337 square feet on an expansive 0.47-acre lot, creating the perfect setting for comfortable living, entertaining, and embracing the Florida lifestyle. A paver driveway and paver entryway enhance the home’s curb appeal and welcoming first impression. The open-concept design connects the great room, dining area and kitchen. Upon entry, the den offers flexible options such as a home office, study, or gym. Stone countertops, stainless steel appliances, an oversized island, along with a built-in buffet and additional storage complete this chef-inspired kitchen. The primary suite serves as a retreat, featuring sliding glass doors leading to the lanai, a walk-in closet, an ensuite bathroom with dual vanities, a walk-in shower, and a relaxing soaking tub. Two generously sized guest bedrooms provide abundant natural light and ample storage. This home includes a separate in-law suite, ideal for multigenerational living or hosting extended guests. This private space features a living room, kitchenette, bedroom, bathroom, private patio access, and its own attached garage, offering comfort and independence. Step outside to your oasis, highlighted by a Stonescapes heated saltwater pool with a mosaic mermaid design and a 6-jet spa. Entertaining is effortless with the outdoor kitchen, while the fully screened lanai provides the perfect setting to relax and enjoy peaceful yard views. Additional features include a vinyl-fenced yard and storage shed for added convenience. Ideally located minutes from the future Sarasota Memorial Hospital, shopping, dining, and I-75, this home offers convenient access to Gulf beaches approximately 25 miles away and within one hour from Sarasota and Fort Myers airports. Schedule your private showing today!

    Zillow last checked:

    Listing updated:

    Listing Provided by:

    Jessica Mendez-Ibrahim 267-934-1463,

    EXIT KING REALTY 941-497-6060,

    Naomi Rapp-Howell 941-256-4532,

    EXIT KING REALTY

    Bought with:

    Non-Member Agent

    STELLAR NON-MEMBER OFFICE

    Source: Stellar MLS,MLS#: N6142562MLS LogoOriginating MLS: Venice

    Facts & features

    Interior

    Bedrooms & bathrooms
    • Bedrooms: 4
    • Bathrooms: 3
    • Full bathrooms: 3
    Primary bedroom
    • Features: Ceiling Fan(s), En Suite Bathroom, Walk-In Closet(s)
    • Level: First
    • Area: 199.08 Square Feet
    • Dimensions: 12.6x15.8
    Bedroom 2
    • Features: Ceiling Fan(s), Built-in Closet
    • Level: First
    • Area: 127.68 Square Feet
    • Dimensions: 11.4x11.2
    Bedroom 3
    • Features: Ceiling Fan(s), Built-in Closet
    • Level: First
    • Area: 129.92 Square Feet
    • Dimensions: 11.6x11.2
    Den
    • Features: Ceiling Fan(s)
    • Level: First
    • Area: 119.84 Square Feet
    • Dimensions: 10.7x11.2
    Great room
    • Features: Ceiling Fan(s)
    • Level: First
    • Area: 298.08 Square Feet
    • Dimensions: 16.2x18.4
    Kitchen
    • Features: Stone Counters
    • Level: First
    • Area: 145.6 Square Feet
    • Dimensions: 13x11.2
    Heating
    • Central, Electric
    Cooling
    • Central Air
    Appliances
    • Included: Dishwasher, Microwave, Range, Refrigerator
    • Laundry: Inside
    Features
    • Ceiling Fan(s), High Ceilings, Kitchen/Family Room Combo, Open Floorplan, Primary Bedroom Main Floor, Stone Counters, Walk-In Closet(s)
    • Flooring: Ceramic Tile
    • Doors: Outdoor Kitchen, Sliding Doors
    • Windows: Window Treatments, Hurricane Shutters
    • Has fireplace: No
    Interior area
    • Total structure area: 3,460
    • Total interior livable area: 2,337 sqft

    Property

    Parking
    • Total spaces: 3
    • Parking features: Garage - Attached
    • Attached garage spaces: 3
    Features
    • Levels: One
    • Stories: 1
    • Patio & porch: Enclosed, Patio, Porch
    • Exterior features: Outdoor Kitchen, RV Hookup, Storage
    • Has private pool: Yes
    • Pool features: Heated, In Ground, Salt Water, Screen Enclosure
    • Has spa: Yes
    • Spa features: Heated, In Ground
    • Fencing: Vinyl
    Lot
    • Size: 0.47 Acres
    Details
    • Parcel number: 1140179019
    • Zoning: RSF2
    • Special conditions: None

    Construction

    Type & style
    • Home type: SingleFamily
    • Property subtype: Single Family Residence
    • Attached to another structure: Yes
    Materials
    • Stucco
    • Foundation: Slab
    • Roof: Shingle
    Condition
    • New construction: No
    • Year built: 2018
    Details
    • Builder name: Homes Made Possible

    Utilities & green energy

    • Sewer: Septic Tank
    • Water: Well
    • Utilities for property: BB/HS Internet Available, Cable Available, Cable Connected, Electricity Available, Electricity Connected

    Community & neighborhood

    Location
    • Region: North Port
    • Subdivision: PORT CHARLOTTE SUB 34

    HOA & financial

    HOA
    • Has HOA: No
    Other fees
    • Pet fee: $0 monthly
    Other financial information
    • Total actual rent: 0

    Other

    Other facts
    • Listing terms: Cash,Conventional,FHA
    • Ownership: Fee Simple
    • Road surface type: Paved

    Price history

    DateEventPrice
    5/15/2026Sold$540,000-1.8%$231/sqft
    Source: Stellar MLS #N6142562 Report a problem
    3/29/2026Pending sale$549,900$235/sqft
    Source: Stellar MLS #N6142562 Report a problem
    3/12/2026Listed for sale$549,900$235/sqft
    Source: Stellar MLS #N6142562 Report a problem
    3/3/2026Pending sale$549,900$235/sqft
    Source: Stellar MLS #N6142562 Report a problem
    3/2/2026Listed for sale$549,900$235/sqft
    Source: Stellar MLS #N6142562 Report a problem
    2/24/2026Pending sale$549,900$235/sqft
    Source: Stellar MLS #N6142562 Report a problem
    1/23/2026Listed for sale$549,900+4003.7%$235/sqft
    Source: Stellar MLS #N6142562 Report a problem
    7/2/2012Sold$13,400$6/sqft
    Source: Public Record Report a problem

    Public tax history

    YearProperty taxesTax assessment
    2025$5,762 +3.7%$358,693 +2.9%
    2024$5,558 +3.8%$348,584 +3%
    2023$5,352 +0.9%$338,431 +3%
    2022$5,304 +2.4%$328,574 +3.9%
    2021$5,182 +0.6%$316,383 +1.4%
    2020$5,154 +2.1%$312,015 +2.3%
    2019$5,046 $305,000 +1652.9%
    2018$5,046 +538.2%$17,400 +85.1%
    2017$791 +122.9%$9,400 +88%
    2016$355 $5,000 +31.6%
    2015$355 $3,800 +5.6%
    2014$355 +3.8%$3,600
    2013$342 +33.2%$3,600
    2012$256 -2.4%$3,600 -16.3%
    2011$263 -0.3%$4,300
    2010$263 -24.1%$4,300 -33.8%
    2009$347 $6,500 -23.5%
    2008$347 -47.1%$8,500 -73.7%
    2007$657 $32,300 -7.2%
    2006-- $34,800 +17.2%
    2005-- $29,700 +421.1%
    2004$187 +68.7%$5,700 +256.3%
    2003$111 +0.1%$1,600
    2002$111 +3.9%$1,600
    2001$107 -0.2%$1,600
    2000$107 $1,600

    Find assessor info on the county website

    Neighborhood: 34288

    Nearby schools

    GreatSchools rating
    Schools provided by the listing agent
    • Elementary: Toledo Blade Elementary
    • Middle: Woodland Middle School
    • High: North Port High

    Source: Stellar MLS. This data may not be complete. We recommend contacting the local school district to confirm school assignments for this home.

    Get a cash offer in 3 minutes
    Find out how much your home could sell for in as little as 3 minutes with a no-obligation cash offer.
    Estimated market value
    $539,800
    Get a cash offer in 3 minutes
    Find out how much your home could sell for in as little as 3 minutes with a no-obligation cash offer.
    Estimated market value
    $539,800