Beautiful Custom Built 2 Bed 2 Bath with a Den or possible 3rd Bedroom. This home has been beautifully designed with attention to detail. As you drive up to the property you will notice the 45 foot brick paver driveway that is leveled off, perfect for the Motor Home or RV(home offers water and electric hook ups). As you enter the home you will notice the gorgeous arches, high ceilings, canned lighting throughout, solid wood core doors, crown molding, pocket doors, brand new vinyl plank flooring through the entire home. Home is pre-wired for central vacuum, Impact windows and sliders in all rooms. The front screen door is locking and Impact Resistant. Spray Foam Insulation throughout the home and allows for low utility bills and keeps an even temp in the home. The living room is large and is adorned in crown molding and new flooring. The kitchen offers granite counters, solid wood maple cabinets with wired under mount lighting, new faucets and shut off valves, pendant and canned lighting, breakfast bar, large stainless steel sink with separate sink that has the disposal. The owner’s suite offers a large room with private sliders to the 12x30 rear deck, crown molding, new floors, en suite offers dual sinks with new faucets and shut off valves, walk in shower with dual heads, soaking tub and walk-in closet with attic access for extra storage. The second bedroom is very roomy and has new flooring as well. Guest bathroom is large in size and has granite tops, new faucets and shut off valves and a walk in shower. The Den or 3rd Bedroom is adorned with crown molding and large in size. The rear deck is 12x30, shaded in the mornings, has new trex decking, wood stairs and allows for beautiful sunset evenings. There is a large storage area in the parking garage, A 500 gallon rain barrel is connected to the gutter system, new a/c unit, metal roof, there is parking for up to 6 vehicles or you could potentially enclose for more useable space with proper permitting. Possibilities are endless and this may be good for a business set up or someone who owns a lot of cars. Home sits on 5 lots, approximately 1.23 acres. Plenty of room to add a designer pool. Owner has 3 other lots that can be purchased also to combine with this home. This is a one owner home and has been well cared for. Home is not in a flood zone! You can be to some of the best beaches Florida has to offer within 35 minutes. Close to medical, shopping,dining, entertainment and more.
Sold for $382,000
$382,000
3161 DAPHNE ROAD, NORTH PORT, FL 34288
2beds
1,344sqft
Single Family Residence
Built in 2012
1.24 Acres Lot
$371,200 Zestimate®
$284/sqft
$1,940 Estimated rent
Home value
$371,200
$349,000 - $393,000
$1,940/mo
Zestimate® history
Owner options
List your home for rent
$1,940/mo
Rent Zestimate®
Find your next renter with Zillow Rental Manager. Plus, with online applications, you can quickly screen prospective tenants – for free.
$1,940/mo
Rent Zestimate®
Refinance and save
$2,522/mo
Est. payment
Refinancing to a lower rate could help reduce your monthly payments and save thousands over the life of the loan.
$2,522/mo
Est. payment
Explore your selling options
Work with a Zillow partner agent
Leverage their expertise and Zillow's premium Showcase listings to get your home seen by more buyers.
Get startedList with your own agent
Get your home in front of millions of buyers by listing it on Zillow.
Learn how to do itSell it yourself
Take full control of how buyers see your home on Zillow by listing For Sale by Owner (FSBO).
List your homeWhat's special
Zillow last checked:
Listing updated:
Listed by:
Stacy Scraper 941-527-9463,
RE/MAX PALM REALTY 941-743-5525
Bought with:
Stacy Scraper, 3260674
RE/MAX PALM REALTY
Source: Stellar MLS,MLS#: C7522270 Originating MLS: Port Charlotte
Originating MLS: Port Charlotte
Facts & features
Interior
Bedrooms & bathrooms
- Bedrooms: 2
- Bathrooms: 2
- Full bathrooms: 2
Rooms
- Room types: Attic, Den/Library/Office
Primary bedroom
- Features: Ceiling Fan(s), En Suite Bathroom, Walk-In Closet(s)
- Level: Second
- Area: 217.6 Square Feet
- Dimensions: 16x13.6
Bedroom 2
- Features: Ceiling Fan(s), Built-in Closet
- Level: Second
- Area: 141.62 Square Feet
- Dimensions: 14.6x9.7
Primary bathroom
- Features: Dual Sinks, Garden Bath, Granite Counters, Multiple Shower Heads, Tub with Separate Shower Stall, Walk-In Closet(s)
- Level: Second
- Area: 121 Square Feet
- Dimensions: 11x11
Balcony porch lanai
- Level: Second
- Area: 360 Square Feet
- Dimensions: 30x12
Den
- Features: Ceiling Fan(s)
- Level: Second
- Area: 159.43 Square Feet
- Dimensions: 14.9x10.7
Dining room
- Features: Ceiling Fan(s)
- Level: Second
- Area: 112.36 Square Feet
- Dimensions: 10.6x10.6
Kitchen
- Features: Breakfast Bar, Ceiling Fan(s), Granite Counters, Pantry
- Level: Second
- Area: 80 Square Feet
- Dimensions: 10x8
Living room
- Features: Built-In Shelving, Ceiling Fan(s)
- Level: Second
- Area: 246.4 Square Feet
- Dimensions: 15.4x16
Heating
- Heat Pump
Cooling
- Central Air
Appliances
- Included: Convection Oven, Cooktop, Dishwasher, Disposal, Dryer, Ice Maker, Microwave, Range Hood, Refrigerator, Washer
- Laundry: Inside
Features
- Built-in Features, Ceiling Fan(s), Coffered Ceiling(s), Crown Molding, High Ceilings, Kitchen/Family Room Combo, Living Room/Dining Room Combo, Open Floorplan, Primary Bedroom Main Floor, Solid Wood Cabinets, Split Bedroom, Stone Counters, Thermostat, Tray Ceiling(s), Walk-In Closet(s)
- Flooring: Luxury Vinyl
- Doors: Sliding Doors
- Windows: Window Treatments, Hurricane Shutters/Windows
- Has fireplace: No
Interior area
- Total structure area: 3,635
- Total interior livable area: 1,344 sqft
Property
Parking
- Total spaces: 6
- Parking features: Covered, Driveway, Ground Level, Oversized, RV Access/Parking
- Carport spaces: 6
- Has uncovered spaces: Yes
- Details: Garage Dimensions: 48x28
Features
- Levels: One
- Stories: 1
- Patio & porch: Deck, Front Porch
- Exterior features: Lighting, Rain Barrel/Cistern(s), Rain Gutters, RV Hookup, Storage
- Has view: Yes
- View description: Trees/Woods
Lot
- Size: 1.24 Acres
- Features: Oversized Lot, Above Flood Plain
- Residential vegetation: Mature Landscaping
Details
- Additional structures: Shed(s)
- Additional parcels included: 1140179005, 1140179006, 1140179018
- Parcel number: 1140179017
- Zoning: RSF2
- Special conditions: None
Construction
Type & style
- Home type: SingleFamily
- Architectural style: Custom
- Property subtype: Single Family Residence
Materials
- Block, Stucco
- Foundation: Slab
- Roof: Metal
Condition
- Completed
- New construction: No
- Year built: 2012
Utilities & green energy
- Sewer: Septic Tank
- Water: Well
- Utilities for property: BB/HS Internet Available, Cable Available, Cable Connected, Electricity Connected
Green energy
- Energy efficient items: Insulation
Community & HOA
Community
- Pet fee: $0 monthly
- Subdivision: PORT CHARLOTTE SUB 34
HOA
- Has HOA: No
Location
- Region: North Port
Financial & listing details
- Price per square foot: $284/sqft
- Tax assessed value: $248,300
- Annual tax amount: $4,599
- Date on market: 2/20/2026
- Cumulative days on market: 54 days
- Listing terms: Cash,Conventional,FHA,VA Loan
- Ownership: Fee Simple
- Total actual rent: 0
- Electric utility on property: Yes
- Road surface type: Paved
Price history
| Date | Event | Price |
|---|---|---|
| 8/14/2026 | Sold | $382,000-6.6%$284/sqft |
Source:  Stellar MLS #C7522270 Report a problem Stellar MLS #C7522270 Report a problem | ||
| 8/11/2026 | Listed for sale | $409,000$304/sqft |
Source: Stellar MLS #C7522270 Report a problem | ||
| 7/8/2026 | Contingent | $409,000$304/sqft |
Source: Stellar MLS #C7522270 Report a problem | ||
| 4/16/2026 | Pending sale | $409,000$304/sqft |
Source: Stellar MLS #C7522270 Report a problem | ||
| 2/20/2026 | Listed for sale | $409,000$304/sqft |
Source: Stellar MLS #C7522270 Report a problem | ||
Public tax history
| Year | Property taxes | Tax assessment |
|---|---|---|
| 2025 | $4,596 -4.9% | $248,300 -7.8% |
| 2024 | $4,831 +134.2% | $269,200 +117.9% |
| 2023 | $2,063 +4.1% | $123,571 +3% |
| 2022 | $1,981 +2.1% | $119,972 +3% |
| 2021 | $1,939 +1.6% | $116,478 +1.4% |
| 2020 | $1,909 +2.7% | $114,870 +2.3% |
| 2019 | $1,859 | $112,287 +1.9% |
| 2018 | $1,859 +7.6% | $110,193 +2.1% |
| 2017 | $1,728 +2% | $107,927 -23.1% |
| 2016 | $1,694 | $140,400 +11.8% |
| 2015 | $1,694 +1.8% | $125,600 +22.4% |
| 2014 | $1,664 +2% | $102,600 |
| 2013 | $1,631 +536.2% | $102,600 +2750% |
| 2012 | $256 -2.4% | $3,600 -16.3% |
| 2011 | $263 -0.3% | $4,300 |
| 2010 | $263 -24.1% | $4,300 -33.8% |
| 2009 | $347 | $6,500 -23.5% |
| 2008 | $347 -47.1% | $8,500 -73.7% |
| 2007 | $657 | $32,300 -7.2% |
| 2006 | -- | $34,800 +17.2% |
| 2005 | -- | $29,700 +421.1% |
| 2004 | $187 +68.7% | $5,700 +256.3% |
| 2003 | $111 +0.1% | $1,600 |
| 2002 | $111 +3.9% | $1,600 |
| 2001 | $107 -0.2% | $1,600 |
| 2000 | $107 | $1,600 |
Find assessor info on the county website
Neighborhood: 34288
Nearby homes
- $16,300-- bd-- ba-- sqftDaphne Rd, North port, FL 34288Off Market
- $17,0000.32 acresBlocton Rd, North port, FL 34288Off Market
- $17,00010,315 sqftBlocton Rd, North port, FL 34288Off Market
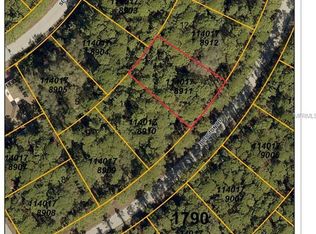
- $21,000-- bd-- ba-- sqftDaphne Rd, North port, FL 34288Sold
- $19,00010,006 sqftDaphne Rd LOT 4, North Pt, FL 34288Sold
- $17,00010,001 sqftBlocton Rd, North port, FL 34288Off Market
- $19,00010,006 sqftDaphne Rd LOT 3, North Pt, FL 34288Sold
- $540,0004 bd3 ba2.3k sqft3109 Daphne Rd, North Port, FL 34288Sold
Nearby schools
GreatSchools rating
- 8/10Toledo Blade Elementary SchoolGrades: PK-5Distance: 1.1 mi
- 6/10Woodland Middle SchoolGrades: 6-8Distance: 2.9 mi
- 3/10North Port High SchoolGrades: PK,9-12Distance: 5 mi
Schools provided by the listing agent
- Elementary: Toledo Blade Elementary
- Middle: Woodland Middle School
- High: North Port High
Source: Stellar MLS. This data may not be complete. We recommend contacting the local school district to confirm school assignments for this home.
Get a cash offer in 3 minutes
Find out how much your home could sell for in as little as 3 minutes with a no-obligation cash offer.
Estimated market value
$371,200
Get a cash offer in 3 minutes
Find out how much your home could sell for in as little as 3 minutes with a no-obligation cash offer.
Estimated market value
$371,200
- Florida
- Sarasota County
- North Port
- 34288
- 3161 DAPHNE ROAD
