Welcome to luxury lake living on the deep waters of Lake Lanier. Step inside to a bright two-story foyer and discover an exceptional custom-built home that blends grand design with relaxed comfort—soaring 22-foot ceilings, stately 8-foot doors, gleaming hardwoods, and abundant natural light throughout. Enjoy added peace of mind with a brand-new roof and a new 2026 main-level HVAC system, including both the air conditioner and furnace, along with updated thermostats. Cherished and meticulously cared for by its original owner, this home reflects true pride of ownership in every detail, offering a warm, inviting feel while showcasing model-home quality throughout. The open, thoughtfully designed main level flows effortlessly and is anchored by an expansive chef’s kitchen with a breakfast area, ceiling-height cabinetry, a walk-in pantry, and seamless connection to the living and entertaining spaces. The main-level primary suite offers everyday ease and privacy, with private deck access and large windows that frame beautiful lake views. Unwind in the spa-like primary bath featuring a large shower, jetted tub, double vanity, and even more lake views—your own peaceful retreat at the end of the day. An open formal dining room with a fireplace adds the perfect setting for hosting. Upstairs, two bedrooms share a Jack-and-Jill bath, and a cozy loft provides a perfect retreat to take in year-round lake views—plus an additional flexible space, ideal for a home office. The finished walk-out terrace level—complete with its own kitchen area, additional living space, plus a bedroom and full bath—creates an ideal space for guests, multi-generational living, movie nights, or post-lake gatherings. Outside, the home boasts exceptional outdoor living space with a paver patio and fire pit, plus a Dry Below system designed to help keep the patio area dry—so you can relax outdoors, take in the lake views, and enjoy quiet evenings more comfortably. Thoughtful landscaping enhancements include a stacked-stone retaining wall, flagstone walkway, dry creek bed, and stone erosion control. Perfectly positioned just off a main channel, you’ll enjoy easy boating access plus the calm of a private cove for swimming, fishing, and jet skiing—and you’re just a quick two-minute boat ride to Skogie’s for lakeside dining. Follow a gentle, private path down to your Martin dock on deep water featuring a single slip, boat lift, sun deck, and party deck for year-round fun. Life really is better at the lake and this Lake Lanier retreat proves it!
Pending
Price cut: $100K (9/7)
$1,350,000
3109 Simpson Park Rd, Gainesville, GA 30506
4beds
5,318sqft
Single Family Residence, Residential
Built in 2006
0.36 Acres Lot
$1,287,700 Zestimate®
$254/sqft
$-- HOA
What's special
- 175 days
- 229
- 9
Zillow last checked:
Listing updated:
Listed by:
CELEINA HOUSTON,
Bella Realty Group, Inc. 404-697-3225
Source: FMLS GA,MLS#: 7759426
Facts & features
Interior
Bedrooms & bathrooms
- Bedrooms: 4
- Bathrooms: 4
- Full bathrooms: 3
- 1/2 bathrooms: 1
- Main level bathrooms: 1
- Main level bedrooms: 1
Rooms
- Room types: Attic, Bonus Room, Family Room, Laundry, Loft
Primary bedroom
- Features: Master on Main
- Level: Master on Main
Bedroom
- Features: Master on Main
Primary bathroom
- Features: Double Vanity, Separate Tub/Shower, Whirlpool Tub
Dining room
- Features: Separate Dining Room
Kitchen
- Features: Breakfast Bar, Breakfast Room, Kitchen Island, Second Kitchen, Solid Surface Counters
Heating
- Central, Natural Gas, Zoned
Cooling
- Central Air, Ceiling Fan(s), Zoned
Appliances
- Included: Dishwasher, Microwave, Double Oven, Gas Range, Self Cleaning Oven
- Laundry: Laundry Room, Main Level, Other
Features
- Central Vacuum, Double Vanity, Tray Ceiling(s), Walk-In Closet(s), Entrance Foyer, Crown Molding, Cathedral Ceiling(s), Entrance Foyer 2 Story, High Ceilings 10 ft Main, High Ceilings 9 ft Upper
- Flooring: Hardwood, Carpet, Tile
- Windows: Double Pane Windows, Plantation Shutters
- Basement: Daylight,Exterior Entry,Finished,Full,Interior Entry
- Number of fireplaces: 1
- Fireplace features: Family Room, Factory Built, Gas Log
- Common walls with other units/homes: No Common Walls
Interior area
- Total structure area: 5,318
- Total interior livable area: 5,318 sqft
- Finished area above ground: 3,266
- Finished area below ground: 2,052
Video & virtual tour
Property
Parking
- Total spaces: 3
- Parking features: Garage, Attached, Kitchen Level
- Attached garage spaces: 3
Accessibility
- Accessibility features: None
Features
- Levels: Two
- Stories: 2
- Patio & porch: Deck, Patio, Covered, Front Porch
- Exterior features: Balcony, Lighting, Permeable Paving, Private Yard, Boat Lift, Covered Dock/1 Slip, Deepwater Access Dock, Dock
- Pool features: None
- Has spa: Yes
- Spa features: Bath, None
- Fencing: None
- Has view: Yes
- View description: Lake
- Has water view: Yes
- Water view: Lake
- Waterfront features: Lake Front
- Body of water: Lanier
- Frontage length: Waterfrontage Length(184)
Lot
- Size: 0.36 Acres
- Dimensions: 185x56x183x105
- Features: Level, Back Yard, Landscaped, Private
Details
- Additional structures: None
- Parcel number: 10086 000041E
- Other equipment: Intercom
- Horse amenities: None
Construction
Type & style
- Home type: SingleFamily
- Architectural style: Traditional
- Property subtype: Single Family Residence, Residential
Materials
- Brick, Stone, Concrete
- Foundation: Concrete Perimeter
- Roof: Composition
Condition
- Resale
- New construction: No
- Year built: 2006
Details
- Warranty included: Yes
Utilities & green energy
- Electric: 220 Volts, 110 Volts
- Sewer: Septic Tank
- Water: Public
- Utilities for property: Natural Gas Available
Green energy
- Energy efficient items: Appliances, Insulation, Thermostat, Windows
- Energy generation: None
Community & HOA
Community
- Features: Lake
- Security: Smoke Detector(s)
- Subdivision: Simpson Park Road
HOA
- Has HOA: No
Location
- Region: Gainesville
Financial & listing details
- Price per square foot: $254/sqft
- Tax assessed value: $1,602,300
- Annual tax amount: $4,030
- Date on market: 4/24/2026
- Cumulative days on market: 173 days
- Listing terms: Cash,Conventional
- Road surface type: Paved
Estimated market value
$1,287,700
$1.22M - $1.35M
$3,455/mo
Price history
| Date | Event | Price |
|---|---|---|
| 9/18/2026 | Pending sale | $1,350,000$254/sqft |
Source:  GAMLS #10740883 Report a problem GAMLS #10740883 Report a problem | ||
| 9/7/2026 | Price change | $1,350,000-6.9%$254/sqft |
Source: GAMLS #10740883 Report a problem | ||
| 7/11/2026 | Price change | $1,450,000-3.3%$273/sqft |
Source: GAMLS #10740883 Report a problem | ||
| 6/1/2026 | Price change | $1,499,000-3.3%$282/sqft |
Source: GAMLS #10740883 Report a problem | ||
| 5/3/2026 | Price change | $1,550,000-3.1%$291/sqft |
Source: GAMLS #10740883 Report a problem | ||
| 4/24/2026 | Listed for sale | $1,600,000+175.9%$301/sqft |
Source: GAMLS #10740883 Report a problem | ||
| 12/11/2014 | Sold | $580,000-3.3%$109/sqft |
Source:  FMLS GA #5353532 Report a problem FMLS GA #5353532 Report a problem | ||
| 10/21/2014 | Pending sale | $599,900$113/sqft |
Source: Norton Agency #5353532 Report a problem | ||
| 10/9/2014 | Price change | $599,900-7.7%$113/sqft |
Source: Norton Agency #5353532 Report a problem | ||
| 7/26/2014 | Listed for sale | $650,000$122/sqft |
Source: CHAPMAN HALL ADVANTAGE #07137349 Report a problem | ||
| 12/4/2013 | Listing removed | $650,000$122/sqft |
Source: Keller Williams Realty Lanier Partners #07137349 Report a problem | ||
| 8/7/2013 | Listed for sale | $650,000$122/sqft |
Source: Keller Williams Realty Lanier Partners #07137349 Report a problem | ||
| 1/2/2013 | Listing removed | $650,000$122/sqft |
Source: Keller Williams Realty Lanier Partners #03129658 Report a problem | ||
| 7/11/2012 | Listed for sale | $650,000$122/sqft |
Source: Keller Williams Realty Lanier Partners #03129658 Report a problem | ||
| 4/16/2012 | Listing removed | $650,000$122/sqft |
Source: Keller Williams Realty Lanier Partners #03129658 Report a problem | ||
| 2/29/2012 | Listed for sale | $650,000$122/sqft |
Source: Keller Williams Realty Lanier Partners #03129658 Report a problem | ||
| 11/17/2011 | Listing removed | $650,000$122/sqft |
Source: Coldwell Banker Heritage #03129658 Report a problem | ||
| 11/3/2011 | Listed for sale | $650,000-22.5%$122/sqft |
Source: HERITAGE, REALTORS #40490101 Report a problem | ||
| 9/15/2008 | Listing removed | $839,000$158/sqft |
Source: SecondSpace #3318910 Report a problem | ||
| 8/22/2008 | Price change | $839,000+6.3%$158/sqft |
Source: SecondSpace #3318910 Report a problem | ||
| 7/22/2008 | Listed for sale | $789,000$148/sqft |
Source: SecondSpace #3318910 Report a problem | ||
| 6/3/2008 | Listing removed | $789,000$148/sqft |
Source: Coldwell Banker** #1977377 Report a problem | ||
| 3/13/2008 | Listed for sale | $789,000$148/sqft |
Source: Coldwell Banker** #1977377 Report a problem | ||
Public tax history
| Year | Property taxes | Tax assessment |
|---|---|---|
| 2025 | $4,026 -3.1% | $640,920 +22.4% |
| 2024 | $4,155 -66.9% | $523,600 +3.2% |
| 2023 | $12,550 +64.3% | $507,600 +71.5% |
| 2022 | $7,640 -0.6% | $296,040 +5.3% |
| 2021 | $7,689 +4.4% | $281,120 +4.3% |
| 2020 | $7,365 -0.4% | $269,640 +2.9% |
| 2019 | $7,392 +5.3% | $261,920 +5% |
| 2018 | $7,020 -1.1% | $249,360 +4.7% |
| 2017 | $7,094 +8.4% | $238,200 |
| 2016 | $6,546 -0.8% | $238,200 |
| 2015 | $6,599 | $238,200 |
| 2014 | $6,599 | $238,200 |
| 2013 | -- | -- |
| 2012 | -- | -- |
| 2011 | -- | -- |
| 2010 | -- | -- |
| 2009 | $6,312 +21.9% | -- |
| 2007 | $5,179 +201.5% | -- |
| 2006 | $1,717 +104.7% | -- |
| 2005 | $839 +4.9% | -- |
| 2004 | $799 +3.1% | -- |
| 2003 | $776 +32.1% | -- |
| 2002 | $587 +1.9% | -- |
| 2001 | $576 +3.2% | -- |
| 2000 | $559 | $23,280 |
Find assessor info on the county website
Monthly payment
Est. payment
Payment breakdown
Explore the cost of this home by adjusting the details. Changes won't be saved.Climate risks
Neighborhood: 30506
Nearby schools
Schools provided by the listing agent
- Elementary: Sardis
- Middle: Chestatee
- High: Chestatee
Source: FMLS GA. This data may not be complete. We recommend contacting the local school district to confirm school assignments for this home.
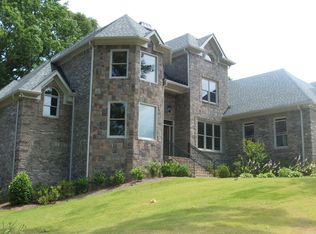
- $1,247,7005 bd5 ba5.9k sqft3121 Simpson Park Rd, Gainesville, GA 30506Off Market
- $868,6004 bd3 ba3.3k sqft3121 Simpson Park Rd #0, Gainesville, GA 30506Off Market
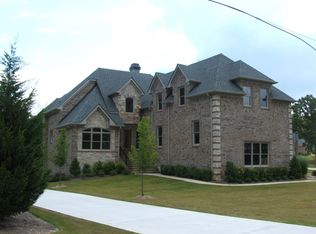
- $1,046,7004 bd3 ba4.6k sqft3101 Simpson Park Rd, Gainesville, GA 30506Off Market
- $252,0003 bd1 ba1.2k sqft3110 Simpson Park Rd, Gainesville, GA 30506Off Market
Similar homes
- $1,450,0004 bd5 ba5.1k sqft3738 Wavespray Ct, Gainesville, GA 30506Active
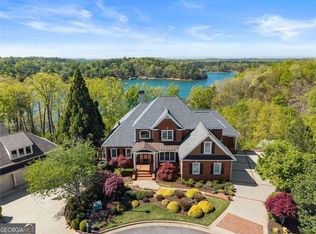
 MLS ID #10733008, Core Properties, BHHS Georgia Properties. GAMLS
 - $950,0004 bd3 ba5.1k sqft2527 Venture Cir, Gainesville, GA 30506For Sale
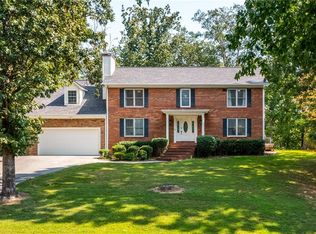
 MLS ID #7815314, Athena Giles, Brick and Bloom Property Management, LLC. FMLS GA
 - $1,550,0004 bd5 ba5.7k sqft6205 Random Winds Blf, Gainesville, GA 30506Active
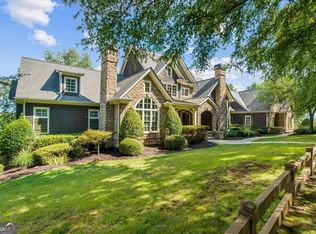 MLS ID #10829951, Teresa Smith, Keller Williams Realty Atl. Partners. GAMLS
 - $1,149,0005 bd6 ba3.9k sqft5829 Swinging Gate Rd, Gainesville, GA 30506Active
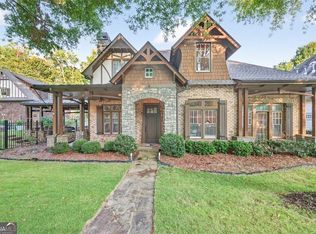 MLS ID #10722914, Shiri Gantt, Century 21 Connect Realty. GAMLS
 - $1,550,0006 bd6 ba6.9k sqft561 Bayberry Crossing Dr, Gainesville, GA 30501ActiveMLS ID #10870320, Teresa Smith, Keller Williams Realty Atl. Partners. GAMLS
- $784,0006 bd5 ba5.3k sqft2204 Sidney Dr, Gainesville, GA 30506For SaleMLS ID #7838744, NA LE, Good Investments Realty, Inc.. FMLS GA
- $1,250,0007 bd7 ba3.1k sqft9315 Meadowbrook Dr, Gainesville, GA 30506ActiveMLS ID #10770757, Mike Jones, U1 Realty. GAMLS
- $1,485,0005 bd3 ba5.6k sqft2600 Ramsey Rd, Gainesville, GA 30501For SaleMLS ID #7755016, Lan Nguyen, Atlanta All Good Realty, LLC.. FMLS GA
- $1,149,9005 bd6 ba5.1k sqft2819 NE Point Overlook, Gainesville, GA 30501For SaleMLS ID #7810667, Chris McCall, Chris McCall Realty, LLC. FMLS GA
- $775,0004 bd4 ba3.1k sqft4128 Riverbrook Ter, Gainesville, GA 30506ActiveMLS ID #10871449, Shay Loprinzo, Keller Williams Lanier Partners. GAMLS
- $1,250,0006 bd5 ba4.7k sqft380 Fredericks Cv, Dawsonville, GA 30534ActiveMLS ID #10873781, Michelle Meinhart, eXp Realty. GAMLS
- $1,089,0004 bd4 ba4.6k sqft5401 Pine Forest Rd, Gainesville, GA 30504ActiveMLS ID #10833582, Rhonda Giarraffa, Century 21 Results. GAMLS
- $730,0005 bd5 ba4.7k sqft6410 Little Mill Rd, Gainesville, GA 30506ActiveMLS ID #10799912, Brian K Smith, Keller Williams Realty North Atlanta. GAMLS
- $1,300,0005 bd5 ba6k sqft5040 John Burruss Rd, Cumming, GA 30040For SaleMLS ID #7835380, Kristy Mahurin, Peachtree Town & Country. FMLS GA
- $675,0005 bd4 ba3.1k sqft306 Vinings Walk, Gainesville, GA 30501For SaleMLS ID #7852312, Tania Lightsey, Ward Properties of North Georgia, LLC. FMLS GA
- $898,5003 bd4 ba5k sqft3411 Red Tip Lndg SW, Gainesville, GA 30504ActiveMLS ID #10705875, Rosemary Micuch, HomeSmart. GAMLS
- $1,299,0005 bd4 ba7.5k sqft1892 Blacks Mill Rd, Dawsonville, GA 30534ActiveMLS ID #10797779, Todd Kroupa, BHHS Georgia Properties. GAMLS
- $1,350,0005 bd6 ba5.7k sqft2711 Trailing Ivy Way, Buford, GA 30519For SaleMLS ID #7832610, Marie Crawford, HomeSmart. FMLS GA
- $1,200,0006 bd7 ba6.1k sqft293 Oak Forest Dr, Dawsonville, GA 30534For SaleMLS ID #7802023, Jacqueline Infante, HomeSmart. FMLS GA
- $1,150,0004 bd4 ba4.1k sqft195 Fredericks Cv, Dawsonville, GA 30534ActiveMLS ID #10836151, Lara Dolan, Ansley RE|Christie's Int'l RE. GAMLS
