Spacious and inviting 4-bedroom, 4-bathroom home in a fantastic location! All four bedrooms are conveniently located on the upper level, along with an upper-level laundry area, plus an additional laundry space in the lower level for added convenience. The large open kitchen features expansive windows overlooking the private, tree-lined backyard, creating the perfect gathering space for cooking, entertaining, or enjoying everyday living. Relax in the cozy living room with a charming wood-burning fireplace. The main level also offers a versatile flex room that is ideal as a home office, den, playroom, or additional living area to fit your lifestyle. The finished lower level provides even more flexible space that can serve as a family room, recreation area, home gym, or potential fifth bedroom. A detached 2-car garage provides ample storage and parking. Enjoy the lifestyle this location offers with eligibility to apply for a city boat dock, easy access to the lake for swimming, and a short walk to downtown restaurants, coffee shops, shopping, and more. This home combines comfort, functionality, and an exceptional location!
Pending
$1,150,000
311 3rd St, Excelsior, MN 55331
4beds
3,105sqft
Single Family
Built in 2002
6,969 Square Feet Lot
$-- Zestimate®
$370/sqft
$-- HOA
What's special
- 34 days
- 2,326
- 77
Likely to sell faster than
Zillow last checked:
Listing updated:
Listed by:
Billy Pauling 952-261-9014,
Keller Williams Premier Realty Lake Minnetonka,
Meghan Wallace 612-518-5938
Source: NorthstarMLS as distributed by MLS GRID,MLS#: 7117277
Facts & features
Interior
Bedrooms & bathrooms
- Bedrooms: 4
- Bathrooms: 4
- Full bathrooms: 2
- 3/4 bathrooms: 1
- 1/2 bathrooms: 1
Bedroom
- Level: Upper
- Area: 156 Square Feet
- Dimensions: 13 x 12
Bedroom 2
- Level: Upper
- Area: 150 Square Feet
- Dimensions: 10 x 15
Bedroom 3
- Level: Upper
- Area: 117 Square Feet
- Dimensions: 13 x 9
Bedroom 4
- Level: Upper
- Area: 100 Square Feet
- Dimensions: 10 x 10
Primary bathroom
- Level: Upper
- Area: 90 Square Feet
- Dimensions: 10 x 9
Bathroom
- Level: Upper
- Area: 80 Square Feet
- Dimensions: 8 x 10
Bathroom
- Level: Lower
- Area: 32 Square Feet
- Dimensions: 4 x 8
Bathroom
- Level: Basement
- Area: 63 Square Feet
- Dimensions: 7 x 9
Dining room
- Level: Main
- Area: 169 Square Feet
- Dimensions: 13 x 13
Family room
- Level: Basement
- Area: 351 Square Feet
- Dimensions: 13 x 27
Flex room
- Level: Basement
- Area: 216 Square Feet
- Dimensions: 12x 18
Kitchen
- Level: Main
- Area: 300 Square Feet
- Dimensions: 15 x 20
Laundry
- Level: Basement
- Area: 72 Square Feet
- Dimensions: 8 x 9
Living room
- Level: Main
- Area: 396 Square Feet
- Dimensions: 22 x 18
Office
- Level: Main
- Area: 117 Square Feet
- Dimensions: 13 x 9
Storage
- Level: Basement
- Area: 162 Square Feet
- Dimensions: 9 x 18
Heating
- Forced Air
Cooling
- Central Air
Appliances
- Included: Air-To-Air Exchanger, Cooktop, Dishwasher, Disposal, Double Oven, Dryer, ENERGY STAR Qualified Appliances, Exhaust Fan, Humidifier, Gas Water Heater, Indoor Grill, Range, Refrigerator, Stainless Steel Appliance(s), Washer
- Laundry: Electric Dryer Hookup, Gas Dryer Hookup, Lower Level, Laundry Room, Upper Level, Washer Hookup
Features
- Basement: Daylight,Drain Tiled,Drainage System,Egress Window(s),Finished,Full,Owner Access,Storage Space,Sump Basket,Sump Pump
- Number of fireplaces: 1
- Fireplace features: Family Room, Wood Burning
Interior area
- Total structure area: 3,444
- Total interior livable area: 3,105 sqft
- Finished area above ground: 2,375
- Finished area below ground: 730
Video & virtual tour
Property
Parking
- Total spaces: 2
- Parking features: Detached Garage
- Garage spaces: 2
- Details: Garage Dimensions (24x24)
Accessibility
- Accessibility features: None
Features
- Levels: Two
- Stories: 2
- Patio & porch: Covered, Deck, Front Porch, Patio
- Pool features: None
- Fencing: None
Lot
- Size: 6,969 Square Feet
- Dimensions: 53 x 135
Details
- Foundation area: 1069
- Parcel number: 3411723110079
- Zoning description: Residential-Single Family
Construction
Type & style
- Home type: SingleFamily
- Property subtype: Single Family
Materials
- Concrete, Frame
- Roof: Age Over 8 Years,Asphalt
Condition
- New construction: No
- Year built: 2002
Utilities & green energy
- Electric: Circuit Breakers, 200+ Amp Service, Power Company: Xcel Energy
- Gas: Electric, Natural Gas
- Sewer: City Sewer/Connected
- Water: City Water/Connected
Community & HOA
Community
- Subdivision: Auditors Sub 135
HOA
- Has HOA: No
Location
- Region: Excelsior
Financial & listing details
- Price per square foot: $370/sqft
- Tax assessed value: $1,260,000
- Annual tax amount: $17,230
- Date on market: 7/29/2026
- Cumulative days on market: 33 days
Estimated market value
Not available
Estimated sales range
Not available
Not available
Price history
| Date | Event | Price |
|---|---|---|
| 8/21/2026 | Pending sale | $1,150,000$370/sqft |
Source:  NorthstarMLS as distributed by MLS GRID #7117277 Report a problem NorthstarMLS as distributed by MLS GRID #7117277 Report a problem | ||
| 7/31/2026 | Listed for sale | $1,150,000-4.2%$370/sqft |
Source: NorthstarMLS as distributed by MLS GRID #7117277 Report a problem | ||
| 6/3/2025 | Listing removed | $1,199,900$386/sqft |
Source: NorthstarMLS as distributed by MLS GRID #6670495 Report a problem | ||
| 4/24/2025 | Price change | $1,199,900-7.7%$386/sqft |
Source: NorthstarMLS as distributed by MLS GRID #6670495 Report a problem | ||
| 2/12/2025 | Listed for sale | $1,299,900$419/sqft |
Source: NorthstarMLS as distributed by MLS GRID #6670495 Report a problem | ||
| 2/12/2025 | Listing removed | $1,299,900$419/sqft |
Source: NorthstarMLS as distributed by MLS GRID #6601137 Report a problem | ||
| 11/13/2024 | Price change | $1,299,900-7.1%$419/sqft |
Source: NorthstarMLS as distributed by MLS GRID #6601137 Report a problem | ||
| 9/13/2024 | Listed for sale | $1,399,000+311.5%$451/sqft |
Source: NorthstarMLS as distributed by MLS GRID #6601137 Report a problem | ||
| 8/15/2014 | Sold | $340,000+444%$110/sqft |
Source: Public Record Report a problem | ||
| 8/23/2002 | Sold | $62,500$20/sqft |
Source: Public Record Report a problem | ||
Public tax history
| Year | Property taxes | Tax assessment |
|---|---|---|
| 2025 | $17,463 +17.3% | $1,260,000 -3.7% |
| 2024 | $14,882 +12.2% | $1,307,900 +12.9% |
| 2023 | $13,266 +32% | $1,158,600 +13.6% |
| 2022 | $10,050 +17.4% | $1,020,000 +40.1% |
| 2021 | $8,561 +1% | $728,000 +15% |
| 2020 | $8,472 -1% | $633,000 +3.8% |
| 2019 | $8,561 +1% | $610,000 +0.5% |
| 2018 | $8,472 +5.5% | $607,000 +27.3% |
| 2017 | $8,031 +23.2% | $477,000 +2.6% |
| 2016 | $6,520 +0.3% | $465,000 +6.7% |
| 2015 | $6,502 +5.1% | $436,000 +22.1% |
| 2014 | $6,188 +17% | $357,000 -0.6% |
| 2013 | $5,287 -0.7% | $359,000 -5.3% |
| 2012 | $5,323 -0.6% | $379,000 -4.1% |
| 2011 | $5,355 +3.7% | $395,000 -6.8% |
| 2010 | $5,167 +4.6% | $424,000 -1.4% |
| 2009 | $4,940 +8.7% | $430,000 +17% |
| 2006 | $4,542 +22.6% | $367,400 +29.1% |
| 2005 | $3,706 +103.2% | $284,600 +114.5% |
| 2004 | $1,823 +101.9% | $132,700 +118.3% |
| 2002 | $903 -17.3% | $60,800 |
| 2001 | $1,091 | -- |
Find assessor info on the county website
Monthly payment
Est. payment
Payment breakdown
Explore the cost of this home by adjusting the details. Changes won't be saved.Climate risks
Neighborhood: 55331
Similar homes
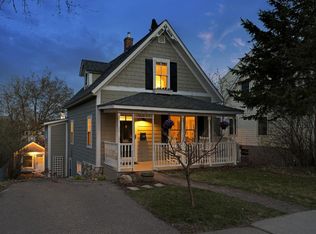
- $1,099,0003 bd3 ba3.2k sqft23780 Lawtonka Dr, Shorewood, MN 55331For Sale
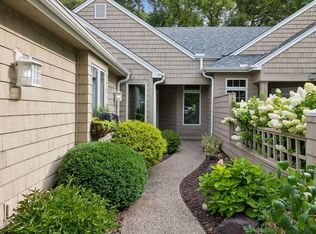
 MLS ID #7131986, Lynne S O'Reilly, Compass. NorthstarMLS as distributed by MLS GRID
 - $1,100,0004 bd4 ba2.9k sqft3159 Northview Rd, Wayzata, MN 55391For Sale
 MLS ID #7042014, Janet Boschwitz, Edina Realty, Inc.. NorthstarMLS as distributed by MLS GRID
 - $775,0004 bd3 ba2.6k sqft2720 Sandpiper Trl, Excelsior, MN 55331For Sale
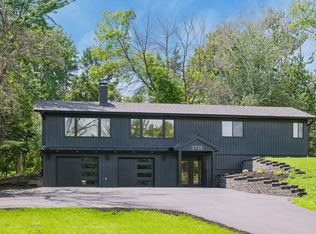 MLS ID #7087992, Brandon Cole Anderson, Dwell Realty Partners, LLC. NorthstarMLS as distributed by MLS GRID
 - $645,0004 bd2 ba2.7k sqft6930 Foxglove Cir, Excelsior, MN 55331For Sale
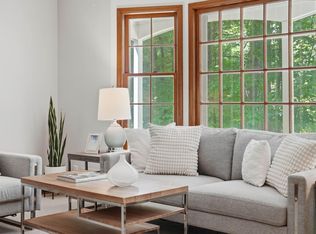 MLS ID #7122918, Christopher Bjorling, Rize Realty. NorthstarMLS as distributed by MLS GRID
 - $1,199,0004 bd4 ba4.2k sqft1015 W Cove Ln, Mound, MN 55364For SaleMLS ID #7100945, Mimi Ryerse, Edina Realty, Inc.. NorthstarMLS as distributed by MLS GRID
- $1,075,0004 bd3 ba2.9k sqft2312 Sheridan Hills Rd, Wayzata, MN 55391For SaleMLS ID #7122454, Claire Bisanz Distad, Coldwell Banker Realty. NorthstarMLS as distributed by MLS GRID
- $995,0004 bd3 ba2.7k sqft15803 Holdridge Rd E, Wayzata, MN 55391For SaleMLS ID #7124263, Sarah E Polovitz, Compass. NorthstarMLS as distributed by MLS GRID
- $1,300,0005 bd5 ba4.6k sqft5231 Green Farms Rd, Edina, MN 55436For SaleMLS ID #7124754, Kimberly Schaak Melin, Edina Realty, Inc.. NorthstarMLS as distributed by MLS GRID
- $980,0005 bd3 ba3.4k sqft7001 Lanham Ln, Edina, MN 55439For SaleMLS ID #7136261, Jado Hark, Compass. NorthstarMLS as distributed by MLS GRID
- $750,0003 bd4 ba2.7k sqft20452 Knightsbridge Rd, Shorewood, MN 55331For SaleMLS ID #7105526, Mark W Hoiseth, Lakes Sotheby's International. NorthstarMLS as distributed by MLS GRID
- $990,0005 bd2 ba2.4k sqft126 Circle A Dr S, Wayzata, MN 55391For SaleMLS ID #7109793, Mimi Ryerse, Edina Realty, Inc.. NorthstarMLS as distributed by MLS GRID
- $899,9004 bd4 ba4.1k sqft1504 Fairfield Rd S, Minnetonka, MN 55305For SaleMLS ID #7120424, Anthony M Sarenpa, Keller Williams Premier Realty Lake Minnetonka. NorthstarMLS as distributed by MLS GRID
- $1,075,0003 bd3 ba2.7k sqft9431 County Road 13 SE, Delano, MN 55328For SaleMLS ID #7132364, Shara Schmidt, eXp Realty. NorthstarMLS as distributed by MLS GRID
- $1,095,0004 bd3 ba3k sqft1818 Kenwood Pkwy, Minneapolis, MN 55405For SaleMLS ID #7115198, Adam J. Bury, Coldwell Banker Realty. NorthstarMLS as distributed by MLS GRID
- $1,245,0004 bd4 ba3.6k sqft5845 York Ave S, Edina, MN 55410For SaleMLS ID #7089835, Stephane Andre Cattelin, Coldwell Banker Realty - Lakes. NorthstarMLS as distributed by MLS GRID
- $1,500,0004 bd3 ba4.4k sqft220 Frontier Ct, Chanhassen, MN 55317For SaleMLS ID #7079274, Samantha Mushitz, RE/MAX Advantage Plus. NorthstarMLS as distributed by MLS GRID
- $1,295,0004 bd4 ba3.8k sqft5148 Danens Dr, Edina, MN 55439For SaleMLS ID #7080742, Joe Walsh, POP Realty MN. NorthstarMLS as distributed by MLS GRID
- $1,150,0005 bd4 ba4.2k sqft1815 Fremont Ave S, Minneapolis, MN 55403For SaleMLS ID #7110682, Berg Larsen Group - Barry Berg, Coldwell Banker Realty - Lakes. NorthstarMLS as distributed by MLS GRID
- $649,0004 bd3 ba2.7k sqft6835 Rosemary Rd, Eden Prairie, MN 55346For SaleMLS ID #7123121, Andrew Fischer, RE/MAX Advantage Plus. NorthstarMLS as distributed by MLS GRID
- $899,0005 bd3 ba3k sqft4937 Aldrich Ave S, Minneapolis, MN 55419For SaleMLS ID #7136337, The Graham Smith Team, Keller Williams Realty Integrity Lakes. NorthstarMLS as distributed by MLS GRID
