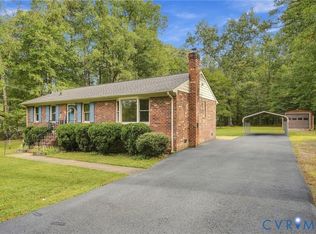
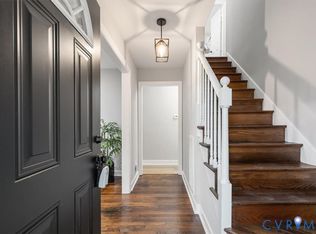
First time offered to the public! Bring your vision and make this well-built custom brick rancher your own. Sold by the original owners, this single-story home offers four bedrooms, 2.5 baths, and 2,272 sq ft of oversized living space on 1.06 acres. Enjoy one-level living with a first-floor primary suite, a formal dining room, and generously sized rooms throughout. Community pool available with paid membership. The extra lot next door is available separately, giving you room to expand. Priced well below assessment, this is a great opportunity to build equity and update to your own taste. Conveniently located near I-295, I-64, and Richmond International Airport. Schedule your showing today!
For sale
$300,000
311 Chiappa Rd, Sandston, VA 23150
4beds
2,272sqft
Single Family Residence
Built in 1972
1.06 Acres Lot
$375,900 Zestimate®
$132/sqft
$-- HOA
What's special
Single-story homeFirst-floor primary suiteOne-level livingWell-built custom brick rancherFour bedroomsGenerously sized rooms throughoutFormal dining room
- 12 hours
- 223
- 21
Zillow last checked:
Listing updated:
Listed by:
Greg Middleton 804-955-5285,
RVA Realty, Inc 804-803-1635
Source: CVRMLS,MLS#: 2629007 Originating MLS: Central Virginia Regional MLS
Facts & features
Interior
Bedrooms & bathrooms
- Bedrooms: 4
- Bathrooms: 3
- Full bathrooms: 2
- 1/2 bathrooms: 1
Other
- Description: Tub & Shower
- Level: First
Half bath
- Level: First
Heating
- Baseboard, Electric
Cooling
- Central Air
Appliances
- Included: Dishwasher, Electric Cooking, Electric Water Heater, Microwave, Oven, Refrigerator
- Laundry: Washer Hookup, Dryer Hookup
Features
- Bedroom on Main Level, Double Vanity, Eat-in Kitchen, Fireplace, Laminate Counters, Main Level Primary, Walk-In Closet(s)
- Flooring: Carpet, Linoleum, Wood
- Basement: Crawl Space
- Attic: Pull Down Stairs
- Number of fireplaces: 1
- Fireplace features: Masonry, Wood Burning
Interior area
- Total interior livable area: 2,272 sqft
- Finished area above ground: 2,272
- Finished area below ground: 0
Property
Parking
- Parking features: Off Street
Features
- Levels: One
- Stories: 1
- Patio & porch: Front Porch, Porch
- Exterior features: Porch
- Pool features: Pool, Community
- Fencing: None
Lot
- Size: 1.06 Acres
Details
- Parcel number: 8507159849
- Zoning description: R2A
Construction
Type & style
- Home type: SingleFamily
- Architectural style: Ranch
- Property subtype: Single Family Residence
Materials
- Brick, Frame
- Roof: Shingle
Condition
- Resale
- New construction: No
- Year built: 1972
Utilities & green energy
- Sewer: Septic Tank
- Water: Public
Community & HOA
Community
- Features: Pool
- Subdivision: Bradley Acres
Location
- Region: Sandston
Financial & listing details
- Price per square foot: $132/sqft
- Tax assessed value: $383,200
- Annual tax amount: $3,181
- Date on market: 10/30/2026
- Ownership: Individuals
- Ownership type: Sole Proprietor
Estimated market value
$375,900
$346,000 - $402,000
$2,253/mo
Price history
| Date | Event | Price |
|---|---|---|
| 10/30/2026 | Listed for sale | $300,000$132/sqft |
Source:  CVRMLS #2629007 Report a problem | ||
Public tax history
| Year | Property taxes | Tax assessment |
|---|---|---|
| 2025 | $3,080 +13.7% | $371,100 +16.4% |
| 2024 | $2,709 +4.5% | $318,700 +4.5% |
| 2023 | $2,593 +15.1% | $305,100 +15.1% |
| 2022 | $2,253 +10.6% | $265,000 +13.2% |
| 2021 | $2,037 +9% | $234,100 +3.4% |
| 2020 | $1,869 +13.4% | $226,400 +5.4% |
| 2019 | $1,649 | $214,800 +13.4% |
| 2018 | $1,649 +100% | $189,500 |
| 2017 | $824 | $189,500 +4.3% |
| 2016 | -- | $181,700 +5.7% |
| 2015 | $1,496 | $171,900 |
| 2014 | $1,496 | $171,900 |
| 2013 | -- | $171,900 -6.2% |
| 2012 | -- | $183,200 -7.7% |
| 2011 | -- | $198,500 |
| 2010 | -- | $198,500 -9% |
| 2009 | -- | $218,200 |
| 2008 | -- | -- |
| 2006 | -- | -- |
| 2005 | -- | -- |
| 2004 | -- | -- |
| 2003 | -- | -- |
| 2002 | -- | -- |
| 2001 | -- | $128,400 |
| 2000 | -- | $128,400 |
Find assessor info on the county website
Monthly payment
Est. payment
Payment breakdown
Explore the cost of this home by adjusting the details. Changes won't be saved.Climate risks
Neighborhood: 23150
Nearby schools
Schools provided by the listing agent
- Elementary: Donahoe
- Middle: Elko
- High: Highland Springs
Source: CVRMLS. This data may not be complete. We recommend contacting the local school district to confirm school assignments for this home.

Similar homes
- $349,9503 bd2 ba1.2k sqft4808 Red Coach Ter, Sandston, VA 23150For Sale
 MLS ID #2627821, Stokes McCune, Hometown Realty. CVRMLS
- $319,9004 bd2 ba1.4k sqft4714 Monaco Dr, Sandston, VA 23150For Sale
 MLS ID #2622962, Wendy Coles, First Choice Realty. CVRMLS
- $--4 bd2 ba1.6k sqft5514 White Oak Rd, Sandston, VA 23150Auction
 ServiceLink Auction
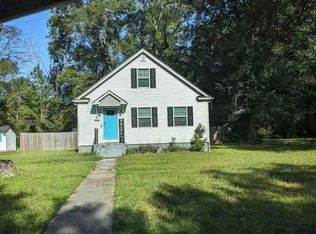
- $--3 bd3 ba2.7k sqft6700 Caboose Ln, Sandston, VA 23150AuctionXome
