Welcome to peace, privacy, and one level living in this charming home in the Minisink Valley School District! This beautiful Raised Ranch style home is perfectly centered on a flat and private .86-acre lot providing plenty of privacy and space to enjoy both inside and out. Start your mornings with coffee/tea and a sunrise as the exterior stairs lead up to a sun-filled enclosed porch for year-round enjoyment. Inside, the entrance opens into the spacious Living Room with hardwood floors and a large bay window bringing in plenty of natural light. The living room flows into the dining area and the Kitchen with granite counters and Whirlpool appliances. Down the hall, you’ll be greeted by all three bedrooms including the Primary, a large full Bathroom with a marble vanity and Basement access to complete the main level. The full unfinished basement includes a laundry area, storage space, and 1-car garage that leads to the half-circle driveway allowing for ample parking as well as ease of entry and exit of the house. The Kitchen also conveniently leads to a walk-up attic for storage and the glass back door giving access to the expansive backyard. Picture enjoying outdoor gatherings on the large Trex deck or Summer swims in the above ground pool. Plus the 20x30 concrete patio, two garden areas, and two large sheds provides plenty of open yard to enjoy your own slice of peace & privacy in the Hudson Valley. The Location is truly the best of both worlds as it's tucked away on a quiet street yet just minutes to major highways and Public Transportation for commuter access as well as less than 15 minutes to plenty of dining, shopping, groceries, entertainment etc. throughout Middletown. Schedule a tour for the perfect opportunity to envision how you'll make this home your own and appreciate all the Hudson Valley community has to offer from Local Events, State Parks, Wineries, and so much more! PROFESSIONAL PHOTOS TO COME. Showings begin on Wednesday, October 14th.
Coming soon 10/14
$399,999
311 Howells Road, Middletown, NY 10940
3beds
1,188sqft
Single Family Residence, Residential
Built in 1967
0.86 Acres Lot
$-- Zestimate®
$337/sqft
$-- HOA
What's special
- 1 day
- 80
- 7
Zillow last checked:
Listing updated:
Listed by:
Howard Hanna Rand Realty 845-294-3100,
Tehillah Deslandes 845-467-9024
Source: OneKey® MLS as distributed by MLS GRID,MLS#: 1056653
Facts & features
Interior
Bedrooms & bathrooms
- Bedrooms: 3
- Bathrooms: 1
- Full bathrooms: 1
Bedroom 1
- Level: First
Bedroom 2
- Level: First
Bedroom 3
- Level: First
Bathroom 1
- Level: First
Other
- Level: First
Basement
- Level: Basement
Dining room
- Level: First
Kitchen
- Level: First
Living room
- Level: First
Heating
- Baseboard, Hot Water, Oil
Cooling
- Ductless
Appliances
- Included: Gas Range, Microwave, Refrigerator, Washer
- Laundry: Washer/Dryer Hookup, Electric Dryer Hookup, Gas Dryer Hookup, In Basement, Washer Hookup
Features
- Ceiling Fan(s), Primary Bathroom
- Flooring: Hardwood
- Windows: Bay Window(s), Blinds
- Basement: Full,Unfinished
- Attic: Full,See Remarks,Unfinished,Walkup
- Has fireplace: No
Interior area
- Total structure area: 1,188
- Total interior livable area: 1,188 sqft
Property
Parking
- Total spaces: 1
- Parking features: Attached, Driveway
- Garage spaces: 1
- Has uncovered spaces: Yes
Features
- Patio & porch: Deck, Porch
- Exterior features: Garden, Mailbox
- Has private pool: Yes
- Pool features: Above Ground, Fenced
Lot
- Size: 0.86 Acres
Details
- Parcel number: 3352000320000001065.0000000
- Special conditions: None
- Other equipment: Pool Equip/Cover
Construction
Type & style
- Home type: SingleFamily
- Architectural style: Raised Ranch
- Property subtype: Single Family Residence, Residential
Materials
- Vinyl Siding
Condition
- Year built: 1967
Utilities & green energy
- Sewer: Septic Tank
- Water: Well
- Utilities for property: Cable Available, Electricity Available, Electricity Connected, Natural Gas Available, Natural Gas Connected, Phone Available
Community & HOA
HOA
- Has HOA: No
Location
- Region: Middletown
Financial & listing details
- Price per square foot: $337/sqft
- Tax assessed value: $35,000
- Annual tax amount: $5,863
- Date on market: 10/14/2026
- Listing agreement: Exclusive Right To Sell
- Inclusions: Both Sheds, Pool Equipment
- Electric utility on property: Yes
Estimated market value
Not available
Estimated sales range
Not available
Not available
Price history
| Date | Event | Price |
|---|---|---|
| 12/11/2001 | Sold | $82,218+19.7%$69/sqft |
Source: Public Record Report a problem | ||
| 6/4/2001 | Sold | $68,661-11.2%$58/sqft |
Source: Public Record Report a problem | ||
| 12/21/1995 | Sold | $77,300$65/sqft |
Source: Public Record Report a problem | ||
Public tax history
| Year | Property taxes | Tax assessment |
|---|---|---|
| 2025 | -- | $35,000 |
| 2024 | -- | $35,000 |
| 2023 | -- | $35,000 |
| 2022 | -- | $35,000 |
| 2021 | -- | $35,000 |
| 2020 | -- | $35,000 +3.6% |
| 2019 | -- | $33,800 |
| 2018 | -- | $33,800 +3.4% |
| 2017 | $4,015 | $32,700 |
| 2016 | -- | $32,700 |
| 2015 | -- | $32,700 |
| 2014 | -- | $32,700 |
| 2013 | -- | $32,700 |
| 2012 | -- | $32,700 |
| 2011 | -- | $32,700 |
| 2010 | -- | $32,700 |
| 2009 | -- | $32,700 +2.2% |
| 2007 | -- | $32,000 |
| 2006 | -- | $32,000 |
| 2005 | -- | $32,000 |
| 2004 | -- | $32,000 |
| 2002 | -- | $32,000 |
| 2001 | -- | $32,000 |
| 2000 | -- | $32,000 |
Find assessor info on the county website
Monthly payment
Climate risks
Neighborhood: 10940
Nearby schools
Schools provided by the listing agent
- Elementary: Otisville Elementary School
- Middle: Minisink Valley Middle School
- High: Minisink Valley High School
Source: OneKey® MLS as distributed by MLS GRID. This data may not be complete. We recommend contacting the local school district to confirm school assignments for this home.
Similar homes
- $399,9993 bd1 ba1k sqft30 Reservoir Road, Middletown, NY 10940For Sale

 MLS ID #1060554, Michelle P Gruberger, Listing by: Real Estate Circuit Inc. OneKey® MLS as distributed by MLS GRID
 - $399,9993 bd2 ba960 sqft1040 Route 211 W, Middletown, NY 10940For Sale
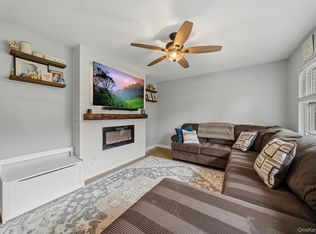 MLS ID #1056459, Chativa Bowen, Listing by: Keller Williams Realty. OneKey® MLS as distributed by MLS GRID
 - $385,0003 bd3 ba1.2k sqft6-8 Forest Avenue, Middletown, NY 10940For Sale
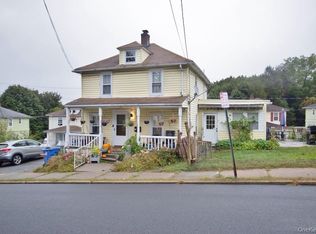 MLS ID #1049921, Susan C Giordano, Listing by: Hudson Premium Realty. OneKey® MLS as distributed by MLS GRID
 - $350,0002 bd1 ba1k sqft367 Route 211 W, Middletown, NY 10940For Sale
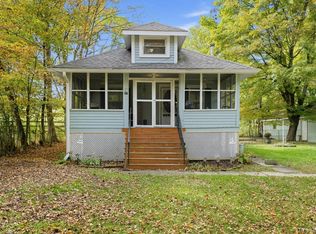 MLS ID #1060758, Ermelinda McLaughlin, Listing by: eXp Realty. OneKey® MLS as distributed by MLS GRID
 - $425,0004 bd1 ba1.3k sqft960 Mt Hope Road, Middletown, NY 10940For SaleMLS ID #1058673, Robin M Butler-Koschei, Listing by: Hanson Real Estate Partners. OneKey® MLS as distributed by MLS GRID
- $399,9993 bd1 ba1.3k sqft13 Columbia Avenue, Middletown, NY 10940For SaleMLS ID #1020678, Kewin Garabito, Listing by: eXp Realty. OneKey® MLS as distributed by MLS GRID
- $425,0003 bd2 ba1.3k sqft159 Wawayanda Avenue, Middletown, NY 10940For SaleMLS ID #1055220, Frank Muccari, Listing by: Cronin & Company Real Estate. OneKey® MLS as distributed by MLS GRID
- $399,0003 bd1 ba912 sqft8 Keystone Park, Middletown, NY 10940For SaleMLS ID #1055264, Frank Muccari, Listing by: Cronin & Company Real Estate. OneKey® MLS as distributed by MLS GRID
- $435,0003 bd2 ba1.6k sqft10 Sagamore Drive, Otisville, NY 10963For SaleMLS ID #1054254, Ann Hansen, Listing by: Howard Hanna Rand Realty. OneKey® MLS as distributed by MLS GRID
- $360,0003 bd2 ba1.4k sqft34 Chaucer Court, Middletown, NY 10941For SaleMLS ID #1059605, Angela Y. Matthews, Listing by: Diamond Quality Real Estate. OneKey® MLS as distributed by MLS GRID
- $420,0003 bd2 ba1.3k sqft4 Westminster Drive, Middletown, NY 10940For SaleMLS ID #1052153, Elena James, Listing by: Keller Williams Realty. OneKey® MLS as distributed by MLS GRID
- $311,0003 bd1 ba954 sqft14 Columbia Avenue, Middletown, NY 10940For SaleMLS ID #1058581, Nancy E. LaBarbera, Listing by: KW Hudson Valley United. OneKey® MLS as distributed by MLS GRID
- $399,0002 bd1 ba960 sqft243 Howells Turnpike, Middletown, NY 10940For SaleMLS ID #1046716, Steven Esposito, Listing by: HomeSmart Homes & Estates. OneKey® MLS as distributed by MLS GRID
- $360,0003 bd2 ba1.6k sqft7 Allan Park Mews, Middletown, NY 10940For SaleMLS ID #1029852, John Nahass, Listing by: Century 21 Full Service Realty. OneKey® MLS as distributed by MLS GRID
- $365,0004 bd1 ba1.2k sqft74 Genung Street, Middletown, NY 10940For SaleMLS ID #1058181, Yosseline E. Genao, Listing by: HomeSmart Homes & Estates. OneKey® MLS as distributed by MLS GRID
- $389,0003 bd2 ba1.3k sqft30 Chestnut Avenue, Middletown, NY 10940For SaleMLS ID #1029395, Lauren Iacono, Listing by: Corcoran Baer & McIntosh. OneKey® MLS as distributed by MLS GRID
- $455,0004 bd2 ba1.4k sqft225 Monhagen Avenue, Middletown, NY 10940For SaleMLS ID #970343, Jin Pang, Listing by: Panorama Realty. OneKey® MLS as distributed by MLS GRID
- $369,0002 bd2 ba1.1k sqft49 Brewster Drive, Middletown, NY 10940For SaleMLS ID #1045687, Kismet L. Johnson, Listing by: eXp Realty. OneKey® MLS as distributed by MLS GRID
- $295,0003 bd2 ba1.4k sqft721 Goshen Turnpike, Circleville, NY 10919For SaleMLS ID #1059690, Patricia M Sassi, Listing by: RE/MAX Benchmark Realty Group. OneKey® MLS as distributed by MLS GRID
- $399,0003 bd3 ba1.5k sqft568 County Route 49 #2C, Middletown, NY 10940For SaleMLS ID #1001539, Hazel D. Cello, Listing by: KW Hudson Valley United. OneKey® MLS as distributed by MLS GRID
