Skip main navigation
For sale
  • $269,900

    311 Jenkins Bridge Rd, Fountain Inn, SC 29644

    3beds
    1,520sqft
    Mobile Home, Residential
    Built in ----
    0.88 Acres Lot
    $-- Zestimate®
    $178/sqft
    $-- HOA

    What's special

    Luxury vinyl plank flooringBeautiful remodeled manufactured homeFour large bedroomsHuge primary bedroom
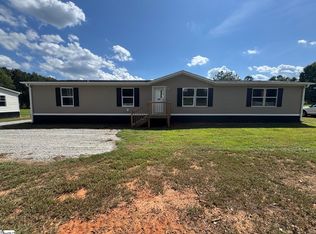
    Location, location, location. Are you tired of living in a neighborhood ruled by an HOA. This property might be for you. It has close to an acre lot. Room to build a garage, park your boat and or camper. Welcome to the country life, but with a location so close to the city. Beautiful remodeled manufactured home. Luxury vinyl plank flooring. Large living and dining rooms and a den. New kitchen cabinets, countertops an d appliances. Huge primary bedroom. Primary bathroom features a separate shower, garden tub and a gorgeous double vanity. Four large bedrooms. Five minutes or so from 385 and about ten minutes to Simpsonville.
    4 days
    |
    144
    |
    12
    |

    Zillow last checked:

    Listing updated:

    Listed by:

    Sandra Palmer 864-313-7193,

    Hometown Realty Palmer & Gwinn

    Source: Greater Greenville AOR,MLS#: 1601278MLS Logo

      Facts & features

      Interior

      Bedrooms & bathrooms
      • Bedrooms: 3
      • Bathrooms: 2
      • Full bathrooms: 2
      • Main level bathrooms: 2
      • Main level bedrooms: 3
      Rooms
      • Room types: Laundry
      Primary bedroom
      • Area: 234
      • Dimensions: 18 x 13
      Bedroom 2
      • Area: 143
      • Dimensions: 13 x 11
      Bedroom 3
      • Area: 120
      • Dimensions: 12 x 10
      Primary bathroom
      • Features: Full Bath, Multiple Closets, Tub-Garden, Walk-In Closet(s)
      Dining room
      • Area: 132
      • Dimensions: 12 x 11
      Kitchen
      • Area: 168
      • Dimensions: 14 x 12
      Living room
      • Area: 273
      • Dimensions: 21 x 13
      Heating
      • Electric, Forced Air
      Cooling
      • Central Air, Electric
      Appliances
      • Included: Dishwasher, Refrigerator, Range, Microwave, Electric Water Heater
      • Laundry: Walk-in, Laundry Room
      Features
      • High Ceilings, Ceiling Fan(s), Vaulted Ceiling(s), Split Floor Plan
      • Flooring: Luxury Vinyl
      • Basement: None
      • Has fireplace: Yes
      • Fireplace features: Screen
      Interior area
      • Total interior livable area: 1,520 sqft

      Property

      Parking
      • Parking features: None, Driveway, Gravel
      • Has uncovered spaces: Yes
      Features
      • Levels: One
      • Stories: 1
      • Patio & porch: Deck
      Lot
      • Size: 0.88 Acres
      • Features: 1/2 - Acre
      • Topography: Level
      Details
      • Parcel number: 05670101033.26

      Construction

      Type & style
      • Home type: MobileManufactured
      • Architectural style: Mobile-Perm. Foundation
      • Property subtype: Mobile Home, Residential
      Materials
      • Vinyl Siding
      • Foundation: Crawl Space
      • Roof: Composition

      Utilities & green energy

      • Sewer: Septic Tank
      • Water: Public
      • Utilities for property: Cable Available

      Community & HOA

      Community
      • Features: None
      • Subdivision: None
      HOA
      • Has HOA: No
      • Services included: None
      Location
      • Region: Fountain Inn

      Financial & listing details

      • Price per square foot: $178/sqft
      • Date on market: 8/19/2026

        Estimated market value

        Not available

        Estimated sales range

        Not available

        Not available

        Price history

        DateEventPrice
        8/19/2026Listed for sale$269,900$178/sqft
        Source: Greater Greenville AOR #1601278 Report a problem

        Public tax history

        Tax history is unavailable.

        Monthly payment

        Estimated monthly payment$1,822
        All calculations are estimates and provided by Zillow, Inc. for informational purposes only. Actual amounts may vary.
        HOA fees may include property taxes on listings classified as Co-Ops. Contact the listing agent and/or owner for fee details.
        See how much you could borrow to make a competitive offer.

        Climate risks

        Neighborhood: 29644

        Getting around

        2 / 100
        Car-Dependent
        14 / 100
        Somewhat Bikeable

        Nearby schools

        GreatSchools rating
        Schools provided by the listing agent
        • Elementary: Fork Shoals
        • Middle: Woodmont
        • High: Woodmont

        Source: Greater Greenville AOR. This data may not be complete. We recommend contacting the local school district to confirm school assignments for this home.

        A local agent can set up tours, give advice and negotiate with sellers.

        A local lender can help you make sure your offer is ready when you are.

        Browse local experts

        Similar homes