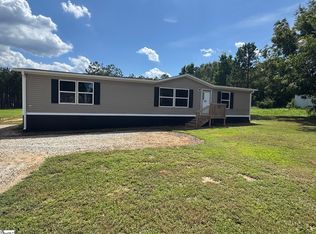
Location, location, location. Are you tired of living in a neighborhood ruled by an HOA. This property might be for you. It has close to an acre lot. Room to build a garage, park your boat and or camper. Welcome to the country life, but with a location so close to the city. Beautiful remodeled manufactured home. Luxury vinyl plank flooring. Large living and dining rooms and a den. New kitchen cabinets, countertops and appliances. Huge primary bedroom. Primary bathroom features a wheelchair accessible shower. Four large bedrooms. Five minutes or so from 385 and about ten minutes to Simpsonville. The building at the rear of the property does not remain with the property.
For sale
Price cut: $30K (10/4)
$259,900
309 Jenkins Bridge Rd, Fountain Inn, SC 29644
4beds
1,760sqft
Mobile Home, Residential
Built in ----
0.94 Acres Lot
$-- Zestimate®
$148/sqft
$-- HOA
What's special
- 52 days
- 190
- 3
Zillow last checked:
Listing updated:
Listed by:
Sandra Palmer 864-313-7193,
Hometown Realty Palmer & Gwinn
Source: Greater Greenville AOR,MLS#: 1601276
Facts & features
Interior
Bedrooms & bathrooms
- Bedrooms: 4
- Bathrooms: 2
- Full bathrooms: 2
- Main level bathrooms: 2
- Main level bedrooms: 4
Rooms
- Room types: Laundry
Primary bedroom
- Area: 234
- Dimensions: 18 x 13
Bedroom 2
- Area: 156
- Dimensions: 13 x 12
Bedroom 3
- Area: 143
- Dimensions: 13 x 11
Bedroom 4
- Area: 130
- Dimensions: 13 x 10
Primary bathroom
- Features: Full Bath, Tub-Separate, Walk-In Closet(s), Multiple Closets
Dining room
- Area: 156
- Dimensions: 13 x 12
Kitchen
- Area: 182
- Dimensions: 14 x 13
Living room
- Area: 234
- Dimensions: 18 x 13
Office
- Area: 156
- Dimensions: 13 x 12
Den
- Area: 156
- Dimensions: 13 x 12
Heating
- Electric, Forced Air
Cooling
- Central Air, Electric
Appliances
- Included: Dishwasher, Refrigerator, Range, Microwave, Electric Water Heater
- Laundry: Walk-in, Laundry Room
Features
- High Ceilings, Ceiling Fan(s), Vaulted Ceiling(s), Split Floor Plan
- Flooring: Luxury Vinyl
- Basement: None
- Has fireplace: Yes
- Fireplace features: Screen
Interior area
- Total interior livable area: 1,760 sqft
Property
Parking
- Parking features: None, Driveway, Gravel
- Has uncovered spaces: Yes
Features
- Levels: One
- Stories: 1
- Patio & porch: Deck
Lot
- Size: 0.94 Acres
- Features: 1/2 - Acre
- Topography: Level
Details
- Parcel number: 05670101033.25
Construction
Type & style
- Home type: MobileManufactured
- Architectural style: Mobile-Perm. Foundation
- Property subtype: Mobile Home, Residential
Materials
- Vinyl Siding
- Foundation: Crawl Space
- Roof: Composition
Utilities & green energy
- Sewer: Septic Tank
- Water: Public
- Utilities for property: Cable Available
Community & HOA
Community
- Features: None
- Subdivision: None
HOA
- Has HOA: No
- Services included: None
Location
- Region: Fountain Inn
Financial & listing details
- Price per square foot: $148/sqft
- Date on market: 8/19/2026
Estimated market value
Not available
Estimated sales range
Not available
Not available
Price history
| Date | Event | Price |
|---|---|---|
| 10/4/2026 | Price change | $259,900-10.3%$148/sqft |
Source:  Greater Greenville AOR #1601276 Report a problem Greater Greenville AOR #1601276 Report a problem | ||
| 8/19/2026 | Listed for sale | $289,900$165/sqft |
Source: Greater Greenville AOR #1601276 Report a problem | ||
Public tax history
Tax history is unavailable.
Monthly payment
Climate risks
Neighborhood: 29644
Nearby schools
Schools provided by the listing agent
- Elementary: Fork Shoals
- Middle: Woodmont
- High: Woodmont
Source: Greater Greenville AOR. This data may not be complete. We recommend contacting the local school district to confirm school assignments for this home.
Similar homes
- $269,9004 bd3 ba1.9k sqft307 Jenkins Bridge Rd, Fountain Inn, SC 29644For Sale
 MLS ID #1601274, Sandra Palmer, Hometown Realty Palmer & Gwinn. Greater Greenville AOR
 - $269,9003 bd2 ba1.8k sqft105 Nash Mill Rd, Fountain Inn, SC 29644For Sale
 MLS ID #1601279, Sandra Palmer, Hometown Realty Palmer & Gwinn. Greater Greenville AOR
 - $249,9003 bd2 ba1.5k sqft22 Rabon Valley Acres Rd, Fountain Inn, SC 29644For Sale
 MLS ID #1604520, Adriana Rivera, D H P Real Estate LLC. Greater Greenville AOR
 - $229,9903 bd3 ba1.6k sqft305 Ridgelea St, Fountain Inn, SC 29644New Construction
 Greater Greenville AOR
