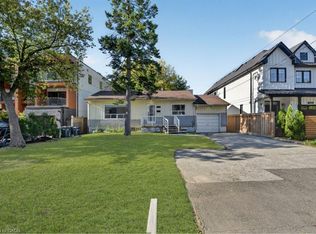
Move-in ready and extensively upgraded, this four plus one bedroom, three-bathroom home is the one you've been waiting for. The bright main floor is flooded with natural light from large windows throughout and features a spacious, updated eat-in kitchen made for busy mornings. There are four bedrooms upstairs, one of which has been transformed into a huge custom closet with built-ins, easily used as a fourth bedroom. The newly renovated basement adds a fifth bedroom, plus versatile space for guests, teens or a home office. A roughed-in kitchen and a convenient side entrance offers excellent in-law potential. Step outside to a custom covered patio with interlock stone, ready for entertaining rain or shine. The big-ticket items are done: new furnace (2026) and A/C (2026) new fridge (2026) and new laundry appliances (2025) so you can simply unpack and enjoy. You won’t want to miss this one. Don’t be TOO LATE*! *REG TM. RSA.
For sale
C$939,900
311 Montego Rd, Mississauga, ON L5B 1C6
5beds
1,540sqft
Single Family Residence, Residential
Built in 1972
3,455 Square Feet Lot
$-- Zestimate®
C$610/sqft
C$-- HOA
What's special
Four plus one bedroomThree-bathroom homeSpacious updated eat-in kitchenRoughed-in kitchenConvenient side entrance
- 6 days
- 10
- 0
Zillow last checked:
Listing updated:
Listed by:
Drew Woolcott, Broker,
RE/MAX Escarpment Realty Inc.
Source: ITSO,MLS®#: 40874013Originating MLS®#: Cornerstone Association of REALTORS®
Facts & features
Interior
Bedrooms & bathrooms
- Bedrooms: 5
- Bathrooms: 3
- Full bathrooms: 2
- 1/2 bathrooms: 1
- Main level bathrooms: 1
Kitchen
- Level: Lower,Main
Heating
- Forced Air, Natural Gas
Cooling
- Central Air
Appliances
- Included: Dishwasher, Dryer, Gas Stove, Microwave, Range Hood, Refrigerator, Washer
- Laundry: Lower Level
Features
- In-law Capability
- Windows: Window Coverings
- Basement: Separate Entrance,Full,Finished
- Number of fireplaces: 2
- Fireplace features: Electric
Interior area
- Total structure area: 1,540
- Total interior livable area: 1,540 sqft
- Finished area above ground: 1,540
Property
Parking
- Total spaces: 4
- Parking features: Asphalt, Private Drive Single Wide
- Uncovered spaces: 4
Features
- Stories: 2
- Patio & porch: Patio
- Exterior features: Canopy, Privacy
- Frontage type: North
- Frontage length: 27.50
Lot
- Size: 3,455 Square Feet
- Dimensions: 27.5 x 125.65
- Features: Urban, Irregular Lot, Highway Access, Hospital, Major Highway, Park, Place of Worship, Playground Nearby, Public Transit, Schools
Details
- Parcel number: 133570368
- Zoning: RM1
Construction
Type & style
- Home type: SingleFamily
- Architectural style: Traditional
- Property subtype: Single Family Residence, Residential
- Attached to another structure: Yes
Materials
- Aluminum Siding, Brick
- Foundation: Block
- Roof: Asphalt Shing
Condition
- 51-99 Years
- New construction: No
- Year built: 1972
Utilities & green energy
- Sewer: Sewer (Municipal)
- Water: Municipal, Municipal-Metered
Community & HOA
Location
- Region: Mississauga
Financial & listing details
- Price per square foot: C$610/sqft
- Annual tax amount: C$5,901
- Date on market: 10/26/2026
- Inclusions: Dishwasher, Dryer, Gas Stove, Microwave, Range Hood, Refrigerator, Washer, Window Coverings, Electrical Fireplaces, Tv Mounts, All Walk In Closet Cabinets
- Exclusions: Wine Rack, Door Bell Camera
Price history
| Date | Event | Price |
|---|---|---|
| 10/26/2026 | Listed for sale | C$939,900C$610/sqft |
Source: ITSO #40874013 Report a problem | ||
Public tax history
Tax history is unavailable.
Climate risks
Neighborhood: Cooksville
Nearby schools
GreatSchools rating
No schools nearby
We couldn't find any schools near this home.
Similar homes
- C$899,9995 bd3 ba1.5k sqft3313 Acala Cres, Mississauga, ON L5A 3E4For Sale
 MLS ID #40868625, Chris Knighton, Salesperson, eXp Realty. ITSO
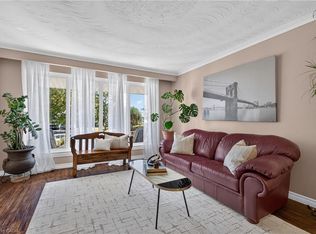
- C$979,9005 bd2 ba948 sqft1024 Roosevelt Rd, Mississauga, ON L5G 3Y8For Sale
 MLS ID #40873044, Ivaylo Stoyanov, Salesperson, Real Broker Ontario Ltd Brokerage 1800r. ITSO
- C$1,098,0004 bd2 ba1.3k sqft1083 Melton Dr, Mississauga, ON L4Y 1L3For Sale
 MLS ID #40875097, Melissa Vargas, Salesperson, Re/Max Realty Enterprises Inc. ITSO
- C$949,0004 bd4 ba1.6k sqft993 Lucerne Cres, Mississauga, ON L5C 3X6For Sale
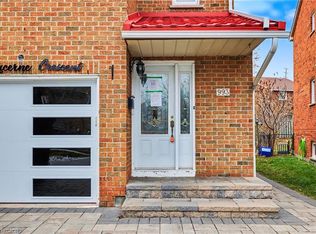 MLS ID #40845948, Bryan Jaskolka, Salesperson, Cmi Real Estate Inc. ITSO
