Welcome to 311 S Highview Rd! This move-in-ready Middletown home offers peace of mind with major updates already completed. Recent improvements include a new roof, new gutters, new windows, new HVAC system, and a new water heater. With many of the big-ticket items taken care of, this home is ready for its next owner to move in and make it their own. Conveniently located near shopping, dining, parks, and major roadways. Schedule your showing today!
Pending
$224,900
311 S Highview Rd, Middletown, OH 45044
3beds
1,400sqft
Single Family Residence
Built in 1943
10,018 Square Feet Lot
$-- Zestimate®
$161/sqft
$-- HOA
What's special
New water heaterNew roofNew guttersNew windowsNew hvac system
- 3 days
- 430
- 40
Zillow last checked:
Listing updated:
Listed by:
Spencer Marshall (866)212-4991,
eXp Realty
Source: DABR MLS,MLS#: 968776 Originating MLS: Dayton Area Board of REALTORS
Originating MLS: Dayton Area Board of REALTORSFacts & features
Interior
Bedrooms & bathrooms
- Bedrooms: 3
- Bathrooms: 2
- Full bathrooms: 2
- Main level bathrooms: 1
Primary bedroom
- Level: Main
- Dimensions: 14 x 9
Bedroom
- Level: Main
- Dimensions: 11 x 8
Bedroom
- Level: Main
- Dimensions: 10 x 13
Family room
- Level: Basement
- Dimensions: 21 x 11
Kitchen
- Level: Main
- Dimensions: 19 x 8
Living room
- Level: Main
- Dimensions: 18 x 14
Heating
- Forced Air, Natural Gas
Cooling
- Central Air
Features
- Basement: Partial,Partially Finished,Walk-Out Access
Interior area
- Total structure area: 1,400
- Total interior livable area: 1,400 sqft
Property
Parking
- Total spaces: 1
- Parking features: Attached, Garage, One Car Garage, Garage Door Opener
- Attached garage spaces: 1
Features
- Levels: One
- Stories: 1
Lot
- Size: 10,018 Square Feet
- Dimensions: 53 x 263
Details
- Parcel number: Q6541018000040
- Zoning: Residential
- Zoning description: Residential
Construction
Type & style
- Home type: SingleFamily
- Property subtype: Single Family Residence
Materials
- Aluminum Siding, Frame, Wood Siding
Condition
- Year built: 1943
Community & HOA
Community
- Subdivision: Brooks Meadows
HOA
- Has HOA: No
Location
- Region: Middletown
Financial & listing details
- Price per square foot: $161/sqft
- Tax assessed value: $111,850
- Annual tax amount: $2,060
- Date on market: 9/11/2026
Estimated market value
Not available
Estimated sales range
Not available
$1,630/mo
Price history
| Date | Event | Price |
|---|---|---|
| 9/14/2026 | Pending sale | $224,900$161/sqft |
Source: eXp Realty #968776 Report a problem | ||
| 9/11/2026 | Listed for sale | $224,900+114.2%$161/sqft |
Source:  DABR MLS #968776 Report a problem DABR MLS #968776 Report a problem | ||
| 3/30/2026 | Sold | $105,000$75/sqft |
Source:  WRIST #1044094 Report a problem WRIST #1044094 Report a problem | ||
| 3/5/2026 | Pending sale | $105,000$75/sqft |
Source: WRIST #1044094 Report a problem | ||
| 3/4/2026 | Listed for sale | $105,000+40%$75/sqft |
Source: WRIST #1044094 Report a problem | ||
| 3/24/2021 | Listing removed | -- |
Source: Owner Report a problem | ||
| 4/24/2007 | Sold | $75,000-29.2%$54/sqft |
Source: Public Record Report a problem | ||
| 12/11/2006 | Listed for sale | $106,000+8.5%$76/sqft |
Source: Owner Report a problem | ||
| 4/3/2000 | Sold | $97,700$70/sqft |
Source:  Cincy MLS #693924 Report a problem Cincy MLS #693924 Report a problem | ||
Public tax history
| Year | Property taxes | Tax assessment |
|---|---|---|
| 2025 | $2,060 +1.3% | $39,150 |
| 2024 | $2,034 +1.2% | $39,150 |
| 2023 | $2,010 +23.2% | $39,150 +39.5% |
| 2022 | $1,631 +4% | $28,070 |
| 2021 | $1,569 -4% | $28,070 |
| 2020 | $1,634 +23.2% | $28,070 +30.5% |
| 2019 | $1,327 +95.5% | $21,510 |
| 2018 | $678 -50.1% | $21,510 |
| 2017 | $1,359 +1.5% | $21,510 +6% |
| 2016 | $1,339 +1.5% | $20,290 |
| 2015 | $1,319 -11.2% | $20,290 |
| 2014 | $1,486 | $20,290 -18.4% |
| 2013 | $1,486 +2.2% | $24,880 |
| 2012 | $1,454 | $24,880 +1.8% |
| 2011 | $1,454 -1.2% | $24,448 -5.8% |
| 2010 | $1,471 +2.2% | $25,953 |
| 2009 | $1,440 -2.7% | $25,953 -7.7% |
| 2008 | $1,480 -26.7% | $28,106 -4.1% |
| 2007 | $2,020 +0.2% | $29,303 |
| 2006 | $2,017 +1.9% | $29,303 |
| 2005 | $1,979 +13.9% | $29,303 +4% |
| 2004 | $1,737 +0.9% | $28,176 |
| 2003 | $1,722 +56.5% | $28,176 |
| 2002 | $1,101 +3.6% | $28,176 +8% |
| 2001 | $1,062 +0.6% | $26,093 |
| 2000 | $1,056 | $26,093 |
Find assessor info on the county website
Monthly payment
Est. payment
Payment breakdown
Explore the cost of this home by adjusting the details. Changes won't be saved.Climate risks
Neighborhood: 45044
Nearby schools
Schools provided by the listing agent
- District: Middletown
Source: DABR MLS. This data may not be complete. We recommend contacting the local school district to confirm school assignments for this home.
Similar homes
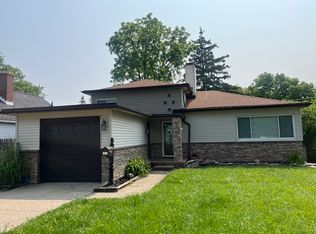
- $219,0003 bd2 ba1.1k sqft1609 Lafayette Ave, Middletown, OH 45044For Sale

 MLS ID #968721, Tracy Wieland, Comey & Shepherd REALTORS. DABR MLS
 - $214,9004 bd2 ba1.2k sqft2403 S Sutphin St, Middletown, OH 45044For Sale
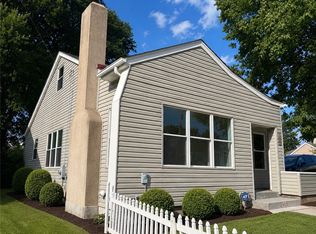 MLS ID #967608, Shawna Smith, EquiRealty Group. DABR MLS
 - $250,0003 bd2 ba1.6k sqft2613 Bradford Dr, Middletown, OH 45044For Sale
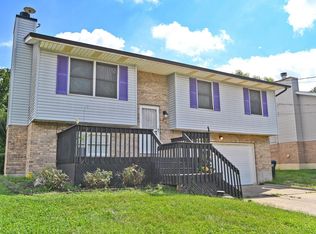
 MLS ID #1891735, Amanda C. Armontrout, Comey & Shepherd. Cincy MLS
 - $--3 bd2 ba1.9k sqft4007 Central Ave, Middletown, OH 45044Auction
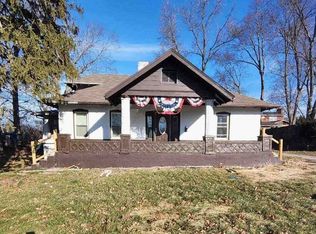 ServiceLink Auction
 - $249,9003 bd2 ba1.9k sqft3725 Lacy Ct, Middletown, OH 45044For SaleMLS ID #1891580, Michael Mcgee, Mainstay Brokerage LLC. Cincy MLS
- $219,9003 bd1 ba1.3k sqft905 Kensington St, Middletown, OH 45044For SaleMLS ID #1888870, Michael T Wiseman, NavX Realty, LLC. Cincy MLS
- $207,0003 bd1 ba1.3k sqft106 Burton Rd, Middletown, OH 45044For SaleMLS ID #955227, Tami Holmes, Tami Holmes Realty. DABR MLS
- $210,0003 bd2 ba1.2k sqft3106 Morgan St, Middletown, OH 45044For SaleMLS ID #1891344, Jeffery Campbell, 3CRE Residential Advisors, LLC. Cincy MLS
- $233,0003 bd2 ba1.4k sqft508 Regent Dr, Middletown, OH 45044For SaleMLS ID #1888288, Rodney Muterspaw, Berkshire Hathaway HomeService. Cincy MLS
- $234,9005 bd2 ba1.7k sqft2214 Linden Ave, Middletown, OH 45044For SaleMLS ID #968431, Meghan Dwyer, Irongate Inc.. DABR MLS
- $209,9003 bd1 ba1.4k sqft723 Adria Ct, Middletown, OH 45044For SaleMLS ID #967407, Regina Miller, Coldwell Banker Heritage. DABR MLS
- $240,0003 bd2 ba1.2k sqft2605 Cincinnati Dayton Rd, Middletown, OH 45044For SaleMLS ID #965955, Mary Rivera, Lohmiller Real Estate. DABR MLS
- $235,0003 bd2 ba1.2k sqft1811 Theresa Ct, Middletown, OH 45044For SaleMLS ID #1880245, Alexander Fuller, eXp Realty. Cincy MLS
- $267,9002 bd2 ba1.2k sqft6859 Traditions St Unit 34, Middletown, OH 45044New ConstructionCincy MLS
- $267,9002 bd2 ba1.2k sqft6861 Traditions St Unit 35, Middletown, OH 45044New ConstructionCincy MLS
- $159,9003 bd1 ba1.2k sqft701 16th Ave, Middletown, OH 45044For SaleMLS ID #968890, Savanna Perkins, Coldwell Banker Heritage. DABR MLS
- $189,9002 bd1 ba1.2k sqft2720 Wilbraham Rd, Middletown, OH 45042For SaleMLS ID #1893749, Zachary Ferrell, Keller Williams Advisors. Cincy MLS
