Showings will start 10/11 at the Open House. Beautifully maintained by its original owner since 2002! The layout is hard to beat -- to the right of the foyer, you’ll find the living room, a perfect spot to settle in on a cold fall evening. Cozy up under a blanket, turn on the gas fireplace, and watch a scary movie! Across the way, the dining room has plenty of room for meals, homework/working from home, or game nights. The kitchen opens to a large deck overlooking the backyard. The main level is great to live and host, while the upstairs offers a nice separation of space to unwind and relax with the primary bedroom + ensuite bathroom, two additional bedrooms, and another full bathroom. The lower level offers even more space with a 2nd living room, 4th bedroom, full bathroom, and bonus room. Set on a peaceful, centrally located street in Marshall, just a short walk to the library and a nearby park. Recent updates include a brand new roof and new carpeting on the main/lower levels.
Offer-no show
$429,900
311 Springview Dr, Marshall, WI 53559
4beds
2,250sqft
Single Family Residence
Built in 2002
0.25 Acres Lot
$426,100 Zestimate®
$191/sqft
$-- HOA
What's special
- --
- on Zillow
- 605
- views
- 43
- saves
Zillow last checked:
Listing updated:
Listed by:
Kelsey Bakken,
First Weber, Inc
Source: SCWMLS,MLS#: 2033913
Facts & features
Interior
Bedrooms & bathrooms
- Bedrooms: 4
- Bathrooms: 4
- Full bathrooms: 3
- 1/2 bathrooms: 1
- Main level bathrooms: 1
Primary bedroom
- Level: Upper
- Area: 168
- Dimensions: 14 x 12
Bedroom 2
- Level: Upper
- Area: 132
- Dimensions: 12 x 11
Bedroom 3
- Level: Upper
- Area: 130
- Dimensions: 13 x 10
Bedroom 4
- Level: Lower
- Area: 117
- Dimensions: 13 x 9
Dining room
- Level: Main
- Area: 121
- Dimensions: 11 x 11
Family room
- Area: 255
- Dimensions: 17 x 15
Kitchen
- Features: Kitchen Island, Range/Oven, Refrigerator, Dishwasher, Microwave, Disposal
- Level: Main
- Area: 192
- Dimensions: 16 x 12
Living room
- Level: Main
- Area: 195
- Dimensions: 15 x 13
Heating
- Forced Air
Cooling
- Central Air
Appliances
- Included: Washer, Dryer, Water Softener Included
- Laundry: Main Level
Features
- At Least 1 tub, Foyer
- Basement: Full,Partially Finished
- Has fireplace: Yes
- Fireplace features: Gas
Interior area
- Total structure area: 2,250
- Total interior livable area: 2,250 sqft
- Finished area above ground: 1,692
Property
Parking
- Total spaces: 2
- Parking features: 2 car, Attached
- Attached garage spaces: 2
- Has uncovered spaces: Yes
Features
- Levels: Two
- Stories: 2
- Patio & porch: Deck, Front Porch
Lot
- Size: 0.25 Acres
- Features: Sidewalk
Details
- Additional structures: Storage
- Parcel number: 081210430141
- Zoning: Res
Construction
Type & style
- Home type: SingleFamily
- Architectural style: Other
- Property subtype: Single Family Residence
Materials
- Vinyl Siding
- Foundation: Poured concrete foundatn
Condition
- Year built: 2002
Utilities & green energy
- Sewer: Public Sewer
- Water: Public
Community & HOA
Community
- Subdivision: Sanoy's Sunnyview Addition
Location
- Region: Marshall
Financial & listing details
- Price per square foot: $191/sqft
- Tax assessed value: $390,200
- Annual tax amount: $6,497
- Date on market: 10/2/2026
- Inclusions: Refrigerator, Microwave, Range/Oven, Dishwasher, Washer, Dryer, & Garage Door Openers.
- Exclusions: Fridge/Freezer in garage, Seller's Personal Property
Estimated market value
$426,100
$405,000 - $447,000
$3,003/mo
Price history
| Date | Event | Price |
|---|---|---|
| 10/15/2026 | Pending sale | $429,900$191/sqft |
Source: SCWMLS #2033913 Report a problem | ||
| 10/9/2026 | Listed for sale | $429,900$191/sqft |
Source: SCWMLS #2033913 Report a problem | ||
Public tax history
| Year | Property taxes | Tax assessment |
|---|---|---|
| 2025 | $6,497 +14.1% | $255,500 |
| 2024 | $5,697 +4.7% | $255,500 |
| 2023 | $5,440 +0.6% | $255,500 |
| 2022 | $5,408 +19.4% | $255,500 |
| 2021 | $4,530 -12.8% | $255,500 |
| 2020 | $5,194 -1.1% | $255,500 |
| 2019 | $5,251 0% | $255,500 +6.4% |
| 2018 | $5,251 -3.2% | $240,100 |
| 2017 | $5,425 +4.8% | $240,100 +1.5% |
| 2016 | $5,177 +0.5% | $236,500 +8.3% |
| 2015 | $5,154 +2.1% | $218,300 |
| 2014 | $5,048 +6.3% | $218,300 +3.5% |
| 2013 | $4,750 +1.3% | $210,900 -0.8% |
| 2012 | $4,687 +3.6% | $212,600 -7.3% |
| 2011 | $4,523 | $229,400 -0.8% |
| 2010 | $4,523 -0.4% | $231,300 -2.4% |
| 2009 | $4,543 +0.1% | $236,900 -0.8% |
| 2008 | $4,540 +10.1% | $238,800 +5.9% |
| 2007 | $4,124 +10.3% | $225,600 +18% |
| 2006 | $3,740 -3.8% | $191,200 |
| 2005 | $3,888 | $191,200 |
| 2004 | $3,888 -1.2% | $191,200 |
| 2003 | $3,936 +262% | $191,200 +389% |
| 2002 | $1,087 | $39,100 |
Find assessor info on the county website
Monthly payment
Est. payment
Payment breakdown
Explore the cost of this home by adjusting the details. Changes won't be saved.Climate risks
Neighborhood: 53559
Nearby schools
Schools provided by the listing agent
- Elementary: Marshall
- Middle: Marshall
- High: Marshall
- District: Marshall
Source: SCWMLS. This data may not be complete. We recommend contacting the local school district to confirm school assignments for this home.
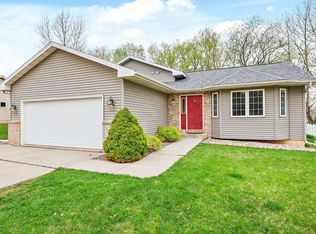
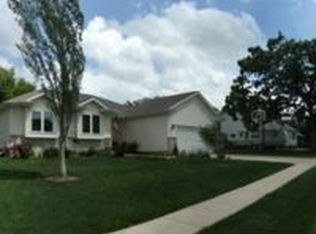

Similar homes
- $379,9003 bd2 ba1.2k sqft539 Lewellen STREET, Marshall, WI 53559Active
 MLS ID #1967386, Erin Waldron. WIREX MLS
 - $435,0003 bd3 ba1.7k sqft5000 Felland Rd, Madison, WI 53718For Sale
 MLS ID #2034852, Tiffany Esau. SCWMLS
 - $529,9004 bd3 ba2.7k sqft352 Layla Ln, Marshall, WI 53559New Construction
 MLS ID #2031953, Alyssa Rasmussen. SCWMLS
 - $430,0004 bd3 ba1.9k sqft1030 Carriage Dr, Sun Prairie, WI 53590For Sale
 MLS ID #2029277, Kristin Shields. SCWMLS
