Showings start 9/10/26. Amazing 1.28 Acre property just 20 minutes from the Beltline. You'll find everything you need in this 5 bedroom, 2.5 bath home. Great Upgrades: Primary suite has both jetted tub & stand-up shower. Second bathroom has separate tub & stand up shower as well as a dual vanity. Garage has separate access to basement. Giant backyard with a fenced in area for your furry friends, plus wooded area at the far back. Tons of wildlife and room to play or relax. Located just off the Glacial Drumlin Bike / Snowmobile Trail. Recent Updates: Newer Central Air, Windows, Sliding Glass Doors, Front Door, Deck, Patio, Stove. Move in ready and ready for your best offer!
Active
$450,000
39 London Rd, Cambridge, WI 53523
5beds
1,792sqft
Single Family Residence
Built in 2003
1.28 Acres Lot
$461,100 Zestimate®
$251/sqft
$-- HOA
What's special
- --
- on Zillow
- 521
- views
- 5
- saves
Zillow last checked:
Listing updated:
Listed by:
Don White,
First Weber Inc
Source: SCWMLS,MLS#: 2029625
Facts & features
Interior
Bedrooms & bathrooms
- Bedrooms: 5
- Bathrooms: 3
- Full bathrooms: 2
- 1/2 bathrooms: 1
- Main level bathrooms: 1
Primary bedroom
- Level: Lower
- Area: 121
- Dimensions: 11 x 11
Bedroom 2
- Level: Upper
- Area: 90
- Dimensions: 10 x 9
Bedroom 3
- Level: Upper
- Area: 110
- Dimensions: 11 x 10
Bedroom 4
- Level: Upper
- Area: 90
- Dimensions: 10 x 9
Bedroom 5
- Level: Upper
- Area: 70
- Dimensions: 10 x 7
Family room
- Area: 210
- Dimensions: 21 x 10
Kitchen
- Level: Main
- Area: 110
- Dimensions: 11 x 10
Living room
- Level: Main
- Area: 252
- Dimensions: 18 x 14
Heating
- Forced Air
Cooling
- Central Air
Appliances
- Included: Water Softener Included
- Laundry: Lower Level
Features
- Walk-In Closet(s), Jetted bathtub, Primary Bath
- Basement: Full,Partially Finished
- Has fireplace: No
Interior area
- Total structure area: 1,792
- Total interior livable area: 1,792 sqft
- Finished area above ground: 1,192
Property
Parking
- Total spaces: 2
- Parking features: 2 car, Access to Basement, Attached
- Attached garage spaces: 2
- Has uncovered spaces: Yes
Features
- Levels: Multi/Split,Tri-level
- Patio & porch: Deck, Patio
- Fencing: Fenced
Lot
- Size: 1.28 Acres
- Features: On ATV/Snowmobile trail
Details
- Additional structures: Storage
- Parcel number: 071225195827
- Zoning: SFR-1
Construction
Type & style
- Home type: SingleFamily
- Property subtype: Single Family Residence
Materials
- Vinyl Siding
- Foundation: Poured concrete foundatn
Condition
- Year built: 2003
Utilities & green energy
- Sewer: Non-Municipal/Prvt dispos
- Water: Well
Community & HOA
Community
- Subdivision: London
Location
- Region: Cambridge
Financial & listing details
- Price per square foot: $251/sqft
- Tax assessed value: $351,600
- Annual tax amount: $4,953
- Date on market: 8/4/2026
- Inclusions: Refrigerator, Stove / Oven, Dishwasher, Microwave, Washer, Dryer, Water Softener.
- Exclusions: Seller's Personal Items.
Estimated market value
$461,100
$438,000 - $484,000
$3,229/mo
Price history
| Date | Event | Price |
|---|---|---|
| 9/8/2026 | Listed for sale | $450,000+105.4%$251/sqft |
Source: SCWMLS #2029625 Report a problem | ||
| 3/29/2019 | Sold | $219,100+9.6%$122/sqft |
Source: SCWMLS #1849812 Report a problem | ||
| 2/13/2019 | Listed for sale | $199,900+37.9%$112/sqft |
Source: RE/MAX Preferred #1849812 Report a problem | ||
| 2/26/2013 | Sold | $145,000-3.3%$81/sqft |
Source: Public Record Report a problem | ||
| 7/19/2012 | Price change | $149,900-11.8%$84/sqft |
Source: First Weber Group #1622748 Report a problem | ||
| 1/27/2012 | Price change | $170,000-8.1%$95/sqft |
Source: First Weber Group #1622748 Report a problem | ||
| 7/13/2011 | Price change | $185,000-7.5%$103/sqft |
Source: First Weber Group #1622748 Report a problem | ||
| 4/22/2011 | Listed for sale | $199,900$112/sqft |
Source: First Weber Group #1622748 Report a problem | ||
Public tax history
| Year | Property taxes | Tax assessment |
|---|---|---|
| 2024 | $4,848 +2.1% | $351,600 |
| 2023 | $4,749 +1.8% | $351,600 |
| 2022 | $4,665 +17.1% | $351,600 +37.2% |
| 2021 | $3,984 +6.2% | $256,300 |
| 2020 | $3,750 -2.4% | $256,300 |
| 2019 | $3,844 0% | $256,300 |
| 2018 | $3,844 -6.1% | $256,300 +20.3% |
| 2017 | $4,092 +1.3% | $213,100 |
| 2016 | $4,038 +3.5% | $213,100 |
| 2015 | $3,904 +1.1% | $213,100 |
| 2014 | $3,862 -6.3% | $213,100 |
| 2013 | $4,120 -1.8% | $213,100 |
| 2012 | $4,196 -15.5% | $213,100 |
| 2011 | $4,963 | $213,100 +3.3% |
| 2010 | $4,963 +5.6% | $206,200 |
| 2009 | $4,699 +9.7% | $206,200 |
| 2008 | $4,283 +0.9% | $206,200 |
| 2007 | $4,244 +6.2% | $206,200 |
| 2006 | $3,997 +9.3% | $206,200 |
| 2005 | $3,657 | $206,200 |
| 2004 | $3,657 -6.9% | $206,200 +47.9% |
| 2003 | $3,928 +6.1% | $139,400 |
| 2002 | $3,702 +8.7% | $139,400 |
| 2001 | $3,407 +5.9% | $139,400 |
| 2000 | $3,218 | $139,400 |
Find assessor info on the county website
Monthly payment
Est. payment
Payment breakdown
Explore the cost of this home by adjusting the details. Changes won't be saved.Climate risks
Neighborhood: 53523
Nearby schools
Schools provided by the listing agent
- Elementary: Cambridge
- Middle: Nikolay
- High: Cambridge
- District: Cambridge
Source: SCWMLS. This data may not be complete. We recommend contacting the local school district to confirm school assignments for this home.
Similar homes
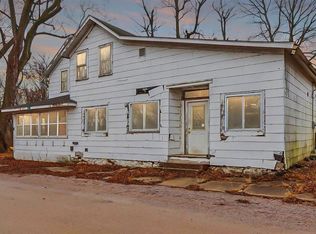
- $450,0002 bd1 ba1.4k sqft3710 Johnson Dr, Deerfield, WI 53531For Sale
 MLS ID #2028794, Matt Smith. SCWMLS
 - $435,0005 bd3 ba1.8k sqft108 N Washington St, Deerfield, WI 53531For Sale
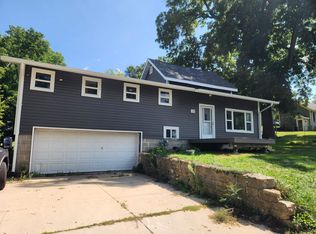 MLS ID #2031501, Eric Kim. SCWMLS
 - $475,0003 bd1 ba1.8k sqft8929 E County Rd N, Milton, WI 53563For Sale
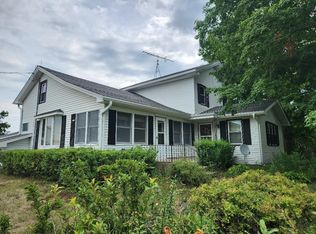 MLS ID #2032347, Andy Weberpal. SCWMLS
 - $515,9004 bd3 ba2.2k sqft304 N Atwood Ln, Deerfield, WI 53531For Sale
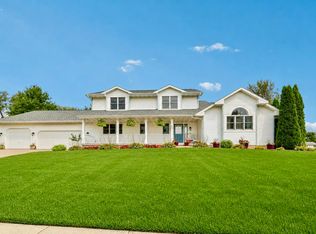 MLS ID #2029940, Chris Alexander. SCWMLS
