Modern Design. Flexible Living. Prime Nashville Location.
311 Whitsett is a beautifully designed new construction home offering elevated finishes, flexible living spaces, and easy access to the best of Nashville. Spanning three levels, this 4-bedroom, 3.5-bath residence blends modern design with everyday functionality.
The main level features an open-concept living space with a cozy fireplace and a well-appointed kitchen designed for entertaining and daily living. A fully encased refrigerator, farmhouse sink, custom soft-close cabinetry, and designer lighting create a refined, high-end feel. Outside, a covered patio and 8-foot privacy fence provide a secluded setting for dining, entertaining, or relaxing.
Upstairs, abundant windows fill the second floor with natural light. The spacious primary suite offers a custom walk-in closet with built-ins and a beautifully designed bath with a large walk-in shower. Two additional bedrooms, custom closets with built-in organization, and an oversized laundry room provide exceptional storage and convenience.
The third floor offers a private fourth bedroom, full bath, generous storage, and flexible space ideal for a guest suite, home office, media room, fitness area, or additional living space.
Designer-selected finishes elevate every level, including a curated lighting package, warm wood tones, and clean architectural lines. Built with quality in mind, the home also features 2x6 exterior construction, Hardie siding, and energy-conscious design elements.
Located in one of Nashville’s fastest-growing areas, the home offers quick access to Downtown, Berry Hill, Wedgewood-Houston, and the airport. This is an exceptional opportunity to own a new construction home delivering modern style, meaningful storage, flexibility, privacy, and location.
Active
$650,000
311 Whitsett Rd, Nashville, TN 37210
4beds
2,172sqft
Horizontal Property Regime - Detached, Residential
Built in 2026
-- sqft lot
$-- Zestimate®
$299/sqft
$-- HOA
What's special
Cozy fireplaceHardie sidingDesigner-selected finishesClean architectural linesCovered patioOpen-concept living spaceFlexible living spaces
- 14 days
- 179
- 11
Likely to sell faster than
Zillow last checked:
Listing updated:
Listed by:
Tony Carletello 615-405-7422,
Compass RE 615-475-5616,
Emily Carletello 615-293-4161,
Compass RE
Source: RealTracs MLS as distributed by MLS GRID,MLS#: 3594285
Facts & features
Interior
Bedrooms & bathrooms
- Bedrooms: 4
- Bathrooms: 4
- Full bathrooms: 3
- 1/2 bathrooms: 1
Bedroom 1
- Features: Suite
- Level: Suite
- Area: 234 Square Feet
- Dimensions: 18x13
Bedroom 2
- Area: 132 Square Feet
- Dimensions: 12x11
Bedroom 3
- Area: 121 Square Feet
- Dimensions: 11x11
Bedroom 4
- Features: Bath
- Level: Bath
- Area: 156 Square Feet
- Dimensions: 13x12
Primary bathroom
- Features: Double Vanity
- Level: Double Vanity
Kitchen
- Area: 216 Square Feet
- Dimensions: 18x12
Living room
- Area: 294 Square Feet
- Dimensions: 21x14
Heating
- Central
Cooling
- Central Air
Appliances
- Included: Oven, Range, Dishwasher, Refrigerator
Features
- Built-in Features, Ceiling Fan(s), High Ceilings, Open Floorplan, Walk-In Closet(s)
- Flooring: Tile, Vinyl
- Basement: Crawl Space
- Number of fireplaces: 1
Interior area
- Total structure area: 2,172
- Total interior livable area: 2,172 sqft
- Finished area above ground: 2,172
Property
Parking
- Total spaces: 1
- Parking features: Attached, Driveway
- Attached garage spaces: 1
- Has uncovered spaces: Yes
Features
- Levels: Three Or More
- Stories: 3
- Patio & porch: Porch, Covered
- Fencing: Privacy
Details
- Special conditions: Standard
Construction
Type & style
- Home type: SingleFamily
- Property subtype: Horizontal Property Regime - Detached, Residential
Materials
- Hardboard Siding
Condition
- New construction: Yes
- Year built: 2026
Utilities & green energy
- Sewer: Public Sewer
- Water: Public
- Utilities for property: Water Available
Community & HOA
Community
- Subdivision: Woodbine
HOA
- Has HOA: No
Location
- Region: Nashville
Financial & listing details
- Price per square foot: $299/sqft
- Date on market: 9/18/2026
- Date available: 09/18/2026
Estimated market value
Not available
Estimated sales range
Not available
Not available
Price history
| Date | Event | Price |
|---|---|---|
| 9/18/2026 | Listed for sale | $650,000$299/sqft |
Source:  RealTracs MLS as distributed by MLS GRID #3594285 Report a problem RealTracs MLS as distributed by MLS GRID #3594285 Report a problem | ||
| 8/24/2026 | Listing removed | $650,000$299/sqft |
Source: RealTracs MLS as distributed by MLS GRID #3254937 Report a problem | ||
| 7/1/2026 | Listed for sale | $650,000$299/sqft |
Source: RealTracs MLS as distributed by MLS GRID #3254937 Report a problem | ||
Public tax history
Tax history is unavailable.
Monthly payment
Est. payment
Payment breakdown
Explore the cost of this home by adjusting the details. Changes won't be saved.Climate risks
Neighborhood: Woodbine
Nearby schools
Schools provided by the listing agent
- Elementary: John B. Whitsitt Elementary
- Middle: Cameron College Preparatory
- High: Glencliff High School
Source: RealTracs MLS as distributed by MLS GRID. This data may not be complete. We recommend contacting the local school district to confirm school assignments for this home.


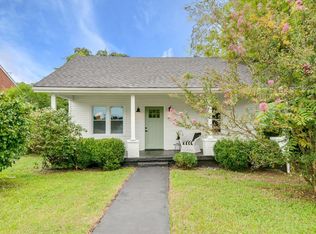
Similar homes
- $650,0004 bd4 ba2.1k sqft1010 Clemmons St, Nashville, TN 37210New Construction

 MLS ID #3594308, Tony Carletello. RealTracs MLS as distributed by MLS GRID
 - $659,9004 bd3 ba2.2k sqft2226A Fox Ave Lot 2, Nashville, TN 37210New Construction
 MLS ID #2822643, AHDY THOMAS. RealTracs MLS as distributed by MLS GRID
 - $650,0004 bd4 ba2.6k sqft3404 Lallemand Dr, Nashville, TN 37211New Construction
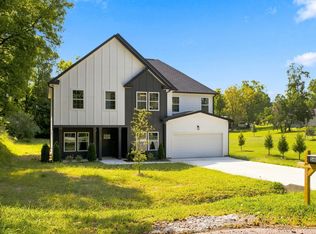 MLS ID #3520294, Sherif Ibrahim, SFR, BPOR,CFA. RealTracs MLS as distributed by MLS GRID
 - $775,0004 bd4 ba2.4k sqft1905B Seminole Ave, Nashville, TN 37211For Sale
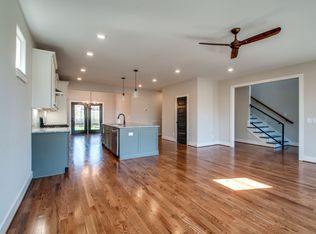 MLS ID #3594211, Baley Bodden. RealTracs MLS as distributed by MLS GRID
 - $596,3504 bd3 ba2.6k sqft3325 Freeman Hollow Rd, Goodlettsville, TN 37072For SaleMLS ID #3598833, Faye Sesler, ABR, ASP, CRS, SRES, SRS, PSA, e-pro, ACE. RealTracs MLS as distributed by MLS GRID
- $689,9003 bd3 ba2.2k sqft109C Creighton Ave, Nashville, TN 37206For SaleMLS ID #3527480, John C. Rochford. RealTracs MLS as distributed by MLS GRID
- $679,9995 bd3 ba2.1k sqft1104 S Graycroft Ave, Madison, TN 37115New ConstructionMLS ID #3599071, Steve Greenwood. RealTracs MLS as distributed by MLS GRID
- $624,9004 bd4 ba2.3k sqft1130B Delmas Ave, Nashville, TN 37216New ConstructionMLS ID #3515957, David Binkley. RealTracs MLS as distributed by MLS GRID
- $599,9904 bd4 ba2.9k sqft929 Watercourse Ct Lot 22, Nashville, TN 37214New ConstructionRealTracs MLS as distributed by MLS GRID
- $794,9004 bd4 ba2.3k sqft1223 McGavock Pike, Nashville, TN 37216For SaleMLS ID #3501002, Terri Walker. RealTracs MLS as distributed by MLS GRID
- $414,9004 bd3 ba2k sqft504 McDonald Dr, Nashville, TN 37217For SaleMLS ID #3271972, Jimmy DeLoach. RealTracs MLS as distributed by MLS GRID
- $679,9004 bd4 ba2.5k sqft4805 Kintore Dr Lot 74, Nolensville, TN 37135New ConstructionMLS ID #3610166, Parviz Youssefi. RealTracs MLS as distributed by MLS GRID
- $679,9004 bd4 ba2.5k sqft4709 Perth Ln Lot 55, Nolensville, TN 37135New ConstructionMLS ID #3610164, Parviz Youssefi. RealTracs MLS as distributed by MLS GRID
- $564,9904 bd3 ba2.2k sqft937 Watercourse Ct Lot 20, Nashville, TN 37214New ConstructionRealTracs MLS as distributed by MLS GRID
- $398,0003 bd2 ba1.3k sqft424 Jessie Dr, Nashville, TN 37211For SaleMLS ID #3592416, Karen Albright. RealTracs MLS as distributed by MLS GRID
- $799,9004 bd4 ba2.5k sqft1507 Russell St, Nashville, TN 37206For SaleMLS ID #3529683, Tyler C. King. RealTracs MLS as distributed by MLS GRID
- $629,9953 bd3 ba2.1k sqft127 Cleveland St, Nashville, TN 37207New ConstructionMLS ID #3122216, Peter Middleton. RealTracs MLS as distributed by MLS GRID
- $475,0004 bd2 ba1.9k sqft3400 Old Lebanon Dirt Rd, Mount Juliet, TN 37122For SaleMLS ID #3601686, Mike Wilkerson. RealTracs MLS as distributed by MLS GRID
- $540,0004 bd3 ba2.4k sqft8052 Brockman Ln, Nashville, TN 37211For SaleMLS ID #3506056, Karen Albright. RealTracs MLS as distributed by MLS GRID
- $564,9903 bd3 ba2.4k sqft933 Watercourse Ct Lot 21, Nashville, TN 37214New ConstructionRealTracs MLS as distributed by MLS GRID
