Looking for a move-in ready home that checks the boxes without stretching the budget? This end-unit townhome in Raleigh's Pine Knoll Townes might be just what you've been waiting for! Priced at $240,000, this 2-bedroom, 2.5-bath home offers 1,340 square feet, extra windows that fill the space with natural light, and a wooded backdrop. A new HVAC system installed in 2025 is just the beginning! Inside, you'll also find fresh paint and updated LVP flooring throughout the main level and new carpet upstairs. Plus, the HOA has a roof replacement planned for 2027. The spacious living room flows into the dining area and kitchen, making everyday living and entertaining a breeze. Upstairs, you'll find two spacious bedroom suites, each with its own private bath and generous closet space. The upstairs laundry adds another layer of convenience. Enjoy a little fresh air on the rear patio, then head out to explore all Raleigh has to offer, with convenient access to Capital Boulevard, shopping, and dining. With the updates already in place and a price that's hard to overlook, this one is worth seeing in person!
For sale
$240,000
3111 Manhasset Ln, Raleigh, NC 27604
2beds
1,346sqft
Townhouse
Built in 2008
1,742 Square Feet Lot
$236,100 Zestimate®
$178/sqft
$115/mo HOA
What's special
End-unit townhomeRear patioTwo spacious bedroom suitesFresh paintWooded backdropUpstairs laundryGenerous closet space
- 15 days
- 345
- 37
Likely to sell faster than
Zillow last checked:
Listing updated:
Listed by:
Tricia Sloan 910-538-2076,
Berkshire Hathaway HomeService
Source: Doorify MLS,MLS#: 10199425
Facts & features
Interior
Bedrooms & bathrooms
- Bedrooms: 2
- Bathrooms: 3
- Full bathrooms: 2
- 1/2 bathrooms: 1
Primary bedroom
- Level: Second
- Area: 175 Square Feet
- Dimensions: 14.0 x 12.5
Bedroom 2
- Level: Second
- Area: 162.12 Square Feet
- Dimensions: 14.0 x 11.58
Dining room
- Level: Main
- Area: 133.41 Square Feet
- Dimensions: 12.41 x 10.75
Other
- Level: Main
- Area: 23.27 Square Feet
- Dimensions: 6.5 x 3.58
Family room
- Level: Main
- Area: 239.89 Square Feet
- Dimensions: 19.33 x 12.41
Kitchen
- Level: Main
- Area: 110.01 Square Feet
- Dimensions: 11.58 x 9.5
Laundry
- Level: Second
- Area: 16.77 Square Feet
- Dimensions: 6.5 x 2.58
Heating
- Natural Gas
Cooling
- Central Air, Ceiling Fan(s)
Appliances
- Included: Dryer, Dishwasher, Electric Oven, Microwave, Oven, Refrigerator, Washer
- Laundry: In Hall, Upper Level
Features
- Ceiling Fan(s), Storage, Walk-In Closet(s), Bathtub/Shower Combination
- Flooring: Carpet, Luxury Vinyl
- Common walls with other units/homes: End Unit
Interior area
- Total structure area: 1,346
- Total interior livable area: 1,346 sqft
- Finished area above ground: 1,346
- Finished area below ground: 0
Property
Parking
- Total spaces: 2
- Parking features: Driveway
- Uncovered spaces: 2
Features
- Levels: Two
- Stories: 2
- Patio & porch: Patio
- Exterior features: None
Lot
- Size: 1,742 Square Feet
- Features: Few Trees, See Remarks
Details
- Additional structures: Storage
- Parcel number: 172509169955000 0332628
- Zoning: R-10
- Special conditions: Standard
- Other equipment: None
Construction
Type & style
- Home type: Townhouse
- Architectural style: Traditional
- Property subtype: Townhouse
Materials
- Vinyl Siding
- Foundation: Slab
- Roof: Shingle
Condition
- New construction: No
- Year built: 2008
Utilities & green energy
- Sewer: Public Sewer
- Water: Public
- Utilities for property: Electricity Connected, Natural Gas Connected, Sewer Connected, Water Connected
Community & HOA
Community
- Features: None
- Subdivision: Pine Knoll Townes
HOA
- Has HOA: Yes
- Amenities included: Maintenance Grounds
- Services included: Maintenance Grounds
- HOA fee: $115 monthly
- HOA name: Charleston Management Company
- HOA phone: 919-847-3003
Location
- Region: Raleigh
Financial & listing details
- Price per square foot: $178/sqft
- Tax assessed value: $270,077
- Annual tax amount: $2,475
- Date on market: 10/21/2026
- Listing agreement: Exclusive Right To Sell
- Listing terms: Cash,Conventional,FHA,VA Loan
- Ownership type: Townhouse
- Road surface type: Paved
Estimated market value
$236,100
$224,000 - $248,000
$1,509/mo
Price history
| Date | Event | Price |
|---|---|---|
| 10/21/2026 | Listed for sale | $240,000+11.6%$178/sqft |
Source:  Doorify MLS #10199425 Report a problem | ||
| 5/25/2021 | Sold | $215,000+10.3%$160/sqft |
Source: Public Record Report a problem | ||
| 4/28/2021 | Pending sale | $195,000$145/sqft |
Source:  Keller Williams #2379071 Report a problem | ||
| 4/27/2021 | Contingent | $195,000$145/sqft |
Source: Doorify MLS #2379071 Report a problem | ||
| 4/23/2021 | Listed for sale | $195,000+51.2%$145/sqft |
Source: Doorify MLS #2379071 Report a problem | ||
| 6/4/2019 | Listing removed | $1,095$1/sqft |
Source: Wilson Property Management Report a problem | ||
| 4/17/2019 | Listed for rent | $1,095+6.8%$1/sqft |
Source: Wilson Property Management, In #2248889 Report a problem | ||
| 4/27/2017 | Listing removed | $1,025$1/sqft |
Source: Wilson Property Management Report a problem | ||
| 3/22/2017 | Listed for rent | $1,025$1/sqft |
Source: Wilson Property Management, Inc #2117370 Report a problem | ||
| 3/20/2017 | Sold | $129,000+0.1%$96/sqft |
Source: Public Record Report a problem | ||
| 2/24/2017 | Pending sale | $128,900$96/sqft |
Source: Re/Max Performance #2110235 Report a problem | ||
| 2/15/2017 | Listed for sale | $128,900+9.2%$96/sqft |
Source: Re/Max Performance #2110235 Report a problem | ||
| 6/13/2016 | Sold | $118,000-1.7%$88/sqft |
Source: Public Record Report a problem | ||
| 4/3/2016 | Listed for sale | $120,000+1.7%$89/sqft |
Source: Coldwell Banker Howard Perry and Walston #2058327 Report a problem | ||
| 3/23/2009 | Sold | $118,000$88/sqft |
Source: Public Record Report a problem | ||
Public tax history
| Year | Property taxes | Tax assessment |
|---|---|---|
| 2025 | $2,375 +0.4% | $270,077 |
| 2024 | $2,366 +35.9% | $270,077 +71% |
| 2023 | $1,741 +7.6% | $157,896 |
| 2022 | $1,619 +4% | $157,896 |
| 2021 | $1,556 +1.8% | $157,896 |
| 2020 | $1,528 +9.7% | $157,896 +33.3% |
| 2019 | $1,393 | $118,480 |
| 2018 | $1,393 +11.2% | $118,480 |
| 2017 | $1,253 +2.1% | $118,480 |
| 2016 | $1,227 -6.7% | $118,480 -5.2% |
| 2015 | $1,315 +5.4% | $125,031 |
| 2014 | $1,248 | $125,031 |
| 2013 | -- | $125,031 |
| 2012 | -- | $125,031 |
| 2011 | -- | $125,031 |
| 2010 | -- | $125,031 |
Find assessor info on the county website
Monthly payment
Est. payment
Payment breakdown
Explore the cost of this home by adjusting the details. Changes won't be saved.Climate risks
Neighborhood: Northeast Raleigh
Nearby schools
Schools provided by the listing agent
- Elementary: Wake - Brentwood Elementary
- Middle: Wake - East Millbrook Middle
- High: Wake - Heritage High School
Source: Doorify MLS. This data may not be complete. We recommend contacting the local school district to confirm school assignments for this home.


Similar homes
- $220,0002 bd3 ba1.1k sqft4704 Parkville Dr, Raleigh, NC 27604For Sale
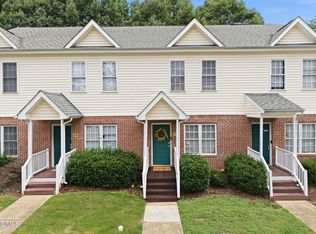
 MLS ID #10182225, Angela Yvette Hill. Doorify MLS
- $246,5003 bd3 ba1.3k sqft2129 Persimmon Ridge Dr, Raleigh, NC 27604For Sale
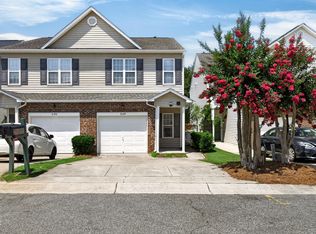 MLS ID #10178337, Phyllis Algood. Doorify MLS
- $229,0002 bd3 ba1.1k sqft2533 Bay Harbor Dr, Raleigh, NC 27604For Sale
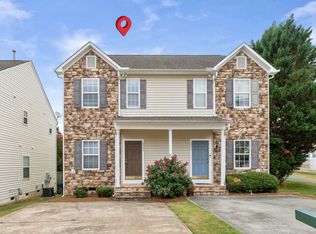 MLS ID #10174697, Gabie Lambrechtse. Doorify MLS
- $258,9003 bd3 ba1.3k sqft8309 Glenwood Springs Ct, Raleigh, NC 27609For Sale
 MLS ID #10201204, Don Gomez. Doorify MLS
- $235,9003 bd3 ba1.3k sqft5553 Fieldcross Ct, Raleigh, NC 27610For SaleMLS ID #10195979, Ashley Font. Doorify MLS
- $215,0002 bd2 ba1.1k sqft5003 Avenida Del Sol Dr, Raleigh, NC 27616For SaleMLS ID #10185000, Matt Steele. Doorify MLS
- $229,0002 bd3 ba1.1k sqft5122 Thornton Knoll Way, Raleigh, NC 27616For SaleMLS ID #10185220, Amy Gretenstein. Doorify MLS
- $280,0003 bd3 ba1.4k sqft10817 Galand Ct, Raleigh, NC 27614For SaleMLS ID #10200372, Missy McLaughlin. Doorify MLS
- $245,0002 bd3 ba1.4k sqft1429 Montonia St, Wake Forest, NC 27587For SaleMLS ID #10200468, Neil Rowerdink. Doorify MLS
- $259,9002 bd3 ba1.5k sqft411 W Oak Ave, Wake Forest, NC 27587For SaleMLS ID #10201344, Andrea Cummings. Doorify MLS
- $265,0002 bd3 ba1.2k sqft2101 Piney Brook Rd Unit 107, Raleigh, NC 27614For SaleMLS ID #10186660, Brianna Nicole Lane. Doorify MLS
- $309,9003 bd3 ba1.5k sqft5320 Sahalee Way, Raleigh, NC 27604For SaleMLS ID #10199145, Meagan Perry. Doorify MLS
- $255,0002 bd3 ba1.3k sqft322 Hacksaw Trl, Raleigh, NC 27610For SaleMLS ID #10189929, Pablo Koe-Krompecher. Doorify MLS
- $190,0001 bd1 ba809 sqft2221 Whistling Straits Way, Raleigh, NC 27604For SaleMLS ID #10163401, Moe Thornhill. Doorify MLS
- $273,0003 bd3 ba1.5k sqft2920 Casona Way, Raleigh, NC 27616For SaleMLS ID #10184313, Erik Laurence Nicolaysen. Doorify MLS
- $290,0003 bd3 ba1.6k sqft4305 Bethel Park Dr, Raleigh, NC 27610For SaleMLS ID #10199575, Ananth Chivukula. Doorify MLS
- $299,0003 bd2 ba1.7k sqft6001 Four Townes Ln, Raleigh, NC 27616For SaleMLS ID #10187701, Samara Presley. Doorify MLS
- $295,0003 bd4 ba1.8k sqft3015 Berkeley Springs Pl, Raleigh, NC 27616For SaleMLS ID #10181829, Aaron Wilson. Doorify MLS
- $279,0003 bd3 ba1.6k sqft1315 Garden Stone Dr, Raleigh, NC 27610For SaleMLS ID #10192491, Ahmed Mustafa. Doorify MLS
- $285,0003 bd3 ba1.6k sqft4321 Bethel Park Dr, Raleigh, NC 27610For SaleMLS ID #10197221, Pam Lewis. Doorify MLS
