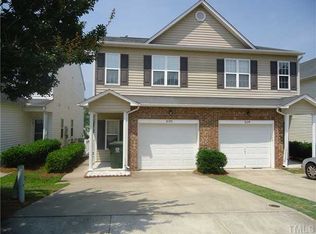
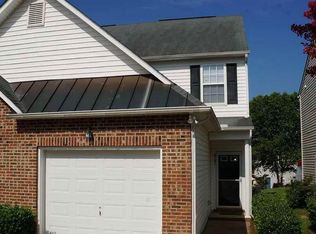
Seller is offering $7500 in closing cost!! Discover easy living in this end-unit townhome in the highly desirable Hedingham community. Offering 3 bedrooms, 2.5 bathrooms and a one-car garage, this low-maintenance home is ideal for first-time buyers, busy professionals or investors seeking a prime Raleigh location. The main level features a spacious family room with a cozy gas fireplace, a functional kitchen and a convenient half bath for guests. Upstairs, the private owner's suite includes a cathedral ceiling in the bedroom, a walk-in closet and bathroom with dual vanity sinks. Two additional bedrooms, provide flexible space for family, guests or a home office. Enjoy peaceful views from the backyard, the perfect place to relax or unwind. Major updates include a newer HVAC system and a new water heater, offering added value and peace of mind. Conveniently located just minutes from downtown Raleigh, this home provides quick access to Interstate 440, Interstate 540 and the Neuse River Greenway. Residents enjoy resort-style amenities, including swimming pools, a fitness center and miles of walking and biking trails. Schedule your tour today before it's gone! Owner financing at 4% and rent to own options available.
For sale
Price cut: $14K (8/12)
$249,000
2129 Persimmon Ridge Dr, Raleigh, NC 27604
3beds
1,343sqft
Townhouse
Built in 2004
3,049 Square Feet Lot
$247,100 Zestimate®
$185/sqft
$190/mo HOA
What's special
End-unit townhomeCozy gas fireplaceFunctional kitchenSpacious family roomOne-car garageWalk-in closet
- 92 days
- 1,193
- 77
Zillow last checked:
Listing updated:
Listed by:
Phyllis Algood 919-630-4068,
All Good Real Estate
Source: Doorify MLS,MLS#: 10178337
Facts & features
Interior
Bedrooms & bathrooms
- Bedrooms: 3
- Bathrooms: 3
- Full bathrooms: 2
- 1/2 bathrooms: 1
Primary bedroom
- Level: Second
- Area: 184.68 Square Feet
- Dimensions: 11.4 x 16.2
Bedroom 2
- Level: Second
- Area: 141.45 Square Feet
- Dimensions: 11.5 x 12.3
Bedroom 3
- Level: Second
- Area: 117.37 Square Feet
- Dimensions: 9.7 x 12.1
Dining room
- Level: Main
- Area: 83.7 Square Feet
- Dimensions: 9.0 x 9.3
Family room
- Level: Main
- Area: 215.16 Square Feet
- Dimensions: 13.2 x 16.3
Kitchen
- Level: Main
- Area: 67.89 Square Feet
- Dimensions: 7.3 x 9.3
Heating
- Forced Air, Heat Pump
Cooling
- Central Air
Appliances
- Included: Dishwasher, Electric Range, Electric Water Heater, Refrigerator
Features
- Cathedral Ceiling(s), Double Vanity
- Flooring: Other
- Number of fireplaces: 1
- Fireplace features: Family Room
- Common walls with other units/homes: 1 Common Wall
Interior area
- Total structure area: 1,343
- Total interior livable area: 1,343 sqft
- Finished area above ground: 1,343
- Finished area below ground: 0
Property
Parking
- Total spaces: 2
- Parking features: Concrete, Driveway, Garage
- Garage spaces: 1
- Has uncovered spaces: Yes
Features
- Levels: Two
- Stories: 2
Lot
- Size: 3,049 Square Feet
Details
- Parcel number: 173504511519000 0302773
- Zoning: PD
- Special conditions: Standard
Construction
Type & style
- Home type: Townhouse
- Architectural style: Traditional
- Property subtype: Townhouse
Materials
- Vinyl Siding
- Foundation: Slab
- Roof: Shingle
Condition
- Updated/Remodeled
- New construction: No
- Year built: 2004
Utilities & green energy
- Sewer: Public Sewer
- Water: Public
Community & HOA
Community
- Subdivision: Hedingham
HOA
- Has HOA: Yes
- Amenities included: Playground, Pool, Trail(s)
- Services included: None
- HOA fee: $190 monthly
- HOA name: Hedingham
- HOA phone: 919-231-9050
Location
- Region: Raleigh
Financial & listing details
- Price per square foot: $185/sqft
- Tax assessed value: $276,977
- Annual tax amount: $2,435
- Date on market: 7/7/2026
- Listing agreement: Exclusive Right To Sell
- Listing terms: Cash,Conventional
- Ownership type: Townhouse
- Road surface type: Paved
Estimated market value
$247,100
$235,000 - $259,000
$1,740/mo
Price history
| Date | Event | Price |
|---|---|---|
| 8/12/2026 | Price change | $249,000-5.3%$185/sqft |
Source:  Doorify MLS #10178337 Report a problem Doorify MLS #10178337 Report a problem | ||
| 7/7/2026 | Listed for sale | $263,000+116.5%$196/sqft |
Source: Doorify MLS #10178337 Report a problem | ||
| 6/3/2026 | Listing removed | $2,000$1/sqft |
Source: Zillow Rentals Report a problem | ||
| 5/13/2026 | Listed for rent | $2,000+81.8%$1/sqft |
Source: Zillow Rentals Report a problem | ||
| 11/15/2013 | Listing removed | $1,100$1/sqft |
Source: Go Section8 Report a problem | ||
| 11/8/2013 | Listed for rent | $1,100$1/sqft |
Source: Go Section8 Report a problem | ||
| 4/29/2005 | Sold | $121,500$90/sqft |
Source: Public Record Report a problem | ||
Public tax history
| Year | Property taxes | Tax assessment |
|---|---|---|
| 2025 | $2,436 +0.4% | $276,977 |
| 2024 | $2,426 +22.9% | $276,977 +54.6% |
| 2023 | $1,973 +7.6% | $179,163 |
| 2022 | $1,834 +4% | $179,163 |
| 2021 | $1,763 +1.8% | $179,163 |
| 2020 | $1,731 +16% | $179,163 +41% |
| 2019 | $1,493 | $127,081 |
| 2018 | $1,493 +11.2% | $127,081 |
| 2017 | $1,342 +2.1% | $127,081 |
| 2016 | $1,315 -6% | $127,081 -4.6% |
| 2015 | $1,399 +5.4% | $133,154 |
| 2014 | $1,327 | $133,154 |
| 2013 | -- | $133,154 |
| 2012 | -- | $133,154 |
| 2011 | -- | $133,154 |
| 2010 | -- | $133,154 |
| 2009 | -- | $133,154 |
| 2008 | -- | -- |
| 2007 | -- | -- |
| 2006 | -- | -- |
| 2005 | -- | -- |
| 2004 | -- | -- |
Find assessor info on the county website
Monthly payment
Est. payment
Payment breakdown
Explore the cost of this home by adjusting the details. Changes won't be saved.Climate risks
Neighborhood: Northeast Raleigh
Nearby schools
Schools provided by the listing agent
- Elementary: Wake - Beaverdam Elementary School
- Middle: Catawba - River Bend Middle
- High: Wake - Knightdale High
Source: Doorify MLS. This data may not be complete. We recommend contacting the local school district to confirm school assignments for this home.
Similar homes
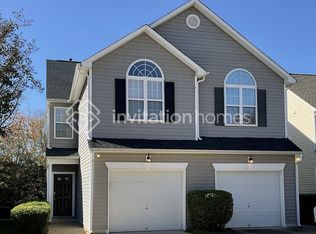
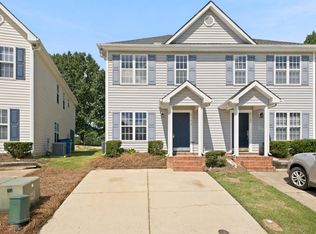
- $225,0002 bd3 ba1k sqft2125 Ventana Ln, Raleigh, NC 27604For Sale
 MLS ID #10185219, Terrence Boykin. Doorify MLS
 - $285,0002 bd3 ba1.4k sqft2145 Thornblade Dr, Raleigh, NC 27604For Sale
 MLS ID #10191255, Glen Clemmons. Doorify MLS
 - $205,0002 bd3 ba1k sqft2646 Blackwolf Run Ln, Raleigh, NC 27604For Sale
 MLS ID #10180908, Angie Cole. Doorify MLS
 - $222,0002 bd3 ba1.2k sqft4340 Bona Ct, Raleigh, NC 27604For Sale
 MLS ID #10178671, Lisa Corrin. Doorify MLS
 - $253,0003 bd3 ba1.5k sqft3402 Sosa Rd, Raleigh, NC 27610For SaleMLS ID #10185324, Ramona Grady. Doorify MLS
- $245,0003 bd3 ba1.2k sqft4715 Mallory Ct, Raleigh, NC 27616For SaleMLS ID #10175002, Genny Feliz Camacho. Doorify MLS
- $260,0003 bd3 ba1.3k sqft8309 Glenwood Springs Ct, Raleigh, NC 27609For SaleMLS ID #10172785, Don Gomez. Doorify MLS
- $270,0003 bd3 ba1.4k sqft8326 Boca Pt, Raleigh, NC 27616For SaleMLS ID #10192741, Hugh Grist. Doorify MLS
- $259,9003 bd3 ba1.6k sqft2620 Vega Ct, Raleigh, NC 27609For SaleMLS ID #10179568, Oscar Corrales. Doorify MLS
- $275,0003 bd3 ba1.3k sqft5038 Brooke Lauren Ln, Raleigh, NC 27616For SaleMLS ID #10168666, Lois Sylvia Saxby. Doorify MLS
- $284,0003 bd3 ba1.7k sqft1320 Stone Manor Dr, Raleigh, NC 27610For SaleMLS ID #10169376, Brenton James Walker. Doorify MLS
- $229,0002 bd3 ba1.1k sqft5122 Thornton Knoll Way, Raleigh, NC 27616For SaleMLS ID #10185220, Amy Gretenstein. Doorify MLS
- $244,9992 bd3 ba1.2k sqft2940 Casona Way, Raleigh, NC 27616For SaleMLS ID #10156595, Peter Gitto. Doorify MLS
- $219,9003 bd2 ba1.1k sqft8218 Merriweather Cir, Raleigh, NC 27616For SaleMLS ID #10166099, Christopher Wesley Thomas. Doorify MLS
- $262,5002 bd3 ba1.2k sqft1708 Township Cir, Raleigh, NC 27609For SaleMLS ID #10173776, Don Gomez. Doorify MLS
- $248,5002 bd3 ba1.3k sqft2623 Forest Shadows Ln, Raleigh, NC 27614For SaleMLS ID #10173567, David Wilson. Doorify MLS
- $274,9003 bd3 ba1.4k sqft809 Rothshire Ct, Raleigh, NC 27615For SaleMLS ID #10184951, Kristin Vore. Doorify MLS
- $248,0003 bd3 ba1.6k sqft11701 Coppergate Dr Unit 103, Raleigh, NC 27614For SaleMLS ID #10169682, Evgenia Gavryuchkov. Doorify MLS
- $369,9003 bd3 ba1.8k sqft6001 Crayford Dr, Raleigh, NC 27604For SaleMLS ID #10183079, Colleen Blondell. Doorify MLS
- $319,9003 bd2 ba1.2k sqft3909 Old Creek Ct, Raleigh, NC 27604For SaleMLS ID #10172209, Angie Cole. Doorify MLS
