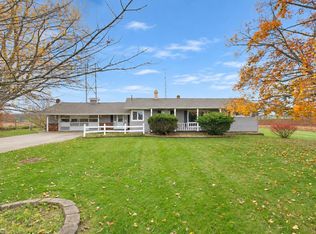
Spacious country ranch, you will like the space and the amenities this home has to offer, nice design, 4 bedrooms, primary bedroom and bath, large dining and living rooms, kitchen has all you want along with eating area, full basement with all the possibilities, attached 2 car garage with extra space for work shop or storage, large deck to enjoy outdoor activities, well and city sewer, nice home, nice location minutes from downtown Owosso,
For sale
$299,900
3111 Simpson Rd, Owosso, MI 48867
4beds
2,052sqft
Single Family Residence
Built in 1994
1.1 Acres Lot
$297,200 Zestimate®
$146/sqft
$-- HOA
What's special
Full basementPrimary bedroom and bathEating area
- 22 days
- 940
- 38
Zillow last checked:
Listing updated:
Listed by:
Mike Selleck 989-725-2188,
Richard Selleck Agency 989-725-2188
Source: MiRealSource,MLS#: 50225255 Originating MLS: Greater Shiawassee Association of REALTORS
Facts & features
Interior
Bedrooms & bathrooms
- Bedrooms: 4
- Bathrooms: 2
- Full bathrooms: 2
- Main level bathrooms: 2
- Main level bedrooms: 4
Rooms
- Room types: Living Room, Bathroom, Master Bedroom, Master Bathroom, Dining Room
Bedroom 1
- Level: Main
- Area: 210
- Dimensions: 15 x 14
Bedroom 2
- Level: Main
- Area: 154
- Dimensions: 14 x 11
Bedroom 3
- Level: Main
- Area: 132
- Dimensions: 12 x 11
Bedroom 4
- Level: Main
- Area: 143
- Dimensions: 13 x 11
Bathroom 1
- Level: Main
Bathroom 2
- Level: Main
Dining room
- Level: Main
- Area: 200
- Dimensions: 20 x 10
Kitchen
- Level: Main
- Area: 216
- Dimensions: 18 x 12
Living room
- Level: Main
- Area: 315
- Dimensions: 21 x 15
Heating
- Forced Air, Natural Gas
Cooling
- Central Air
Appliances
- Included: Gas Water Heater
Features
- Sump Pump, Eat-in Kitchen
- Basement: Block,Full,Sump Pump
- Has fireplace: No
Interior area
- Total structure area: 4,104
- Total interior livable area: 2,052 sqft
- Finished area above ground: 2,052
- Finished area below ground: 0
Property
Parking
- Total spaces: 2
- Parking features: Attached
- Attached garage spaces: 2
Features
- Levels: One
- Stories: 1
- Patio & porch: Deck, Porch
- Exterior features: Garden
- Frontage type: Road
- Frontage length: 212
Lot
- Size: 1.1 Acres
- Dimensions: 212' x 231'
Details
- Parcel number: 0062120000103
- Special conditions: Private
Construction
Type & style
- Home type: SingleFamily
- Architectural style: Ranch
- Property subtype: Single Family Residence
Materials
- Vinyl Siding
- Foundation: Basement
Condition
- Year built: 1994
Utilities & green energy
- Sewer: Public Sanitary
- Water: Private Well
Community & HOA
Community
- Subdivision: N/A
HOA
- Has HOA: No
Location
- Region: Owosso
Financial & listing details
- Price per square foot: $146/sqft
- Tax assessed value: $294,400
- Annual tax amount: $2,720
- Date on market: 10/18/2026
- Cumulative days on market: 23 days
- Listing agreement: Exclusive Right To Sell
- Listing terms: Cash,Conventional,FHA,VA Loan,USDA Loan
Estimated market value
$297,200
$282,000 - $312,000
$1,931/mo
Price history
| Date | Event | Price |
|---|---|---|
| 10/18/2026 | Listed for sale | $299,900$146/sqft |
Source:  MiRealSource #50225255 Report a problem | ||
Public tax history
| Year | Property taxes | Tax assessment |
|---|---|---|
| 2025 | $2,622 -2% | $147,200 +3.2% |
| 2024 | $2,676 +6.5% | $142,600 +6.7% |
| 2023 | $2,513 +10.6% | $133,600 +10.5% |
| 2022 | $2,272 +3.2% | $120,900 +19.9% |
| 2021 | $2,201 +1.9% | $100,800 +5% |
| 2020 | $2,160 | $96,000 +9.7% |
| 2019 | -- | $87,500 +1.6% |
| 2018 | -- | $86,100 +4.7% |
| 2017 | -- | $82,200 |
| 2016 | -- | $82,200 +6.9% |
| 2015 | -- | $76,900 +7.9% |
| 2014 | $9 | $71,300 -5.8% |
| 2012 | $9 -99% | $75,700 -6.7% |
| 2011 | $911 | $81,172 +1.7% |
| 2010 | -- | $79,816 -18.6% |
| 2009 | -- | $98,100 -9.9% |
| 2008 | -- | $108,900 -2.9% |
| 2007 | -- | $112,100 +3.8% |
| 2006 | -- | $108,000 +13.6% |
| 2005 | -- | $95,100 |
| 2004 | -- | $95,100 +8.3% |
| 2002 | -- | $87,800 |
| 2001 | -- | $87,800 +14.5% |
| 2000 | -- | $76,700 |
Find assessor info on the county website
Monthly payment
Est. payment
Payment breakdown
Explore the cost of this home by adjusting the details. Changes won't be saved.Climate risks
Neighborhood: 48867
Nearby schools
Schools provided by the listing agent
- District: Owosso Public Schools
Source: MiRealSource. This data may not be complete. We recommend contacting the local school district to confirm school assignments for this home.


Similar homes
- $--6 bd2 ba1.6k sqft730 Un St, Owosso, MI 48867Auction
 Auction.com 2
- $289,0003 bd2 ba1.4k sqft3475 W Brewer Rd, Owosso, MI 48867For Sale
 MLS ID #50226879, John Hankerd, Kori Shook & Associates. MiRealSource
- $259,9004 bd2 ba2k sqft1762 Copas Rd, Owosso, MI 48867For Sale
 MLS ID #50225090, Taylor Cobb, HOMEFLO. MiRealSource
- $329,0004 bd3 ba1.9k sqft4877 Orchard Ln, Owosso, MI 48867For Sale

 MLS ID #20261084430, Kristy Mohr, Red Fox Realty LLC. Realcomp II
- $325,0003 bd2 ba1.5k sqft6241 S M 52, Owosso, MI 48867For SaleMLS ID #50225359, Barbara Roll-Wyzga, Keller Williams First. MiRealSource
- $298,0003 bd2 ba1.6k sqft626 Crestview Dr, Corunna, MI 48817For SaleMLS ID #50227011, Kori Shook, Kori Shook & Associates. MiRealSource
- $299,0003 bd2 ba2.2k sqft3715 N M 52, Owosso, MI 48867For SaleMLS ID #50207461, Brian Lindstrom, eRealty. MiRealSource
- $229,9004 bd1 ba1.3k sqft990 S Ruess Rd, Owosso, MI 48867For SaleMLS ID #50225226, Morgan Beilfuss, The Home Office Realty LLC. MiRealSource
- $320,0005 bd2 ba2.5k sqft730 W Front St, Ovid, MI 48866For SaleMLS ID #50226945, Deidre Hafner, Dee's Mission Realty. MiRealSource
- $152,0003 bd2 ba1.9k sqft301 Jennett St, Owosso, MI 48867For Sale
 MLS ID #201843632, Tammie Tompkins, CB Schmidt Houghton Lake. WWMLS
- $200,0003 bd1 ba1.5k sqft1104 Harding Ave, Owosso, MI 48867For SaleMLS ID #50226767, Mark Hanna, MA Hanna Corp. MiRealSource
- $279,9003 bd1 ba1.1k sqft2470 Lyons Rd, Owosso, MI 48867For SaleMLS ID #50219917, Lisa Hitchcock, Kori Shook & Associates. MiRealSource
- $325,0003 bd2 ba2.1k sqft2711 Hibbard Rd, Corunna, MI 48817For SaleMLS ID #50219960, Morgan Beilfuss, The Home Office Realty LLC. MiRealSource
- $425,0004 bd2 ba2.1k sqft3553 N State Rd, Owosso, MI 48867For SaleMLS ID #20261069988, Christian Brown, Oak and Stone Real Estate. Realcomp II
- $164,9004 bd2 ba2k sqft424 Maple St, Owosso, MI 48867For SaleMLS ID #20261058835, Dawn M Muma, AAA McNamara Properties Inc. Realcomp II
- $219,9003 bd2 ba1.2k sqft1319 Summit St, Owosso, MI 48867For SaleMLS ID #50225498, Kori Shook, Kori Shook & Associates. MiRealSource
- $240,0003 bd2 ba1.3k sqft1730 E King St, Corunna, MI 48817For SaleMLS ID #50226941, Stephanie Griffin, Kori Shook & Associates. MiRealSource
- $299,9003 bd2 ba1.8k sqft5248 S Bancroft Rd, Durand, MI 48429For SaleMLS ID #50217761, Kori Shook, Kori Shook & Associates. MiRealSource
