Welcome to this beautifully designed 4 bedrooms, 3.5 bathrooms home in the highly sought after Berkshire Forest community! This home offers the perfect combination of space and flexibility with stunning views from both the front and rear of the property. A standout feature of this home is the presence of two primary suites, including a first-floor suite that is ideal for multigenerational living, an in-law suite or providing guests with their own private retreat. The spacious floor plan offers plenty of room for entertaining and everyday living. Enjoy peaceful water views from both the front and rear of the home...the perfect place for a morning coffee or to unwind after a long day. Residents can enjoy exceptional amenities, such as a lazy river, dog park, tennis, and so much more. Conveniently located close to shopping, dining, golf, healthcare, award-winning schools and all the attractions and beaches of the Grand Strand. This rare opportunity combines versatile living space, beautiful water views and one of Myrtle Beach's most popular communities. Don't wait to schedule your private showing!!
For sale
Price cut: $15.5K (10/1)
$573,500
3112 Byrom Rd., Myrtle Beach, SC 29579
4beds
2,718sqft
Single Family Residence
Built in 2011
7,405 Square Feet Lot
$561,900 Zestimate®
$211/sqft
$116/mo HOA
What's special
Versatile living spaceSpacious floor plan
- 117 days
- 265
- 11
Zillow last checked:
Listing updated:
Listed by:
Dave Barr Properties Team 843-333-5582,
INNOVATE Real Estate,
Jennifer M Rossini 843-798-9357,
INNOVATE Real Estate
Source: CCAR,MLS#: 2615736 Originating MLS: Coastal Carolinas Association of Realtors
Originating MLS: Coastal Carolinas Association of RealtorsFacts & features
Interior
Bedrooms & bathrooms
- Bedrooms: 4
- Bathrooms: 4
- Full bathrooms: 3
- 1/2 bathrooms: 1
Rooms
- Room types: Bathroom, Carolina Room, Den, Foyer, In-Law Suite, Utility Room
Primary bedroom
- Features: Ceiling Fan(s), Main Level Primary, Walk-In Closet(s)
- Level: First
Primary bathroom
- Features: Dual Sinks, Garden Tub/Roman Tub, Separate Shower, Vanity
Dining room
- Features: Separate/Formal Dining Room
Family room
- Features: Ceiling Fan(s), Vaulted Ceiling(s)
Kitchen
- Features: Breakfast Bar, Breakfast Area, Dishwasher, Pantry, Stainless Steel Appliances, Solid Surface Counters
Living room
- Features: Ceiling Fan(s)
Other
- Features: Bedroom on Main Level, Entrance Foyer, In-Law Floorplan, Library, Utility Room
Heating
- Central, Gas
Cooling
- Central Air
Appliances
- Included: Dishwasher, Freezer, Disposal, Microwave, Range, Refrigerator, Dryer, Washer
- Laundry: Washer Hookup
Features
- Ceiling Fan(s), Dual Sinks, Furnished, Garden Tub/Roman Tub, Main Level Primary, Separate Shower, Vanity, Walk-In Closet(s), Breakfast Bar, Bedroom on Main Level, Breakfast Area, Entrance Foyer, In-Law Floorplan, Stainless Steel Appliances, Solid Surface Counters
- Flooring: Carpet, Luxury Vinyl, Luxury VinylPlank, Tile
- Furnished: Yes
Interior area
- Total structure area: 3,283
- Total interior livable area: 2,718 sqft
Property
Parking
- Total spaces: 4
- Parking features: Attached, Garage, Two Car Garage
- Attached garage spaces: 2
Features
- Levels: Three Or More
- Stories: 3
- Patio & porch: Balcony, Front Porch, Patio
- Exterior features: Balcony, Fence, Hot Tub/Spa, Sprinkler/Irrigation, Patio
- Pool features: Community, Outdoor Pool
- Has spa: Yes
- Spa features: Hot Tub
- Has view: Yes
- View description: Lake
- Has water view: Yes
- Water view: Lake
Lot
- Size: 7,405 Square Feet
- Features: Rectangular, Rectangular Lot
Details
- Additional parcels included: ,
- Parcel number: 41902030030
- Lease amount: $0
- Zoning: res
- Special conditions: None
Construction
Type & style
- Home type: SingleFamily
- Architectural style: Contemporary
- Property subtype: Single Family Residence
Materials
- Vinyl Siding
- Foundation: Slab
Condition
- Resale
- Year built: 2011
Utilities & green energy
- Water: Public
- Utilities for property: Cable Available, Electricity Available, Natural Gas Available, Phone Available, Sewer Available, Underground Utilities, Water Available
Community & HOA
Community
- Features: Clubhouse, Golf Carts OK, Recreation Area, Tennis Court(s), Long Term Rental Allowed, Pool
- Security: Smoke Detector(s)
- Subdivision: Berkshire Forest-Carolina Forest
HOA
- Has HOA: Yes
- Amenities included: Clubhouse, Owner Allowed Golf Cart, Owner Allowed Motorcycle, Pet Restrictions, Tennis Court(s)
- Services included: Common Areas, Pool(s), Recreation Facilities, Trash
- HOA fee: $116 monthly
Location
- Region: Myrtle Beach
Financial & listing details
- Price per square foot: $211/sqft
- Tax assessed value: $482,558
- Annual tax amount: $1,074
- Date on market: 6/21/2026
- Electric utility on property: Yes
Estimated market value
$561,900
$534,000 - $590,000
$2,776/mo
Price history
| Date | Event | Price |
|---|---|---|
| 10/1/2026 | Price change | $573,500-2.6%$211/sqft |
Source:  CCAR #2615736 Report a problem CCAR #2615736 Report a problem | ||
| 8/15/2026 | Price change | $589,000-1.8%$217/sqft |
Source: CCAR #2615736 Report a problem | ||
| 6/22/2026 | Listed for sale | $599,999+114.5%$221/sqft |
Source: CCAR #2615736 Report a problem | ||
| 10/31/2011 | Sold | $279,675$103/sqft |
Source: Public Record Report a problem | ||
Public tax history
| Year | Property taxes | Tax assessment |
|---|---|---|
| 2025 | $1,074 | $317,797 |
| 2024 | $1,074 | $317,797 +15% |
| 2023 | -- | $276,345 |
| 2022 | -- | $276,345 |
| 2021 | $946 +13.7% | -- |
| 2020 | $832 | -- |
| 2019 | -- | -- |
| 2018 | $726 | $9,610 0% |
| 2017 | -- | $9,612 |
| 2016 | -- | $9,612 |
| 2015 | -- | $9,612 |
| 2014 | $890 | $9,612 |
| 2013 | -- | -- |
| 2012 | -- | -- |
Find assessor info on the county website
Monthly payment
Est. payment
Payment breakdown
Explore the cost of this home by adjusting the details. Changes won't be saved.Climate risks
Neighborhood: 29579
Nearby schools
Schools provided by the listing agent
- Elementary: River Oaks Elementary
- Middle: Ocean Bay Middle School
- High: Carolina Forest High School
Source: CCAR. This data may not be complete. We recommend contacting the local school district to confirm school assignments for this home.

Similar homes
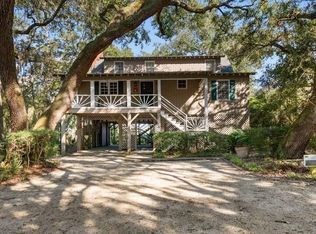
- $609,9003 bd2 ba2.1k sqft5512 Whitebark Dr., Myrtle Beach, SC 29577For Sale

 MLS ID #2621305, Sheehan Living Team, CENTURY 21 Broadhurst. CCAR
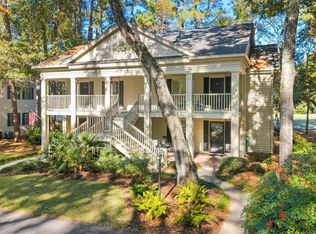
 - $329,0004 bd2 ba2.1k sqft605 Tattlesbury Dr. #605 Tattlesbury Drive, Conway, SC 29526For Sale
 MLS ID #2600897, Dervilla Bucci, RE/MAX Southern Shores. CCAR
 - $575,0005 bd3 ba3.9k sqft16 Deer Harbour Ct, Columbia, SC 29229For Sale
 MLS ID #642022, Patrick Mooney. Consolidated MLS
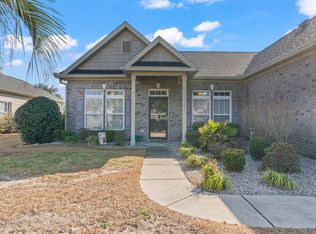
 - $296,4004 bd3 ba2.3k sqft740 Applegate Ln, Columbia, SC 29209For Sale
 MLS ID #644530, Mike Matulis. Consolidated MLS
 - $569,9004 bd3 ba2.9k sqft2205 Quail Hollow Ct, West Columbia, SC 29169For Sale
 MLS ID #26026001, Kristin Weatherford. CTMLS
 - $348,7002 bd2 ba1.4k sqft120 Highgrove Ct. #1, Pawleys Island, SC 29585For SaleMLS ID #2618919, Rita H Waloszczyk, The Litchfield Company Real Estate. CCAR
