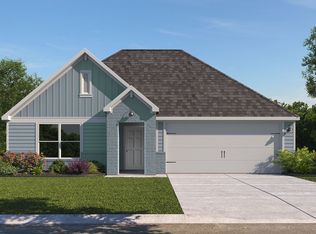
Discover the Camden floorplan at Park Meadows, this beautiful single story 2-car garage home in Lorena, Texas is just what you have been looking for.
Inside this 3-bedroom, 2-bathroom floorplan, you’ll find approximately 1,501 square foot home that makes the most of its space. The living area Is an open concept, where your kitchen, living, and dining areas blend seamlessly into a space perfect for everyday living and entertaining.
The kitchen features flat panel birch cabinets and granite countertops. It also includes a breakfast bar and separate pantry for extra storage space. The standard covered patio is located off the family room for you to enjoy the views of nature from the backyard.
The primary bedroom features an attached primary bathroom and a spacious walk-in closet for all your belongings. The spacious secondary bedrooms are carpeted and have easy access to the laundry room and secondary bathroom. You’ll enjoy the smart home technology that is built into every D.R. Horton home.
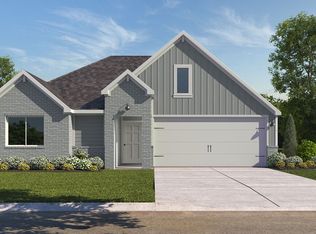

(Prices, plans, dimensions, specifications, features, incentives, and availability are subject to change without notice obligation. Images used are digital renderings and subject to have variations)
Pending
Price cut: $10.5K (8/6)
$287,660
3112 Cyprian Rd, Lorena, TX 76655
3beds
1,501sqft
Single Family Residence
Built in 2026
6,534 Square Feet Lot
$284,800 Zestimate®
$192/sqft
$20/mo HOA
What's special
Single storyGranite countertopsSpacious walk-in closetBreakfast barFlat panel birch cabinets
- 32 days
- 118
- 8
Likely to sell faster than
Zillow last checked:
Listing updated:
Listed by:
Amanda LaRue 0543380 254-315-0138,
Keller Williams Realty, Waco 254-751-7900
Source: NTREIS,MLS#: 21357023
Facts & features
Interior
Bedrooms & bathrooms
- Bedrooms: 3
- Bathrooms: 2
- Full bathrooms: 2
Primary bedroom
- Features: Ceiling Fan(s), En Suite Bathroom
- Level: First
- Dimensions: 0 x 0
Bedroom
- Features: Ceiling Fan(s)
- Level: First
- Dimensions: 0 x 0
Bedroom
- Features: Ceiling Fan(s)
- Level: First
- Dimensions: 0 x 0
Primary bathroom
- Features: En Suite Bathroom, Granite Counters
- Level: First
- Dimensions: 0 x 0
Dining room
- Features: Ceiling Fan(s)
- Level: First
- Dimensions: 0 x 0
Other
- Features: Granite Counters
- Level: First
- Dimensions: 0 x 0
Living room
- Features: Ceiling Fan(s)
- Level: First
- Dimensions: 0 x 0
Heating
- Electric
Cooling
- Central Air, Electric
Appliances
- Included: Dishwasher, Electric Range, Microwave
Features
- Granite Counters, Kitchen Island, Pantry, Smart Home
- Flooring: Carpet, Vinyl
- Has basement: No
- Has fireplace: No
Interior area
- Total interior livable area: 1,501 sqft
Video & virtual tour
Property
Parking
- Total spaces: 2
- Parking features: Driveway, Garage
- Attached garage spaces: 2
Features
- Levels: One
- Stories: 1
- Pool features: None
- Fencing: Back Yard,Fenced,Wood
Lot
- Size: 6,534 Square Feet
Details
- Parcel number: 419448
Construction
Type & style
- Home type: SingleFamily
- Architectural style: Detached
- Property subtype: Single Family Residence
Materials
- Foundation: Slab
- Roof: Composition
Condition
- Year built: 2026
Utilities & green energy
- Sewer: Public Sewer
- Water: Public
- Utilities for property: Sewer Available, Water Available
Community & HOA
Community
- Subdivision: Park Meadows
HOA
- Has HOA: Yes
- Services included: Association Management
- HOA fee: $20 monthly
- HOA name: Park Meadows Hoa
- HOA phone: 254-632-5100
Location
- Region: Lorena
Financial & listing details
- Price per square foot: $192/sqft
- Date on market: 8/11/2026
- Cumulative days on market: 31 days
- Listing terms: Cash,Conventional,FHA,VA Loan
Estimated market value
$284,800
$271,000 - $299,000
$2,250/mo
Price history
| Date | Event | Price |
|---|---|---|
| 9/9/2026 | Pending sale | $287,660$192/sqft |
Source: NTREIS #21357023 Report a problem | ||
| 8/6/2026 | Price change | $287,660-3.5%$192/sqft |
Source:  DR Horton Report a problem DR Horton Report a problem | ||
| 8/5/2026 | Price change | $298,160+5.5%$199/sqft |
Source: DR Horton Report a problem | ||
| 7/29/2026 | Listed for sale | $282,660$188/sqft |
Source: DR Horton Report a problem | ||
Public tax history
Tax history is unavailable.
Monthly payment
Est. payment
Payment breakdown
Explore the cost of this home by adjusting the details. Changes won't be saved.Climate risks
Neighborhood: 76655
Nearby schools
Schools provided by the listing agent
- Elementary: Park Hill
- Middle: Midway
- High: Midway
- District: Midway ISD
Source: NTREIS. This data may not be complete. We recommend contacting the local school district to confirm school assignments for this home.
Similar homes
- $290,0004 bd2 ba1.6k sqft2808 Taddy Rd, Lorena, TX 76655For Sale
 MLS ID #21364734, James Gilmore. NTREIS
 - $289,5004 bd2 ba1.5k sqft3208 Dottavio Rd, Lorena, TX 76655For Sale
 MLS ID #21323657, Hyla Ruiz. NTREIS
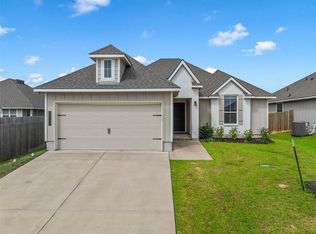
 - $289,5003 bd2 ba1.5k sqft3213 Dottavio Rd, Lorena, TX 76655For Sale
 MLS ID #21260787, Casey Turner. NTREIS
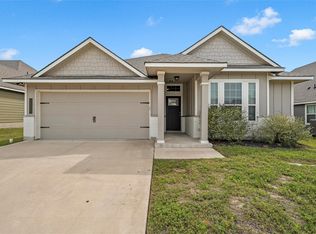
 - $279,5003 bd2 ba1.5k sqft3224 Dottavio Rd, Lorena, TX 76655For Sale
 MLS ID #21326478, Terra Brock. NTREIS
 - $344,9003 bd2 ba1.8k sqft3205 Zabel Dr, Lorena, TX 76655Active
 MLS ID #2910634, Jennifer Cecil, ERA Experts. Unlock MLS
