The Ashburn is a single-story, 3-bedroom, 2-bathroom home featuring approximately 1,263 square feet of living space. The entry opens to the secondary bedrooms, and bath with linen closet. Center kitchen includes a large breakfast bar and perfect sized pantry. Open concept floor plan boasts spacious combined family room and dining area. The main bedroom, bedroom 1, features a sloped ceiling and attractive bathroom with dual vanities and walk-in closet. The standard covered patio is located off the family room. Additional finishes include granite countertops and stainless-steel appliances. You’ll enjoy added security in your new D.R. Horton home with our Home is Connected features. Using one central hub that talks to all the devices in your home, you can control the lights, thermostat and locks, all from your cellular device. With D.R. Horton's simple buying process and ten-year limited warranty, there's no reason to wait!
Pending
Price cut: $2.7K (8/5)
$261,045
3120 Cyprian Rd, Lorena, TX 76655
3beds
1,263sqft
Single Family Residence
Built in 2026
6,534 Square Feet Lot
$259,100 Zestimate®
$207/sqft
$20/mo HOA
What's special
Stainless-steel appliancesOpen concept floor planGranite countertopsWalk-in closetLarge breakfast barPerfect sized pantry
- 79 days
- 75
- 7
Zillow last checked:
Listing updated:
Listed by:
James Gilmore 0603828,
Bentwood Realty 254-300-4800
Source: NTREIS,MLS#: 21313658
Facts & features
Interior
Bedrooms & bathrooms
- Bedrooms: 3
- Bathrooms: 2
- Full bathrooms: 2
Primary bedroom
- Level: First
- Dimensions: 1 x 1
Living room
- Level: First
- Dimensions: 1 x 1
Appliances
- Included: Dishwasher, Electric Oven
Features
- Cable TV
- Has basement: No
- Has fireplace: No
Interior area
- Total interior livable area: 1,263 sqft
Property
Parking
- Total spaces: 2
- Parking features: Asphalt
- Attached garage spaces: 2
Features
- Levels: One
- Stories: 1
- Pool features: None
Lot
- Size: 6,534 Square Feet
Details
- Parcel number: 362522700024800
Construction
Type & style
- Home type: SingleFamily
- Architectural style: Detached
- Property subtype: Single Family Residence
Condition
- Year built: 2026
Utilities & green energy
- Sewer: Public Sewer
- Water: Public
- Utilities for property: Sewer Available, Water Available, Cable Available
Community & HOA
Community
- Subdivision: Park Meadows Add
HOA
- Has HOA: Yes
- Services included: All Facilities
- HOA fee: $20 monthly
- HOA name: Park Meadows Hoa
- HOA phone: 254-632-5100
Location
- Region: Lorena
Financial & listing details
- Price per square foot: $207/sqft
- Annual tax amount: $436
- Date on market: 6/26/2026
- Cumulative days on market: 16 days
Estimated market value
$259,100
$246,000 - $272,000
$2,105/mo
Price history
| Date | Event | Price |
|---|---|---|
| 8/29/2026 | Pending sale | $261,045$207/sqft |
Source: NTREIS #21313658 Report a problem | ||
| 8/5/2026 | Price change | $261,045-1%$207/sqft |
Source: NTREIS #21313658 Report a problem | ||
| 8/2/2026 | Price change | $263,725+1%$209/sqft |
Source:  DR Horton Report a problem DR Horton Report a problem | ||
| 6/29/2026 | Pending sale | $261,045$207/sqft |
Source: NTREIS #21313658 Report a problem | ||
| 6/20/2026 | Price change | $261,045-5.3%$207/sqft |
Source: DR Horton Report a problem | ||
| 6/2/2026 | Listed for sale | $275,545$218/sqft |
Source: DR Horton Report a problem | ||
Public tax history
Tax history is unavailable.
Monthly payment
Est. payment
Payment breakdown
Explore the cost of this home by adjusting the details. Changes won't be saved.Climate risks
Neighborhood: 76655
Nearby schools
Schools provided by the listing agent
- Elementary: Park Hill
- Middle: Midway
- High: Midway
- District: Midway ISD
Source: NTREIS. This data may not be complete. We recommend contacting the local school district to confirm school assignments for this home.
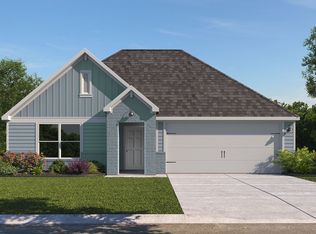
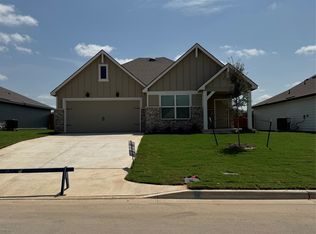
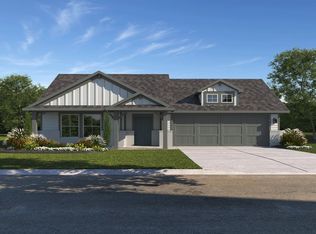
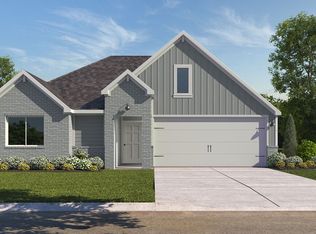
Similar homes
- $270,0003 bd2 ba1.5k sqft2921 Beutel Rd, Lorena, TX 76655For Sale
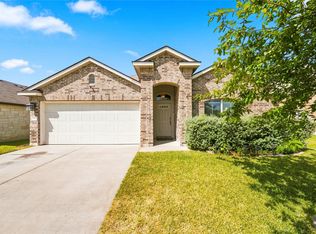 MLS ID #21356537, Andrea Ridgway. NTREIS
 - $279,9004 bd2 ba1.6k sqft3016 Jackal Dr, Lorena, TX 76655For Sale
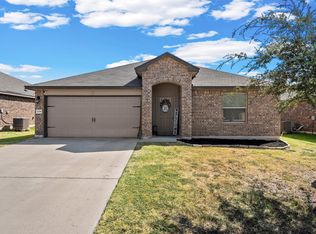 MLS ID #21374333, Kristi Baker. NTREIS
 - $279,5003 bd2 ba1.5k sqft3224 Dottavio Rd, Lorena, TX 76655For Sale
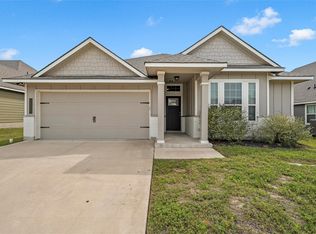 MLS ID #21326478, Terra Brock. NTREIS
 - from $276,9003 bd2 ba1.2k sqftThe 1262 Plan, The Enclave at Park Meadows, Lorena, TX 76655New Construction
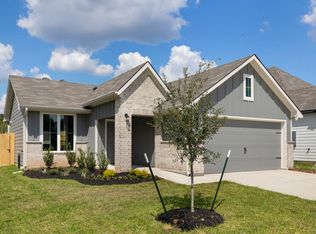 Stylecraft Homes
