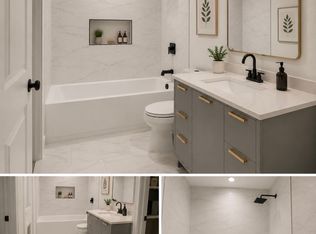
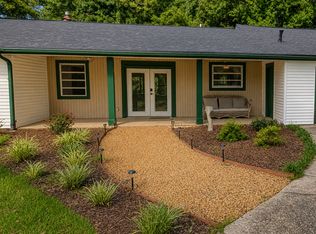
Tucked away on a quiet cul-de-sac, this ranch on a basement offers space, character, and an unbeatable location. Step inside to wood-planked vaulted ceilings that set the tone for the home's warm yet architectural style. This 4-bedroom, 2 bath home features vaulted ceilings in the bedrooms as well - creating an airy, open feel you rarely find in a traditional ranch layout. The kitchen is filled with natural light and showcases white cabinetry and stone countertops, making it both functional and inviting. The finished lower level with both interior and exterior entry points expands your living options with a private bedroom, additional living area, and bathroom en-suite that make this space ideal for an in-law suite, separate apartment, dedicated office or gym area, or even an oversized primary bedroom retreat. Outdoor living shines with an oversized back deck overlooking an expansive fully fenced backyard. Complete with a chicken coop and storage building, the yard is perfect for both gardening and entertaining. Conveniently located just minutes from Decatur Square, DeKalb Farmers Market, Emory University & Village, and Interstate 285, this home truly offers the best of privacy and proximity close to everything while quietly tucked away.
Listings identified with the FMLS IDX logo come from FMLS and are held by brokerage firms other than the owner of this website. The listing brokerage is identified in any listing details. Information is deemed reliable but is not guaranteed. 2026 First Multiple Listing Service, Inc.
House for rent
$2,800/moFees may apply
3112 Dove Way #A, Decatur, GA 30033
4beds
1,912sqft
Price may not include required fees and charges. Learn more|
Singlefamily
Available now
Cats, dogs OK
Air conditioner, central air
In basement laundry
Open parking parking
Central, electric, forced air
What's special
- 54 days |
- -- |
- -- |
Zillow last checked:
Listing updated:
Travel times

Let’s turn your rent into credit progress
Build credit history with every on-time payment and get credit for the payment you’re already making.
Facts & features
Interior
Bedrooms & bathrooms
- Bedrooms: 4
- Bathrooms: 2
- Full bathrooms: 2
Rooms
- Room types: Basement, Bonus Room, Family Room, Office
Heating
- Central, Electric, Forced Air
Cooling
- Air Conditioner, Central Air
Appliances
- Included: Dishwasher, Electric Range
- Laundry: In Basement, In Unit
Features
- Cathedral Ceiling(s), Ceiling Fan(s), Crown Molding, Storage, Vaulted Ceiling(s)
- Flooring: Concrete, Laminate
- Has basement: Yes
- Has fireplace: Yes
Interior area
- Total interior livable area: 1,912 sqft
Video & virtual tour
Property
Parking
- Parking features: Driveway, Open
- Has uncovered spaces: Yes
- Details: Contact manager
Features
- Stories: 2
- Patio & porch: Contact manager
- Exterior features: Contact manager
- Pool features: Contact manager
Lot
- Features: Back Yard, Private
Details
- Additional structures: Contact manager
- Other equipment: Contact manager
Construction
Type & style
- Home type: SingleFamily
- Architectural style: Traditional
- Property subtype: SingleFamily
Materials
- Roof: Composition
Condition
- Year built: 1956
Community & HOA
Community
- Features: Contact manager
HOA
- Amenities included: Contact manager
Location
- Region: Decatur
Financial & listing details
- Lease term: Other
Nearby apartments for rent

Price history
| Date | Event | Price |
|---|---|---|
| 7/21/2026 | Price change | $2,800-6.7%$1/sqft |
Source: FMLS GA #7788969 Report a problem | ||
| 6/16/2026 | Listed for rent | $3,000$2/sqft |
Source: FMLS GA #7788969 Report a problem | ||
Neighborhood: 30033
Nearby schools
GreatSchools rating
- 9/10Laurel Ridge Elementary SchoolGrades: PK-5Distance: 0.8 mi
- 5/10Druid Hills Middle SchoolGrades: 6-8Distance: 0.7 mi
- 6/10Druid Hills High SchoolGrades: 9-12Distance: 3.5 mi