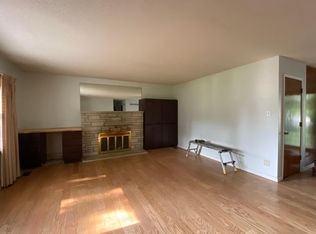
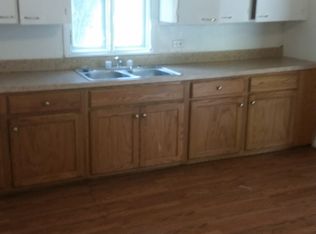

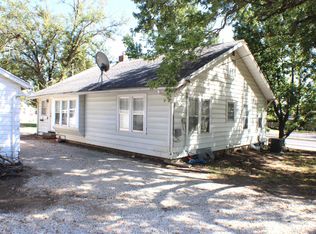
Welcome to 3112 SE Wisconsin Ave in Southeast Topeka! This one-owner, 3-bedroom, 1.5-bath ranch home offers comfortable main-level living with a spacious living room and a sunroom that adds flexible space for relaxing or entertaining. A full basement provides substantial additional storage and usable space. Outside, a wraparound driveway extends to the rear of the property, providing convenient access to a detached outbuilding/workshop with garage-style access, a great setup for hobbies, projects, lawn equipment, or additional storage. The property also features an attached garage and an extended patio with plenty of outdoor space to enjoy. Owned by the same family since it was built, this home offers a unique opportunity for its next owner. Conveniently located in Southeast Topeka near shopping, dining, parks, schools, and major roadways. Property is being sold AS-IS. Seller will make no repairs. Buyers are welcome to conduct inspections for their own knowledge and due diligence. Property is duel-listed. For cross-reference see Heartland MLS #2645346
For sale
$165,000
3112 SE Wisconsin Ave, Topeka, KS 66605
3beds
1,310sqft
Single Family Residence, Residential
Built in 1972
0.26 Acres Lot
$-- Zestimate®
$126/sqft
$-- HOA
What's special
Comfortable main-level livingAttached garage
- 22 days
- 702
- 67
Zillow last checked:
Listing updated:
Listed by:
Christina Wakes 913-991-4754,
Propertunity Knocks LLC
Source: Sunflower AOR as distributed by MLS GRID,MLS#: 246844
Facts & features
Interior
Bedrooms & bathrooms
- Bedrooms: 3
- Bathrooms: 2
- Full bathrooms: 1
- 1/2 bathrooms: 1
Rooms
- Room types: Sun Room
Primary bedroom
- Level: Main
- Area: 135.27
- Dimensions: 10'9 x 12'7
Bedroom 2
- Level: Main
- Dimensions: 13'0" × 12'6
Bedroom 3
- Level: Main
- Dimensions: 9'9" × 12'0"
Dining room
- Level: Main
Kitchen
- Level: Main
Laundry
- Level: Basement
Living room
- Level: Main
Appliances
- Laundry: In Basement
Features
- Flooring: Hardwood
- Basement: Concrete
- Has fireplace: No
Interior area
- Total structure area: 1,310
- Total interior livable area: 1,310 sqft
- Finished area above ground: 1,310
- Finished area below ground: 0
Property
Parking
- Total spaces: 2
- Parking features: Attached, Detached, Extra Parking
- Attached garage spaces: 2
Accessibility
- Accessibility features: Handicap Features
Lot
- Size: 0.26 Acres
- Features: Sidewalk
Details
- Parcel number: R336752
- Special conditions: Standard
Construction
Type & style
- Home type: SingleFamily
- Architectural style: Ranch
- Property subtype: Single Family Residence, Residential
Condition
- Year built: 1972
Community & HOA
Community
- Subdivision: South Acres
HOA
- Has HOA: No
Location
- Region: Topeka
Financial & listing details
- Price per square foot: $126/sqft
- Tax assessed value: $111,480
- Annual tax amount: $1,638
- Date on market: 10/1/2026
- Cumulative days on market: 23 days
Estimated market value
Not available
Estimated sales range
Not available
Not available
Price history
| Date | Event | Price |
|---|---|---|
| 10/23/2026 | Contingent | $165,000$126/sqft |
Source:  Heartland MLS as distributed by MLS GRID #2645346 Report a problem Heartland MLS as distributed by MLS GRID #2645346 Report a problem | ||
| 10/1/2026 | Listed for sale | $165,000$126/sqft |
Source:  Sunflower AOR as distributed by MLS GRID #246844 Report a problem Sunflower AOR as distributed by MLS GRID #246844 Report a problem | ||
Public tax history
| Year | Property taxes | Tax assessment |
|---|---|---|
| 2026 | -- | $12,820 +7% |
| 2025 | $1,639 +6.2% | $11,982 +4% |
| 2024 | $1,543 +0.9% | $11,521 +6% |
| 2023 | $1,530 +10.7% | $10,869 +14% |
| 2022 | $1,382 +7.9% | $9,534 +15% |
| 2021 | $1,281 | $8,290 +3% |
| 2020 | -- | $8,049 +3% |
| 2019 | $1,198 +2% | $7,814 +2% |
| 2018 | $1,175 -0.2% | $7,661 |
| 2017 | $1,178 +97.8% | $7,661 |
| 2014 | $595 | $7,661 -4% |
| 2010 | -- | $7,981 |
| 2008 | -- | $7,981 |
| 2007 | -- | $7,981 +2.1% |
| 2006 | -- | $7,820 +4.9% |
| 2005 | -- | $7,452 +4% |
| 2004 | -- | $7,165 +4.5% |
| 2003 | -- | $6,854 +4.9% |
| 2002 | -- | $6,532 +7.2% |
| 2000 | -- | $6,095 |
Find assessor info on the county website
Monthly payment
Est. payment
Payment breakdown
Explore the cost of this home by adjusting the details. Changes won't be saved.Climate risks
Neighborhood: Highland Crest
Nearby schools
Schools provided by the listing agent
- Elementary: Ross Elementary School/USD 501
- Middle: Eisenhower (Goddard) Middle School/USD 265
- High: Highland Park High School/USD 501
Source: Sunflower AOR as distributed by MLS GRID. This data may not be complete. We recommend contacting the local school district to confirm school assignments for this home.
Similar homes
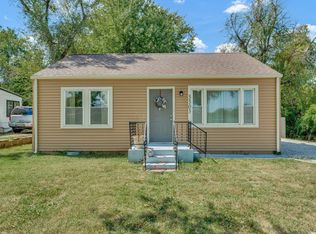
- $139,9003 bd1 ba1k sqft3303 SE Indiana Ave, Topeka, KS 66605For Sale
 MLS ID #166713, AMBER SMITH, KELLER WILLIAMS ONE LEGACY PARTNERS, LLC. LBORMLS as distributed by MLS GRID
 - $169,9004 bd2 ba1.4k sqft3131 SW Lane St, Topeka, KS 66611For Sale
 MLS ID #247102, Hunter Anderson, Berkshire Hathaway First. Sunflower AOR as distributed by MLS GRID
 - $130,0004 bd2 ba1.7k sqft3230 SE Keystone Ave, Topeka, KS 66605For Sale
 MLS ID #246360, John Ringgold, KW One Legacy Partners, LLC. Sunflower AOR as distributed by MLS GRID
 - $164,0003 bd2 ba1.3k sqft3228 SE 6th St, Topeka, KS 66607For Sale
 MLS ID #246445, Debbie Gillum, Gillum Realty LLC. Sunflower AOR as distributed by MLS GRID
