This home offers a ton of value for the price. Over 1,700 square feet, priced at just under $75 a square foot. Walk into a huge living room with a fireplace and built ins. It flows right into the separated dining room. The galley kitchen has been updated with white cabinets and modern countertops. Around the corner you'll find a laundry room with access to the garage. Three bedrooms and two bathrooms on the main level. Upstairs is a massive 300 square foot fourth bedroom, perfect for a primary suite or bonus space. Out back you get a covered patio and a large fenced yard. Close to highway access, dining, shopping and Shawnee Country Club golf course.
For sale
$130,000
3230 SE Keystone Ave, Topeka, KS 66605
4beds
1,752sqft
Single Family Residence, Residential
Built in 1949
0.34 Acres Lot
$-- Zestimate®
$74/sqft
$-- HOA
What's special
- 26 days
- 941
- 47
Zillow last checked:
Listing updated:
Listed by:
John Ringgold 785-806-2711,
KW One Legacy Partners, LLC,
Riley Ringgold 785-817-9724,
KW One Legacy Partners, LLC
Source: Sunflower AOR as distributed by MLS GRID,MLS#: 246360
Facts & features
Interior
Bedrooms & bathrooms
- Bedrooms: 4
- Bathrooms: 2
- Full bathrooms: 1
- 1/2 bathrooms: 1
Rooms
- Room types: 1st Floor Primary Bedroom, 1st Fl Full Bath
Primary bedroom
- Level: Main
- Area: 161.2
- Dimensions: 11'7 X 13'11
Bedroom 2
- Level: Main
- Area: 119.06
- Dimensions: 11'3 X 10'7
Bedroom 3
- Level: Main
- Area: 66.5
- Dimensions: 7' X 9'6
Bedroom 4
- Level: Upper
- Area: 157.5
- Dimensions: 14' X 11'3
Dining room
- Level: Main
- Area: 103.33
- Dimensions: 10'4 X 10'
Kitchen
- Level: Main
- Area: 75
- Dimensions: 15' X 5'
Laundry
- Level: Main
Living room
- Level: Main
- Area: 348.83
- Dimensions: 15'4 X 22'9
Heating
- Has Heating (Unspecified Type)
Cooling
- Central Air
Appliances
- Laundry: Main Level, Separate Room
Features
- Flooring: Vinyl, Carpet
- Basement: Slab
- Has fireplace: No
Interior area
- Total structure area: 1,752
- Total interior livable area: 1,752 sqft
- Finished area above ground: 1,752
- Finished area below ground: 0
Property
Parking
- Total spaces: 1
- Parking features: Attached, Extra Parking
- Attached garage spaces: 1
Features
- Fencing: Fenced,Chain Link
Lot
- Size: 0.34 Acres
Details
- Parcel number: R36837
- Special conditions: Standard
Construction
Type & style
- Home type: SingleFamily
- Property subtype: Single Family Residence, Residential
Materials
- Frame
- Roof: Architectural Style
Condition
- Year built: 1949
Utilities & green energy
- Water: Public
Community & HOA
Community
- Subdivision: Keystone
HOA
- Has HOA: No
Location
- Region: Topeka
Financial & listing details
- Price per square foot: $74/sqft
- Tax assessed value: $84,270
- Annual tax amount: $1,292
- Date on market: 9/1/2026
- Cumulative days on market: 27 days
Estimated market value
Not available
Estimated sales range
Not available
Not available
Price history
| Date | Event | Price |
|---|---|---|
| 9/1/2026 | Listed for sale | $130,000+420%$74/sqft |
Source:  Sunflower AOR as distributed by MLS GRID #246360 Report a problem Sunflower AOR as distributed by MLS GRID #246360 Report a problem | ||
| 12/5/2019 | Sold | -- |
Source: Sunflower AOR as distributed by MLS GRID #210539 Report a problem | ||
| 11/21/2019 | Listed for sale | $25,000-30.6%$14/sqft |
Source: Hawks R/E Professionals #210539 Report a problem | ||
| 8/30/2013 | Listing removed | $36,000$21/sqft |
Source: Coldwell Banker Griffith & Blair American Home #172631 Report a problem | ||
| 4/9/2013 | Listed for sale | $36,000$21/sqft |
Source: Coldwell Banker Griffith & Blair American Home #172631 Report a problem | ||
Public tax history
| Year | Property taxes | Tax assessment |
|---|---|---|
| 2025 | $1,293 +6.4% | $9,691 +4% |
| 2024 | $1,215 -0.3% | $9,319 +6% |
| 2023 | $1,219 +10.8% | $8,791 +14% |
| 2022 | $1,100 +7.1% | $7,711 +15% |
| 2021 | $1,027 | $6,705 +61.1% |
| 2020 | -- | $4,163 -23.8% |
| 2019 | $825 +2% | $5,466 +2% |
| 2018 | $808 -5.9% | $5,359 -5.4% |
| 2017 | $859 +36.1% | $5,664 |
| 2014 | $631 | $5,664 -4% |
| 2010 | -- | $5,900 |
| 2008 | -- | $5,900 +6.2% |
| 2007 | -- | $5,555 +1.9% |
| 2006 | -- | $5,451 +5.1% |
| 2005 | -- | $5,187 +3.9% |
| 2004 | -- | $4,991 +16.3% |
| 2003 | -- | $4,290 +5.1% |
| 2002 | -- | $4,083 +5% |
| 2000 | -- | $3,887 |
Find assessor info on the county website
Monthly payment
Est. payment
Payment breakdown
Explore the cost of this home by adjusting the details. Changes won't be saved.Climate risks
Neighborhood: Highland Crest
Nearby schools
Schools provided by the listing agent
- Elementary: Ross Elementary School/USD 501
- Middle: Eisenhower Middle School/USD 501
- High: Highland Park High School/USD 501
Source: Sunflower AOR as distributed by MLS GRID. This data may not be complete. We recommend contacting the local school district to confirm school assignments for this home.
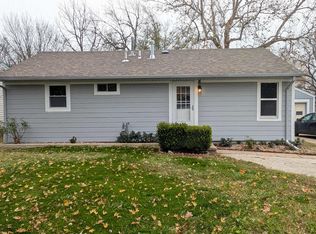
Similar homes
- $--3 bd2 ba1.6k sqft3539 SE Humboldt St, Topeka, KS 66605Auction
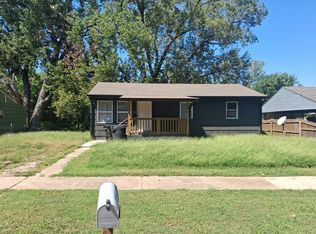 Auction.com 2
 - $142,0003 bd2 ba1.2k sqft3359 SE Irvingham St, Topeka, KS 66605For Sale
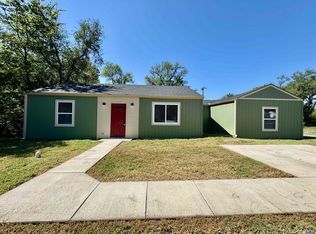 MLS ID #246447, Dana Revels, Prime Realty, LLC. Sunflower AOR as distributed by MLS GRID
 - $141,0003 bd1 ba1k sqft3303 SE Indiana Ave, Topeka, KS 66605For Sale
 MLS ID #246417, Amber Smith, KW One Legacy Partners, LLC. Sunflower AOR as distributed by MLS GRID
 - $124,0003 bd1 ba1k sqft2526 SE Colorado Ave, Topeka, KS 66605For Sale
 MLS ID #246442, Debbie Gillum, Gillum Realty LLC. Sunflower AOR as distributed by MLS GRID
