HUD HOME CASE # 044-456024. Opportunity awaits at 31122 Old River Rd in Bonsall! This single-story home offers 3 bedrooms, 2 bathrooms and approximately 2,357 square feet with an attached 2-car garage. The spacious floor plan features vaulted ceilings, skylights, two fireplaces, a large kitchen with abundant cabinetry and counter space, and an enclosed sunroom with walls of windows overlooking mature vegetation and the surrounding hillside. Multiple doors provide access to courtyard and patio areas, creating a great connection between the indoor and outdoor spaces. Additional features include built-in cabinetry, decorative glass accents and a private setting within the San Luis Rey River Valley. The home retains many of its original finishes and presents an excellent opportunity for a buyer to update and personalize to their own taste. Conveniently located with access to Highway 76 and nearby Bonsall, Fallbrook, Vista and Oceanside. HUD Homes are sold AS-IS.
For sale
Listed by: Platinum Realty Executives • Javier Zapien • Contact: javier.zapien@gmail.com
$777,000
31122 Old River Rd, Bonsall, CA 92003
3beds
2,357sqft
Single Family Residence
Built in 1978
8,712 Square Feet Lot
$785,200 Zestimate®
$330/sqft
$-- HOA
What's special
- 22 days
- 964
- 84
Zillow last checked:
Listing updated:
Listed by:
Javier Zapien DRE #01324983 javier.zapien@gmail.com,
Platinum Realty Executives
Source: CRMLS,MLS#: NDP2607749 Originating MLS: California Regional MLS (North San Diego County & Pacific Southwest AORs)
Originating MLS: California Regional MLS (North San Diego County & Pacific Southwest AORs)Facts & features
Interior
Bedrooms & bathrooms
- Bedrooms: 3
- Bathrooms: 2
- Full bathrooms: 2
- Main level bathrooms: 2
- Main level bedrooms: 3
Rooms
- Room types: Bedroom, Entry/Foyer, Family Room, Kitchen, Living Room, Primary Bedroom
Primary bedroom
- Features: Main Level Primary
Bedroom
- Features: All Bedrooms Down
Bedroom
- Features: Bedroom on Main Level
Cooling
- Central Air
Appliances
- Laundry: Washer Hookup, Electric Dryer Hookup, Inside, Laundry Closet
Features
- All Bedrooms Down, Bedroom on Main Level, Main Level Primary
- Flooring: Carpet, Stone, Tile
- Has fireplace: Yes
- Fireplace features: Family Room, Living Room
- Common walls with other units/homes: No Common Walls
Interior area
- Total interior livable area: 2,357 sqft
- Finished area below ground: 0
Video & virtual tour
Property
Parking
- Total spaces: 2
- Parking features: Garage - Attached
- Attached garage spaces: 2
Features
- Levels: One
- Stories: 1
- Entry location: Front door
- Pool features: None
- Spa features: None
- Has view: Yes
- View description: Panoramic, Trees/Woods
Lot
- Size: 8,712 Square Feet
- Features: 0-1 Unit/Acre, Street Level
Details
- Parcel number: 1263601100
- Zoning: R-1:SINGLE FAM-RES
- Special conditions: HUD Owned
Construction
Type & style
- Home type: SingleFamily
- Property subtype: Single Family Residence
Condition
- New construction: No
- Year built: 1978
Utilities & green energy
- Sewer: Public Sewer
Community & HOA
Community
- Features: Curbs, Preserve/Public Land
Location
- Region: Bonsall
Financial & listing details
- Price per square foot: $330/sqft
- Tax assessed value: $423,726
- Date on market: 8/17/2026
- Cumulative days on market: 22 days
- Listing terms: Cash,Conventional
Estimated market value
$785,200
$746,000 - $824,000
$4,518/mo
Price history
| Date | Event | Price |
|---|---|---|
| 9/9/2026 | Listed for sale | $777,000$330/sqft |
Source:  CRMLS #NDP2607749 Report a problem CRMLS #NDP2607749 Report a problem | ||
| 8/29/2026 | Pending sale | $777,000$330/sqft |
Source: CRMLS #NDP2607749 Report a problem | ||
| 8/17/2026 | Listed for sale | $777,000+3.4%$330/sqft |
Source: CRMLS #NDP2607749 Report a problem | ||
| 6/1/2026 | Sold | $751,178+182.9%$319/sqft |
Source: Public Record Report a problem | ||
| 11/13/1998 | Sold | $265,500$113/sqft |
Source: Public Record Report a problem | ||
Public tax history
| Year | Property taxes | Tax assessment |
|---|---|---|
| 2026 | -- | $423,726 +2% |
| 2025 | $4,307 +1.9% | $415,419 +2% |
| 2024 | $4,228 +2.3% | $407,275 +2% |
| 2023 | $4,134 +1.8% | $399,290 +2% |
| 2022 | $4,062 +1.7% | $391,462 +2% |
| 2021 | $3,994 +0.7% | $383,787 +1% |
| 2020 | $3,965 +3.3% | $379,853 +2% |
| 2019 | $3,837 -1.9% | $372,406 +2% |
| 2018 | $3,912 +2% | $365,105 +2% |
| 2017 | $3,834 +2.4% | $357,947 +2% |
| 2016 | $3,742 +1.8% | $350,929 +1.5% |
| 2015 | $3,676 +2.1% | $345,658 +2% |
| 2014 | $3,602 | $338,888 +0.5% |
| 2013 | -- | $337,358 +2% |
| 2012 | -- | $330,744 +2% |
| 2011 | -- | $324,259 +0.8% |
| 2010 | -- | $321,837 -0.2% |
| 2009 | -- | $322,602 +2% |
| 2008 | -- | $316,277 +2% |
| 2007 | -- | $310,076 +2% |
| 2006 | -- | $303,997 +2% |
| 2005 | -- | $298,038 +2% |
| 2004 | -- | $292,195 +1.9% |
| 2003 | -- | $286,841 +2% |
| 2002 | -- | $281,217 +2% |
| 2001 | -- | $275,704 |
Find assessor info on the county website
Monthly payment
Est. payment
Payment breakdown
Explore the cost of this home by adjusting the details. Changes won't be saved.Climate risks
Neighborhood: 92003
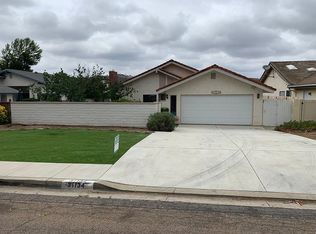
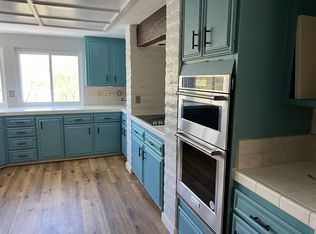
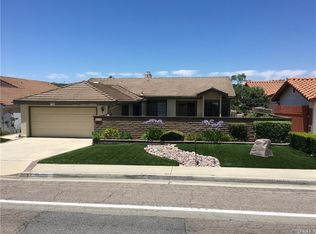
Similar homes
- $750,0003 bd3 ba2.7k sqft81 Via Larga Vis, Bonsall, CA 92003For Sale
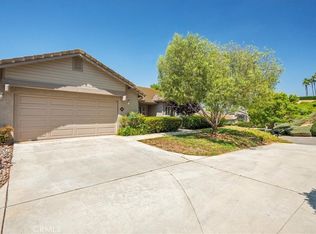 MLS ID #ND26079187, Donna Shanahan, Coldwell Banker Assoc. Brokers. CRMLS
 - $970,0003 bd3 ba2.4k sqft5625 Lake Vista Dr, Bonsall, CA 92003For Sale
 MLS ID #NDP2607383, Frances Mouser, eXp Realty of California, Inc. CRMLS
 - $879,5003 bd2 ba1.8k sqft5436 Fairgreen Way, Bonsall, CA 92003For Sale
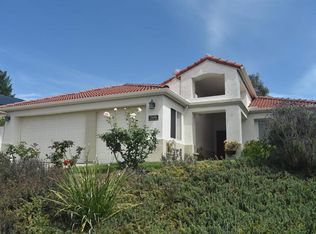 MLS ID #NDP2603821, Roy Moosa, Sun Realty. CRMLS
 - $775,0004 bd2 ba1.5k sqft3159 Blackwell Dr, Vista, CA 92084For Sale
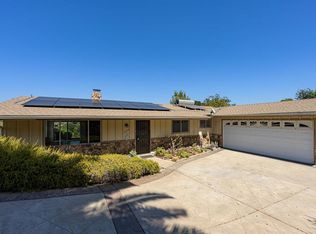 MLS ID #NDP2608665, Pam Tushak, LPT Realty. CRMLS
Local buyer's agents are ready to help
