Welcome to this distinctive custom craftsman home, where sweeping panoramic views of the surrounding green hills and dramatic mountain vistas create a peaceful, private retreat. Enter through the main level into an inviting interior filled with natural light, open sightlines, and a warm, comfortable flow. Rich wood floors extend from the entry into the kitchen, formal dining room, and spacious great room in this meticulously maintained home, tying the main living areas together with timeless character. Designed for relaxed living and memorable entertaining, both the great room and formal dining room showcase the beauty and warmth of a slate-faced wood-burning fireplace. Doors open to an expansive wood deck, creating an effortless indoor-outdoor connection and the perfect setting to take in the views. Vaulted tongue-and-groove wood ceilings add architectural interest, while abundant windows frame the natural surroundings. The open, well-appointed kitchen features a Viking stove, a stainless-steel hooded vent, a movable island with shelving, an oversized walk-in pantry, and light-colored cabinetry that keeps the space bright and welcoming. The master bedroom offers a serene escape with wood floors, a dedicated dressing area, and a generous walk-in closet. The oversized ensuite bath is thoughtfully finished with a granite countertop, separate soaking tub, and walk-in shower. On the lower level, a second bathroom provides comfortable accommodations featuring slate flooring and a shower. The downstairs bedroom also has wood flooring. With thoughtful design and room to grow, the home also offers exciting potential for future expansion or customization to suit your vision. Set on just over an acre, the partially fenced property has extensive irrigation throughout with timers and French drains, distinctive rock outcroppings, a functional working shed, and plenty of space to enjoy the peaceful setting. Located on this desirable side of Fallbrook, the home benefits from refreshing breezes and convenient access to I-5, I-15, and Rte. 76, offering a wonderful blend of privacy, comfort, and connectivity. The property is sold "as is". The owner is a licensed real estate broker. The property will be shown only to qualified buyers with a prior loan approval letter.
For sale
$948,000
335 Morro Hills Rd, Fallbrook, CA 92028
2beds
1,792sqft
Residential, Single Family Residence
Built in 1978
1.17 Acres Lot
$919,900 Zestimate®
$529/sqft
$-- HOA
What's special
- 67 days
- 519
- 25
Zillow last checked:
Listing updated:
Listed by:
Julia Parker DRE # 02092540 951-275-6924,
Julia Parker 951-275-6924
Source: CLAW,MLS#: 26836019
Facts & features
Interior
Bedrooms & bathrooms
- Bedrooms: 2
- Bathrooms: 2
- Full bathrooms: 2
Rooms
- Room types: Formal Entry, Breakfast Area, Breakfast, Dining Area, Walk-In Closet, Walk-In Pantry
Bedroom
- Features: Dressing Area, Multi-Level Bedroom
- Level: Main
Bathroom
- Features: Bidet, Shower Stall, Linen Closet, Shower and Tub
Kitchen
- Features: Remodeled, Skylight(s), Pantry
Heating
- Central, Heat Pump, Fireplace(s)
Cooling
- Heat Pump, Central Air, Air Conditioning, Ceiling Fan(s), Electric
Appliances
- Included: Gas Cooktop, Propane Cooking Appliances, Range Hood, Oven, Free Standing Gas, Dishwasher, Exhaust Fan, Disposal, Range/Oven, Refrigerator, Vented Exhaust Fan, Washer, Dryer, Tankless Water Heater
- Laundry: Inside, Propane Dryer Hookup, Electric Dryer Hookup
Features
- Beamed Ceilings, Bidet, High Ceilings, Living Room Deck Attached, Open Floorplan, Turnkey, Cathedral-Vaulted Ceilings, Ceiling Fan(s), Dining Area, Eat-in Kitchen, Breakfast Area
- Flooring: Engineered Hardwood, Slate
- Doors: Sliding Doors
- Windows: Screens, Mini Blinds, Drapes
- Number of fireplaces: 1
- Fireplace features: Wood Burning, Living Room
Interior area
- Total structure area: 1,792
- Total interior livable area: 1,792 sqft
Property
Parking
- Total spaces: 2
- Parking features: Driveway, Garage Door Opener, Garage - 2 Car, Garage Is Attached, Private
- Attached garage spaces: 2
- Has uncovered spaces: Yes
Accessibility
- Accessibility features: Doors - Swing In, Parking
Features
- Levels: Two
- Stories: 2
- Entry location: Main Level
- Patio & porch: Living Room Deck Attached
- Exterior features: Balcony, Rain Gutters
- Pool features: None
- Spa features: None
- Fencing: Chain Link
- Has view: Yes
- View description: Panoramic
- Waterfront features: None
Lot
- Size: 1.17 Acres
- Features: Agricultural, Gutters, Front Yard, Back Yard, Yard, Wooded, Irregular Lot, Landscaped, Cul-De-Sac, Hilltop, Rural, Hillside
Details
- Additional structures: Shed(s), Gazebo
- Parcel number: 1211410700
- Zoning: A70
- Special conditions: Standard
Construction
Type & style
- Home type: SingleFamily
- Architectural style: Contemporary
- Property subtype: Residential, Single Family Residence
Materials
- Roof: Composition,Shingle
Condition
- Updated/Remodeled
- Year built: 1978
Utilities & green energy
- Sewer: Septic Tank
- Water: Water District, In Street
- Utilities for property: Underground Utilities
Community & HOA
Community
- Security: Exterior Security Lights, Smoke Detector(s), Carbon Monoxide Detector(s)
HOA
- Has HOA: No
Location
- Region: Fallbrook
Financial & listing details
- Price per square foot: $529/sqft
- Tax assessed value: $580,232
- Date on market: 7/8/2026
- Road surface type: Asphalt, Paved
Estimated market value
$919,900
$874,000 - $966,000
$3,436/mo
Price history
| Date | Event | Price |
|---|---|---|
| 7/8/2026 | Listed for sale | $948,000+152.8%$529/sqft |
Source:  CLAW #26836019 Report a problem CLAW #26836019 Report a problem | ||
| 4/17/2009 | Sold | $375,000+57.6%$209/sqft |
Source: Public Record Report a problem | ||
| 8/21/1995 | Sold | $238,000$133/sqft |
Source: Public Record Report a problem | ||
Public tax history
| Year | Property taxes | Tax assessment |
|---|---|---|
| 2026 | -- | $580,232 +2% |
| 2025 | $6,142 +3.4% | $568,856 +2% |
| 2024 | $5,937 +3.3% | $557,703 +2% |
| 2023 | $5,749 0% | $546,769 +2% |
| 2022 | $5,750 +3.5% | $536,049 +2% |
| 2021 | $5,555 -0.8% | $525,539 +1% |
| 2020 | $5,597 +2.9% | $520,151 +2% |
| 2019 | $5,437 +0.7% | $509,953 +2% |
| 2018 | $5,401 +4.9% | $499,955 +5.2% |
| 2017 | $5,147 +1.4% | $475,306 +2% |
| 2016 | $5,078 +1.6% | $465,988 +1.5% |
| 2015 | $4,998 +1.9% | $458,990 +2% |
| 2014 | $4,903 | $450,000 +17% |
| 2013 | -- | $384,464 |
| 2012 | -- | $384,464 +2% |
| 2011 | -- | $376,926 +0.8% |
| 2010 | -- | $374,110 -4.1% |
| 2009 | -- | $390,000 +29.6% |
| 2008 | -- | $300,997 +2% |
| 2007 | -- | $295,096 +2% |
| 2006 | -- | $289,311 +2% |
| 2005 | -- | $283,640 +2% |
| 2004 | -- | $278,080 +1.9% |
| 2003 | -- | $272,985 +2% |
| 2002 | -- | $267,634 +2% |
| 2001 | -- | $262,387 |
Find assessor info on the county website
Monthly payment
Est. payment
Payment breakdown
Explore the cost of this home by adjusting the details. Changes won't be saved.Climate risks
Neighborhood: 92028
Nearby schools
Schools provided by the listing agent
- District: Fallbrook Union High School District
Source: CLAW. This data may not be complete. We recommend contacting the local school district to confirm school assignments for this home.
- $886,8003 bd2 ba2.1k sqft327 Morro Hills Rd, Fallbrook, CA 92028Off Market
- $1,042,8003 bd3 ba2.9k sqft351-53 Morro Hills Rd, Fallbrook, CA 92028Off Market
- $1,021,6004 bd4 ba2.2k sqft5030 San Jacinto Cir E, Fallbrook, CA 92028Off Market
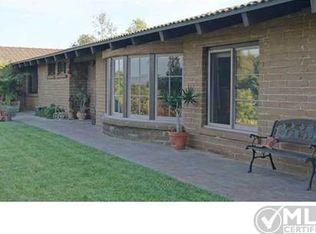
- $924,8003 bd3 ba2.5k sqft5038 San Jacinto Cir E, Fallbrook, CA 92028Off Market
Similar homes
- $899,0003 bd2 ba1.8k sqft223 Shetland Way, Fallbrook, CA 92028For Sale
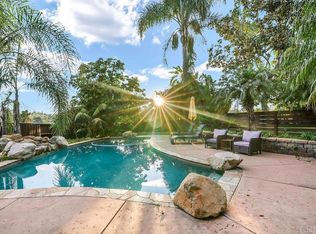 MLS ID #NDP2608518, Chris Abad, Keller Williams SanDiego Metro. CRMLS
 - $1,025,0003 bd2 ba2.1k sqft4439 La Canada Rd, Fallbrook, CA 92028For Sale
 MLS ID #NDP2607009, Jocelyn Dunham, J & S Realty. CRMLS
 - $1,000,0003 bd3 ba2k sqft1826 Via Monserate, Fallbrook, CA 92028For Sale
 MLS ID #NDP2604867, Frank Macri, Realty One Group West. CRMLS
 - $785,0003 bd3 ba2k sqft1422 E Fallbrook St, Fallbrook, CA 92028For Sale
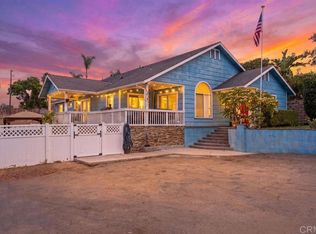 MLS ID #NDP2607993, Shasta Cerulli, Compass. CRMLS
Local buyer's agents are ready to help
