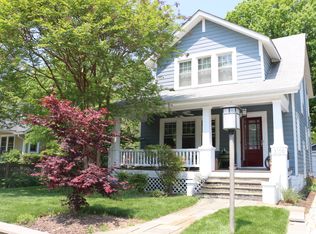
Nestled on a quiet, neighborhood street in the heart of Lyon Park, this is the charmer you have been waiting for. Homes like this rarely hit the market. It is the perfect blend of classic design and modern convenience in an A+ location. Meticulously cared for and continuously renovated and updated over the years, every single corner reflects a sophisticated attention to detail, high-end upgrades, and a commitment to quality. Features include an inviting front porch, 4 generous sized bedrooms (2 on the main level and 2 on the upper), a gracious living room with built-ins and a cozy wood burning fireplace, a central dining room with a stunning crystal chandelier, gleaming hardwood floors (oak and heart of pine), two cedar closets, and a detached and oversized one-car garage. The heart of the home is a chef’s dream kitchen. Outfitted with custom-built cabinetry and a stylish backsplash, this kitchen leaves nothing to be desired. Premium appliances include a Viking cooktop with a dedicated hood and pot filler, matching Wolf built-in microwave and wall oven, GE Profile refrigerator, wine fridge, and a Bosch dishwasher.The lower level houses a dedicated laundry area with a double utility sink, plus a blank canvas ready for your vision and improvements. The icing on the cake, a sun drenched den with central French doors that swing open to reveal an expansive multi-level Trex deck extending your indoor living space into a backyard oasis. Every major system and surface has been systematically upgraded to ensure absolute peace of mind for years to come. Improvements include window replacement thought the house, a new main water line (2023), new Bosch dishwasher (2023), new Wolf microwave (2025), a high-efficiency boiler, and an upgraded electrical panel. Outside, the grounds feature a french drain, fresh professional landscaping powered by a multi-zone automatic sprinkler system, and a coveted one-car oversized garage, a priceless feature in Lyon Park. The owners have put in $210K worth of upgrades and improvements. As if this is not enough, this gem is walkable, bikeable or a short bike ride from Clarendon, the Metro and the bustling orange line corridor with it's slew of restaurants, stores, coffee shops, fitness centers, parks and playgrounds, making it a win-win.This turnkey bungalow is truly ready for its next chapter.
For sale
$1,395,000
3113 2nd Rd N, Arlington, VA 22201
4beds
2,288sqft
Single Family Residence
Built in 1927
5,350 Square Feet Lot
$-- Zestimate®
$610/sqft
$-- HOA
What's special
Cozy wood burning fireplaceTwo cedar closetsCoveted one-car oversized garageInviting front porchCustom-built cabinetryStylish backsplash
- 9 days
- 1,674
- 149
Likely to sell faster than
Zillow last checked:
Listing updated:
Listed by:
Natalie Roy 703-819-4915,
KW Metro Center 7032246000,
Co-Listing Agent: Sasha Saba Dane 703-868-9007,
KW Metro Center
Source: Bright MLS,MLS#: VAAR2080428
Facts & features
Interior
Bedrooms & bathrooms
- Bedrooms: 4
- Bathrooms: 2
- Full bathrooms: 2
- Main level bathrooms: 1
- Main level bedrooms: 2
Rooms
- Room types: Living Room, Dining Room, Kitchen, Den, Laundry, Bathroom 1
Bathroom 1
- Level: Main
Den
- Features: Built-in Features, Flooring - HardWood, Window Treatments
- Level: Main
Dining room
- Features: Flooring - HardWood
- Level: Main
Kitchen
- Features: Granite Counters, Flooring - HardWood
- Level: Main
Laundry
- Level: Lower
Living room
- Features: Built-in Features, Fireplace - Wood Burning, Flooring - HardWood
- Level: Main
Heating
- Hot Water, Radiator, Natural Gas
Cooling
- Central Air, Electric
Appliances
- Included: Dishwasher, Disposal, Dryer, Exhaust Fan, Refrigerator, Washer, Microwave, Cooktop, Humidifier, Oven, Range Hood, Stainless Steel Appliance(s), Water Heater, Gas Water Heater
- Laundry: In Basement, Dryer In Unit, Hookup, Washer In Unit, Has Laundry, Lower Level, Laundry Room
Features
- Kitchen - Gourmet, Kitchen - Country, Upgraded Countertops, Attic, Soaking Tub, Bathroom - Stall Shower, Bathroom - Tub Shower, Built-in Features, Cedar Closet(s), Ceiling Fan(s), Open Floorplan, Other, High Ceilings, Dry Wall
- Flooring: Hardwood, Concrete, Wood
- Doors: French Doors
- Windows: Bay/Bow, Double Pane Windows, Energy Efficient, Replacement, Screens, Double Hung
- Basement: Side Entrance,Full,Unfinished,Interior Entry,Windows,Other
- Number of fireplaces: 1
- Fireplace features: Screen, Wood Burning
Interior area
- Total structure area: 3,578
- Total interior livable area: 2,288 sqft
- Finished area above ground: 1,788
- Finished area below ground: 500
Property
Parking
- Total spaces: 5
- Parking features: Garage Faces Front, Oversized, Asphalt, Free, Private, Off Street, Detached
- Garage spaces: 1
- Has uncovered spaces: Yes
- Details: Garage Sqft: 288
Accessibility
- Accessibility features: None
Features
- Levels: Three
- Stories: 3
- Patio & porch: Deck, Porch, Roof
- Exterior features: Lighting, Lawn Sprinkler, Sidewalks, Underground Lawn Sprinkler
- Pool features: None
- Fencing: Partial
Lot
- Size: 5,350 Square Feet
- Features: Front Yard, Landscaped, Level, Private, Rear Yard, Vegetation Planting, Year Round Access, Suburban
Details
- Additional structures: Above Grade, Below Grade
- Parcel number: 19046003
- Zoning: R-6
- Zoning description: Residential
- Special conditions: Standard
Construction
Type & style
- Home type: SingleFamily
- Architectural style: Bungalow,Craftsman
- Property subtype: Single Family Residence
Materials
- Wood Siding, Asphalt, Brick, Cedar, Combination, Mixed
- Foundation: Crawl Space
- Roof: Shingle
Condition
- Excellent
- New construction: No
- Year built: 1927
- Major remodel year: 2005
Details
- Builder model: CRAFTSMAN BUNGALOW
Utilities & green energy
- Sewer: Public Sewer
- Water: Public
- Utilities for property: Electricity Available, Natural Gas Available, Sewer Available, Water Available
Green energy
- Energy efficient items: Appliances
Community & HOA
Community
- Security: Fire Sprinkler System, Main Entrance Lock
- Subdivision: Lyon Park
HOA
- Has HOA: No
- Amenities included: None
- Services included: None
Location
- Region: Arlington
Financial & listing details
- Price per square foot: $610/sqft
- Tax assessed value: $1,072,200
- Annual tax amount: $11,290
- Date on market: 10/2/2026
- Listing agreement: Exclusive Right To Sell
- Listing terms: Cash,VA Loan,FHA,Conventional
- Ownership: Fee Simple
Estimated market value
Not available
Estimated sales range
Not available
Not available
Price history
| Date | Event | Price |
|---|---|---|
| 10/2/2026 | Listed for sale | $1,395,000+74.4%$610/sqft |
Source:  Bright MLS #VAAR2080428 Report a problem Bright MLS #VAAR2080428 Report a problem | ||
| 6/26/2008 | Sold | $800,000+143.2%$350/sqft |
Source: Public Record Report a problem | ||
| 4/1/1997 | Sold | $329,000$144/sqft |
Source: Public Record Report a problem | ||
Public tax history
| Year | Property taxes | Tax assessment |
|---|---|---|
| 2025 | $10,764 -0.3% | $1,042,000 -0.3% |
| 2024 | $10,793 +0% | $1,044,800 -0.2% |
| 2023 | $10,788 +4.7% | $1,047,400 +4.7% |
| 2022 | $10,303 +4.3% | $1,000,300 +4.3% |
| 2021 | $9,880 +8.1% | $959,200 +7.7% |
| 2020 | $9,141 +2.3% | $890,900 +2.3% |
| 2019 | $8,936 +6.4% | $871,000 +4.4% |
| 2018 | $8,396 +3% | $834,600 +3% |
| 2017 | $8,150 +3.8% | $810,100 +2.2% |
| 2016 | $7,854 +6.1% | $792,500 +6.6% |
| 2015 | $7,405 +5.3% | $743,500 +5.3% |
| 2014 | $7,036 +6.9% | $706,400 +8% |
| 2013 | $6,582 +3.6% | $654,300 |
| 2012 | $6,353 +4.3% | -- |
| 2011 | $6,091 | -- |
| 2009 | -- | -- |
| 2008 | -- | -- |
| 2007 | -- | -- |
| 2006 | -- | -- |
| 2005 | -- | -- |
| 2004 | -- | -- |
| 2003 | -- | -- |
| 2002 | -- | -- |
| 2001 | -- | $276,400 |
Find assessor info on the county website
Monthly payment
Est. payment
Payment breakdown
Explore the cost of this home by adjusting the details. Changes won't be saved.Climate risks
Neighborhood: Lyon Park
Nearby schools
Schools provided by the listing agent
- Elementary: Long Branch
- Middle: Jefferson
- High: Washington-liberty
- District: Arlington County Public Schools
Source: Bright MLS. This data may not be complete. We recommend contacting the local school district to confirm school assignments for this home.
Similar homes
- $1,100,0003 bd2 ba2k sqft3814 N Vernon St, Arlington, VA 22207For Sale

 MLS ID #VAAR2080510, Jim Talbert, Century 21 Redwood Realty. Bright MLS
 - $1,450,0004 bd4 ba2.3k sqft6022 26th St N, Arlington, VA 22207For Sale
 MLS ID #VAAR2074034, Diane Lewis, Washington Fine Properties, LLC. Bright MLS
 - $1,250,0003 bd3 ba2.4k sqft1522 N Buchanan St, Arlington, VA 22205For Sale
 MLS ID #VAAR2077790, Tori McKinney, KW Metro Center. Bright MLS
 - $829,0003 bd2 ba1.5k sqft34 S Pershing Dr, Arlington, VA 22204For Sale
 MLS ID #VAAR2080846, Marty Merriam, Long & Foster Real Estate, Inc.. Bright MLS
 - $1,385,0005 bd3 ba2.8k sqft6225 Kellogg Dr, Mc Lean, VA 22101For SaleMLS ID #VAFX2344206, JD Callander, Weichert, REALTORS. Bright MLS
- $1,075,0004 bd2 ba2.2k sqft899 N Nottingham St, Arlington, VA 22205For SaleMLS ID #VAAR2080122, Ann Wilson, KW United. Bright MLS
- $1,199,0003 bd3 ba2.6k sqft2617 S Arlington Ridge Rd, Arlington, VA 22202For SaleMLS ID #VAAR2077922, Tonya McKee Finlay, KW Metro Center. Bright MLS
- $1,425,0003 bd4 ba2.6k sqft605 Johnston Pl, Alexandria, VA 22301For SaleMLS ID #VAAX2066558, Wendy Smith, Compass. Bright MLS
- $1,425,0004 bd4 ba2.8k sqft1670 Primrose Rd NW, Washington, DC 20012For SaleMLS ID #DCDC2279864, James Gregory, Washington Fine Properties, LLC. Bright MLS
- $1,325,0004 bd3 ba2.3k sqft1438 Waggaman Cir, Mc Lean, VA 22101For SaleMLS ID #VAFX2337376, Dianne Van Volkenburg, Compass. Bright MLS
- $1,199,0005 bd3 ba2.3k sqft7608 Quintana Ct, Bethesda, MD 20817For SaleMLS ID #MDMC2259482, Amir Eslaminejad, Compass. Bright MLS
- $1,050,0003 bd2 ba2k sqft6237 12th St N, Arlington, VA 22205For SaleMLS ID #VAAR2078532, Heidi Robbins, RLAH @properties. Bright MLS
- $1,175,0004 bd3 ba1.9k sqft2312 Valley Dr, Alexandria, VA 22302For SaleMLS ID #VAAX2064884, Jessica Richardson, Compass. Bright MLS
- $1,300,0004 bd2 ba2.1k sqft7314 Delfield St, Chevy Chase, MD 20815For SaleMLS ID #MDMC2251674, James Koppersmith, Corcoran McEnearney. Bright MLS
- $1,449,9003 bd3 ba2.1k sqft4523 Nebraska Ave NW, Washington, DC 20016For SaleMLS ID #DCDC2277358, Lina Criales-McAuliffe, RLAH @properties. Bright MLS
- $1,625,0004 bd3 ba3.1k sqft910 Allison St, Alexandria, VA 22302For SaleMLS ID #VAAX2066796, Mary Saltzman, Compass. Bright MLS
- $1,000,0003 bd3 ba2.6k sqft520 N Livingston St, Arlington, VA 22203For SaleMLS ID #VAAR2078456, Sita Kapur, Arlington Premier Realty. Bright MLS
- $1,300,0003 bd3 ba2.2k sqft4705 Morgan Dr, Chevy Chase, MD 20815For SaleMLS ID #MDMC2252148, Delilah Dane, Redfin Corp. Bright MLS
- $1,249,0004 bd4 ba2.3k sqft3905 Laird Pl, Chevy Chase, MD 20815For SaleMLS ID #MDMC2255208, Michael Gailey, Compass. Bright MLS
