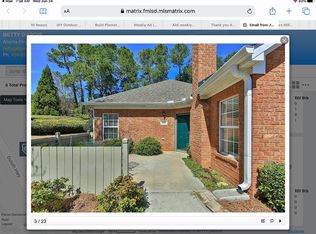
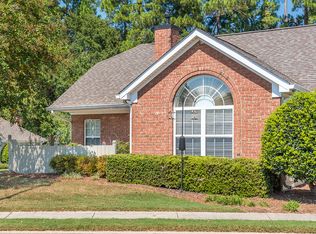
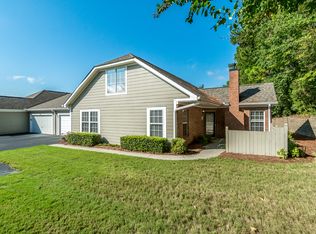
NEW HVAC, NEW FLOORING, FRESH INTERIOR PAINT, AND A NEW GARAGE DOOR! Welcome to 3113 Orchard Ridge Drive in Harris Orchards of Duluth, a 55+ community in Duluth, GA, just blocks from downtown. With one-level living, seller-replaced countertops, and a new bathroom shower door, this move-in-ready condo deserves a spot on your showing list. The open floor plan connects the kitchen, dining area, and living room, making it easy to host friends or enjoy a quiet evening at home. A bright sunroom adds a comfortable spot for morning coffee, reading, or your favorite hobby. The oversized primary suite features a spacious walk-in closet and an accessible full bathroom, while wheelchair-accessible features throughout offer everyday convenience. An oversized garage provides extra room for storage and a workspace. Downtown Duluth brings that Hallmark-movie charm, with local restaurants, shops, parks, and entertainment just blocks away. Within the community, enjoy a swimming pool and a clubhouse with a fitness room, meeting space, kitchenette, and fireside gathering area. Spend your weekends enjoying Duluth and the ease of low-maintenance living. The updates are doneCocome see how easily you could feel at home. Schedule your private showing today!
Active
$324,999
3113 Orchard Ridge Cir, Duluth, GA 30096
2beds
1,138sqft
Townhouse
Built in 2001
435 Square Feet Lot
$316,900 Zestimate®
$286/sqft
$340/mo HOA
What's special
- 4 days
- 164
- 5
Zillow last checked:
Listing updated:
Listed by:
Summer Berg 404-330-7549,
Keller Williams Realty Atl. Partners
Source: GAMLS,MLS#: 10891254
Facts & features
Interior
Bedrooms & bathrooms
- Bedrooms: 2
- Bathrooms: 2
- Full bathrooms: 2
- Main level bathrooms: 2
- Main level bedrooms: 2
Rooms
- Room types: Family Room, Foyer, Other
Heating
- Central
Cooling
- Central Air
Appliances
- Included: Dishwasher, Refrigerator
- Laundry: None
Features
- Master On Main Level, Roommate Plan
- Flooring: Carpet
- Basement: None
- Number of fireplaces: 1
- Fireplace features: Family Room
- Common walls with other units/homes: End Unit
Interior area
- Total structure area: 1,138
- Total interior livable area: 1,138 sqft
- Finished area above ground: 1,138
- Finished area below ground: 0
Video & virtual tour
Property
Parking
- Total spaces: 2
- Parking features: Garage
- Has garage: Yes
Accessibility
- Accessibility features: Accessible Kitchen
Features
- Levels: One
- Stories: 1
- Patio & porch: Patio
- Body of water: None
Lot
- Size: 435 Square Feet
- Features: Corner Lot
Details
- Parcel number: R7161 317
Construction
Type & style
- Home type: Townhouse
- Architectural style: Ranch,Traditional
- Property subtype: Townhouse
- Attached to another structure: Yes
Materials
- Brick
- Foundation: Slab
- Roof: Composition
Condition
- Resale
- New construction: No
- Year built: 2001
Utilities & green energy
- Electric: 220 Volts
- Sewer: Public Sewer
- Water: Public
- Utilities for property: Cable Available, Electricity Available, Phone Available, Water Available
Green energy
- Energy efficient items: Appliances
Community & HOA
Community
- Features: Clubhouse, Fitness Center, Pool, Retirement Community
- Security: Carbon Monoxide Detector(s), Smoke Detector(s)
- Senior community: Yes
- Subdivision: Harris Orchards
HOA
- Has HOA: Yes
- Services included: Pest Control, Swimming, Tennis, Trash
- HOA fee: $4,080 annually
Location
- Region: Duluth
Financial & listing details
- Price per square foot: $286/sqft
- Annual tax amount: $4,901
- Date on market: 11/15/2026
- Cumulative days on market: 4 days
- Listing agreement: Exclusive Right To Sell
- Electric utility on property: Yes
Estimated market value
$316,900
$301,000 - $333,000
$1,980/mo
Price history
| Date | Event | Price |
|---|---|---|
| 11/16/2026 | Listed for sale | $324,999$286/sqft |
Source:  FMLS GA #7868796 Report a problem | ||
| 11/12/2026 | Listing removed | $324,999$286/sqft |
Source:  GAMLS #10798896 Report a problem | ||
| 8/16/2026 | Price change | $324,999-6.9%$286/sqft |
Source: FMLS GA #7799186 Report a problem | ||
| 7/15/2026 | Listed for sale | $349,000$307/sqft |
Source: GAMLS #10798896 Report a problem | ||
Public tax history
Tax history is unavailable.
Monthly payment
Est. payment
Payment breakdown
Explore the cost of this home by adjusting the details. Changes won't be saved.Climate risks
Neighborhood: 30096
Nearby schools
Schools provided by the listing agent
- Elementary: Harris
- Middle: Duluth
- High: Duluth
Source: GAMLS. This data may not be complete. We recommend contacting the local school district to confirm school assignments for this home.
Similar homes
- $275,0002 bd3 ba1.2k sqft3737 Berkeley Xing, Duluth, GA 30096Active
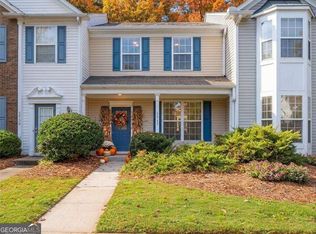
 MLS ID #10885382, Jordan Barreto, Weichert Realtors - The Collective. GAMLS
- $209,9001 bd2 ba990 sqft113 Brittany Ct, Duluth, GA 30096Active
 MLS ID #10889217, Amanda Hand, Keller Williams Realty Atl. Partners. GAMLS
- $242,9002 bd2 ba1.3k sqft204 Berkeley Woods Dr, Duluth, GA 30096Active
 MLS ID #10808101, Alejandro Parra, Unlock Realty Group. GAMLS
- $330,0003 bd2 ba1.3k sqft5783 Glenn Hollow Ln, Norcross, GA 30071Active
 MLS ID #10888317, Tiffney Riffle, Keller Williams Premier. GAMLS
- $290,0002 bd3 ba1.3k sqft4195 Maple Valley Dr, Cumming, GA 30040Active Under ContractMLS ID #10888160, Gabriela Panzera, Harry Norman Realtors. GAMLS
- $280,0002 bd3 ba1.4k sqft1343 Penhurst Dr, Lawrenceville, GA 30043ActiveMLS ID #10820209, Precious Edet, Edet-Wysseman Realty. GAMLS
- $310,0003 bd3 ba1.4k sqft335 Lakemoore Dr NE APT D, Atlanta, GA 30342ActiveMLS ID #10892736, Lauren Zgutowicz, Compass. GAMLS
- $339,9002 bd3 ba1.5k sqft1186 Lake Point Way, Suwanee, GA 30024ActiveMLS ID #10773613, Jason Wieloch, Compass. GAMLS
- $259,9002 bd3 ba1.2k sqft256 Paden Cove Trl, Lawrenceville, GA 30044ActiveMLS ID #10888216, Lourdes Moscoso, eXp Realty. GAMLS
- $285,0002 bd2 ba1.2k sqft4013 Lake Pointe Cir, Roswell, GA 30075ActiveMLS ID #10891894, Randa Tyler, HomeSmart. GAMLS
- $309,5003 bd3 ba1.5k sqft5840 Terremont Cir, Norcross, GA 30093ActiveMLS ID #10823761, Starr Eberhart, Keller Williams Realty Atl. Partners. GAMLS
- $364,9003 bd4 ba1.5k sqft3980 Church View Ln, Suwanee, GA 30024ActiveMLS ID #10819624, Julian E McCorkle, Virtual Properties Realty.com. GAMLS
- $295,0003 bd3 ba1.4k sqft2076 Pinnacle Pointe Dr, Norcross, GA 30071ActiveMLS ID #10835030, Garrett Fulton, Keller Williams Realty PeachtreeRoad. GAMLS
- $329,9003 bd2 ba1.5k sqft1496 Arnold Dr, Lawrenceville, GA 30043ActiveMLS ID #10709194, Robert E Salmons Jr., Entera Realty. GAMLS
- $299,0002 bd2 ba1.2k sqft1955 Nocturne Dr Unit 3410, Alpharetta, GA 30009For Sale
 MLS ID #7868152, Elle Fergus, Dorsey Alston Realtors. FMLS GA
- $335,0003 bd2 ba1.5k sqft3340 Timber Walk Cir, Loganville, GA 30052ActiveMLS ID #10876329, Teresa Sinclair, Southern Classic Realtors. GAMLS
- $329,0003 bd2 ba1.3k sqft2692 Ansley Way, Lawrenceville, GA 30044ActiveMLS ID #10830622, Kennedi Washington, WM Realty LLC. GAMLS
- $350,0002 bd2 ba1.2k sqft5189 Village Green Way, Alpharetta, GA 30009ActiveMLS ID #10846174, Lacey Carver, Atlanta Communities. GAMLS
- $312,0003 bd2 ba1.3k sqft1626 River Trce, Auburn, GA 30011ActiveMLS ID #10821524, Tanya Pickens, Opendoor Brokerage. GAMLS
- $320,0004 bd3 ba1.6k sqft285 Kentshire Pl, Lawrenceville, GA 30044ActiveMLS ID #10869904, Bryan Nguyen, Keller Williams Realty Atlanta North. GAMLS
