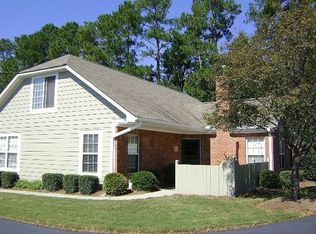
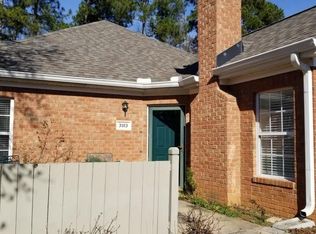
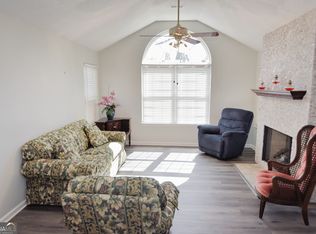
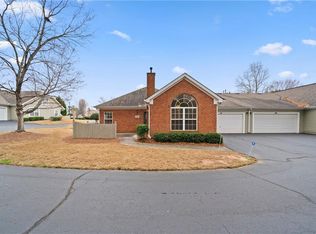
Enjoy the comfort and convenience of this freshly updated, move-in-ready home at Harris Orchards Condominiums at Duluth, ideally located just one mile from the shops, restaurants, parks, entertainment, and community events of downtown Duluth. The living, dining, anid kitchen areas provide an easy, comfortable flow for everyday living. A cozy fireplace with gas logs anchors the living room, with a large arch-head double window, while the kitchen features granite countertops, generous cabinetry, and stainless-steel appliances, including dual sinks, dishwasher, electric range, and refrigerator. New carpeting has been installed for a fresh, welcoming feel. The separate laundry room includes the washer and dryer for added convenience. The spacious upstairs bedroom-measuring 25'4" x 15'9"-includes a ceiling fan, full bathroom, and walk-in closet. This flexible area is ideal for a hobby room, home office, fitness space, or extra storage. Outside, a private front patio offers a pleasant spot to enjoy morning coffee, fresh air, container gardening, or quiet outdoors. The two-car garage includes an automatic opener and storage cabinets, providing convenient parking and room for belongings. Residents also enjoy access to the community swimming pool and clubhouse. Schedule your private showing today to discover the comfort, low-maintenance convenience, and welcoming lifestyle available at Harris Orchards Condominiums at Duluth.
Active
$389,900
3101 Orchard Ridge Cir, Duluth, GA 30096
3beds
1,553sqft
Condominium
Built in 2001
-- sqft lot
$379,900 Zestimate®
$251/sqft
$345/mo HOA
What's special
Freshly updated move-in-ready homePrivate front patioNew carpetingStainless-steel appliancesWalk-in closetDual sinksGranite countertops
- 35 days
- 405
- 10
Zillow last checked:
Listing updated:
Listed by:
Bob Knight bob.knight@bhhsgeorgia.com,
BHHS Georgia Properties,
Brenda B Knight 770-633-5088,
BHHS Georgia Properties
Source: GAMLS,MLS#: 10832998
Facts & features
Interior
Bedrooms & bathrooms
- Bedrooms: 3
- Bathrooms: 3
- Full bathrooms: 2
- 1/2 bathrooms: 1
- Main level bathrooms: 1
- Main level bedrooms: 2
Rooms
- Room types: Laundry, Family Room
Dining room
- Features: Dining Rm/Living Rm Combo
Kitchen
- Features: Pantry
Heating
- Central
Cooling
- Central Air
Appliances
- Included: Dishwasher, Disposal, Dryer, Gas Water Heater, Microwave, Refrigerator, Washer, Ice Maker, Oven/Range (Combo), Stainless Steel Appliance(s)
- Laundry: Other, In Kitchen
Features
- Master On Main Level, Walk-In Closet(s), Vaulted Ceiling(s), Other, Separate Shower, Tile Bath
- Flooring: Carpet, Tile, Vinyl
- Windows: Double Pane Windows
- Basement: None
- Number of fireplaces: 1
- Fireplace features: Gas Log, Gas Starter, Living Room, Factory Built
- Common walls with other units/homes: End Unit,2+ Common Walls,No One Above
Interior area
- Total structure area: 1,553
- Total interior livable area: 1,553 sqft
- Finished area above ground: 1,553
- Finished area below ground: 0
Property
Parking
- Total spaces: 2
- Parking features: Garage
- Has garage: Yes
Features
- Levels: Two
- Stories: 2
- Patio & porch: Patio
- Exterior features: Other
- Fencing: Front Yard,Privacy,Wood
- Body of water: None
Lot
- Features: Corner Lot, Level, Private
Details
- Additional structures: Garage(s)
- Parcel number: R7161 316
Construction
Type & style
- Home type: Condo
- Architectural style: Ranch,Traditional
- Property subtype: Condominium
- Attached to another structure: Yes
Materials
- Brick
- Foundation: Slab
- Roof: Composition
Condition
- Resale
- New construction: No
- Year built: 2001
Utilities & green energy
- Electric: 220 Volts
- Sewer: Public Sewer
- Water: Public
- Utilities for property: Underground Utilities
Green energy
- Energy efficient items: Thermostat, Insulation, Water Heater, Windows
Community & HOA
Community
- Features: Clubhouse, Pool, Street Lights
- Security: Smoke Detector(s)
- Subdivision: HARRIS ORCHARDS AT DULUTH CONDO
HOA
- Has HOA: Yes
- Services included: Insurance, Reserve Fund, Water, Pest Control, Trash, Maintenance Structure, Maintenance Grounds, Management Fee, Swimming
- HOA fee: $4,140 annually
Location
- Region: Duluth
Financial & listing details
- Price per square foot: $251/sqft
- Annual tax amount: $1,596
- Date on market: 9/11/2026
- Cumulative days on market: 35 days
- Listing agreement: Exclusive Right To Sell
- Listing terms: Cash,Conventional
Estimated market value
$379,900
$361,000 - $399,000
$2,493/mo
Price history
| Date | Event | Price |
|---|---|---|
| 9/11/2026 | Listed for sale | $389,900$251/sqft |
Source:  GAMLS #10832998 Report a problem GAMLS #10832998 Report a problem | ||
Public tax history
Tax history is unavailable.
Monthly payment
Est. payment
Payment breakdown
Explore the cost of this home by adjusting the details. Changes won't be saved.Climate risks
Neighborhood: 30096
Nearby schools
Schools provided by the listing agent
- Elementary: Harris
- Middle: Duluth
- High: Duluth
Source: GAMLS. This data may not be complete. We recommend contacting the local school district to confirm school assignments for this home.
Similar homes
- $327,0003 bd3 ba1.6k sqft2061 Meadow Peak Rd, Duluth, GA 30097Active
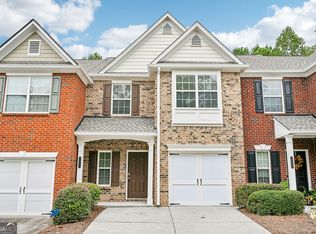
 MLS ID #10872632, Tanya Pickens, Opendoor Brokerage. GAMLS
 - $349,9004 bd2 ba1.8k sqft2667 Camelot Ct, Duluth, GA 30096For Sale
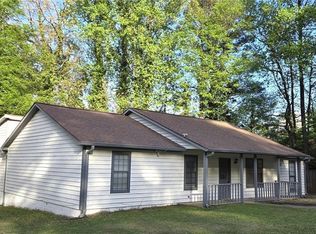
 MLS ID #7834505, Sandra Chu, Realty Hub, LLC. FMLS GA
 - $329,0003 bd3 ba1.6k sqft3835 Dandridge Way, Duluth, GA 30096For Sale
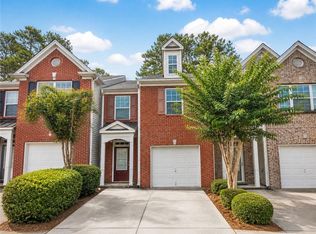 MLS ID #7763310, Irene Kim, Hera Realty, Inc.. FMLS GA
 - $385,0003 bd2 ba1.9k sqft1441 Shady Cove Ln, Lawrenceville, GA 30043For Sale
 MLS ID #7834780, QUANG DUONG, Milestone Realty, Inc.. FMLS GA
 - $385,0003 bd2 ba1.5k sqft225 Mirandy Way, Lawrenceville, GA 30044For SaleMLS ID #7831975, ADAM ROZEN, Club Realty Associates, Inc.. FMLS GA
- $287,9002 bd3 ba1.3k sqft4093 Howell Park Rd, Duluth, GA 30096For SaleMLS ID #7735329, HONG TANG, Prosources Realty, LLC.. FMLS GA
- $225,0002 bd2 ba1.4k sqft4210 Stillwater Dr #4210, Duluth, GA 30096ActiveMLS ID #10831325, Henriette Wilhelm, Chapman Hall Realtors Professionals. GAMLS
- $385,0003 bd2 ba1.7k sqft1500 Watson Ridge Trl, Lawrenceville, GA 30045For SaleMLS ID #7799260, SANDRA MIRANDA, Tu Casa Realty, LLC.. FMLS GA
- $440,0005 bd2 ba2.1k sqft1055 Chatham Rd, Buford, GA 30518For SaleMLS ID #7853299, Fang I Lin, Trustus Realty, Inc.. FMLS GA
- $375,0003 bd2 ba1.6k sqft2853 Avalon Meadows Ct, Lawrenceville, GA 30044ActiveMLS ID #10824803, Tamara Brooks, Central Georgia Realty. GAMLS
- $385,0004 bd3 ba1.9k sqft1192 Grayland Ln, Lawrenceville, GA 30046ActiveMLS ID #10850924, Indira Lopez Ocampo, Virtual Properties Realty.com. GAMLS
- $380,0003 bd3 ba2.1k sqft5280 Harbins Point Ln NW, Lilburn, GA 30047ActiveMLS ID #10839650, Julieta Issa, Atlanta Communities. GAMLS
- $400,0004 bd2 ba1.6k sqft305 Birch Rill Dr, Alpharetta, GA 30022ActiveMLS ID #10866663, TEAM LYON, HomeSmart. GAMLS
- $275,0002 bd3 ba1.2k sqft4125 Quincey Ln, Duluth, GA 30096For SaleMLS ID #7723109, Ting Huang, Casin Realty Inc.. FMLS GA
- $359,9003 bd2 ba1.4k sqft106 Elk Grove Dr, Auburn, GA 30011ActiveMLS ID #10836644, Céline Higgins Evans, Simply List. GAMLS
- $279,9004 bd4 ba1.8k sqft2098 Meadow Peak Rd, Duluth, GA 30097For SaleMLS ID #7810318, Antonia Perez, Virtual Properties Realty. Biz. FMLS GA
- $389,0004 bd2 ba2k sqft3530 Hog Mountain Rd, Dacula, GA 30019For SaleMLS ID #7829030, Saadiya Deane, SRBOA, Inc.. FMLS GA
- $359,0004 bd3 ba2.1k sqft2130 Crescentview Dr, Lawrenceville, GA 30044For SaleMLS ID #7837113, Qiru Hong, All Choices Realty, LLC.. FMLS GA
- $275,9003 bd3 ba1.5k sqft4017 Heritage Valley Ct, Norcross, GA 30093For SaleMLS ID #7848616, Mohammad Yoonas, Chapman Hall Professionals. FMLS GA
- $375,0003 bd4 ba1.9k sqft3608 Hidden Valley Cir, Lawrenceville, GA 30044ActiveMLS ID #10845148, Vincent Truong, Keller Williams Realty Atl. Partners. GAMLS
