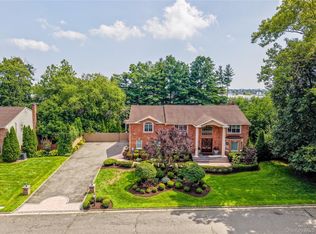
Move right into this beautifully designed custom Colonial, ideally situated in the incorporated Village of Laurel Hollow. Offering approximately 6,300 square feet of gracious living space, this young stately residence was thoughtfully designed for both comfortable everyday living and elegant entertaining. The heart of the home is the gourmet eat-in kitchen featuring stainless steel appliances and generous space for the culinary enthusiast. An inviting den just off the kitchen features a fireplace and French doors opening to the landscaped and exceptionally private backyard. The main level also offers private guest quarters with a separate outside entrance, providing wonderful flexibility for guests or extended family. Upstairs, three spacious bedrooms each enjoy access to their own bath, while the impressive Primary Suite features a private adjoining lounge or home office with balcony overlooking the picturesque grounds.
Located within the highly sought-after Cold Spring Harbor School District and just moments from Stillwell Preserve, with its scenic hiking & biking trails, this exceptional Laurel Hollow residence offers space, privacy, and an outstanding North Shore lifestyle.
For sale
$2,995,000
171 Stillwell Lane, Laurel Hollow, NY 11791
5beds
6,316sqft
Single Family Residence, Residential
Built in 2009
2.16 Acres Lot
$-- Zestimate®
$474/sqft
$-- HOA
What's special
Beautifully designed custom colonialInviting denStainless steel appliancesImpressive primary suiteGourmet eat-in kitchen
- 3 days |
- 1,287 |
- 96 |
Zillow last checked:
Listing updated:
Listed by:
Douglas Elliman Real Estate 516-759-0400,
John J. Martin 516-971-0138
Source: OneKey® MLS as distributed by MLS GRID,MLS#: 1036900
Facts & features
Interior
Bedrooms & bathrooms
- Bedrooms: 5
- Bathrooms: 6
- Full bathrooms: 5
- 1/2 bathrooms: 1
Other
- Description: Grand Entry, Formal DR (butler pantry), Formal LR, Powder Rm, Great Rm, Eat in Kitchen, Laundry Rm, Guest bedroom/bathroom, 3 Car Garage
- Level: First
Other
- Description: Primary Bedroom Suite w/ separate office/lounge room w/ balcony, 3 large bedrooms all Ensuite, Large Great room, office space
- Level: Second
Other
- Description: Huge space with epoxy flooring, high ceilings, egress window, perfect for Gym, Media Rm
- Level: Basement
Heating
- Oil
Cooling
- Central Air
Appliances
- Included: Convection Oven, Cooktop, Dishwasher, Oven, Range, Refrigerator, Stainless Steel Appliance(s)
Features
- Cathedral Ceiling(s), Central Vacuum, Chefs Kitchen, Crown Molding, Double Vanity, Eat-in Kitchen, Formal Dining, Open Floorplan, Pantry, Primary Bathroom
- Flooring: Wood
- Basement: Unfinished
- Attic: Pull Stairs
- Has fireplace: Yes
Interior area
- Total structure area: 7,128
- Total interior livable area: 6,316 sqft
Property
Parking
- Total spaces: 3
- Parking features: Driveway, Garage, Private
- Garage spaces: 3
- Has uncovered spaces: Yes
Features
- Levels: Three Or More
Lot
- Size: 2.16 Acres
Details
- Parcel number: 2413140140000170
- Special conditions: None
Construction
Type & style
- Home type: SingleFamily
- Architectural style: Colonial
- Property subtype: Single Family Residence, Residential
Materials
- Cedar, Shake Siding, Stone
Condition
- Actual
- Year built: 2009
- Major remodel year: 2009
Utilities & green energy
- Sewer: Cesspool
- Water: Public
- Utilities for property: Cable Available, Electricity Connected, Natural Gas Connected, Trash Collection Private, Water Connected
Community & HOA
HOA
- Has HOA: No
Location
- Region: Syosset
Financial & listing details
- Price per square foot: $474/sqft
- Tax assessed value: $1,995
- Annual tax amount: $44,675
- Date on market: 8/12/2026
- Cumulative days on market: 3 days
- Listing agreement: Exclusive Right To Sell
- Electric utility on property: Yes
Estimated market value
Not available
Estimated sales range
Not available
Not available
Price history
| Date | Event | Price |
|---|---|---|
| 8/12/2026 | Listed for sale | $2,995,000+19.8%$474/sqft |
Source:  OneKey® MLS as distributed by MLS GRID #1036900 Report a problem OneKey® MLS as distributed by MLS GRID #1036900 Report a problem | ||
| 2/18/2022 | Listing removed | -- |
Source: OneKey® MLS as distributed by MLS GRID #3356977 Report a problem | ||
| 2/2/2022 | Listed for sale | $2,500,000$396/sqft |
Source: OneKey® MLS as distributed by MLS GRID #3356977 Report a problem | ||
| 11/29/2021 | Listing removed | -- |
Source: OneKey® MLS as distributed by MLS GRID #3356977 Report a problem | ||
| 11/2/2021 | Listed for sale | $2,500,000+25%$396/sqft |
Source: OneKey® MLS as distributed by MLS GRID #3356977 Report a problem | ||
| 9/15/2020 | Listing removed | $10,950$2/sqft |
Source: Daniel Gale Assoc Inc #3242417 Report a problem | ||
| 9/4/2020 | Listed for rent | $10,950+10.1%$2/sqft |
Source: Daniel Gale Assoc Inc #3242417 Report a problem | ||
| 9/4/2020 | Listing removed | $1,999,999$317/sqft |
Source: Daniel Gale Associates Inc #3235228 Report a problem | ||
| 7/22/2020 | Listed for sale | $1,999,999+0%$317/sqft |
Source: Daniel Gale Associates Inc #3235228 Report a problem | ||
| 7/22/2020 | Listing removed | $9,950$2/sqft |
Source: Daniel Gale Assoc Inc #3234440 Report a problem | ||
| 7/19/2020 | Listed for rent | $9,950+7.3%$2/sqft |
Source: Daniel Gale Assoc Inc #3234440 Report a problem | ||
| 8/5/2019 | Listing removed | $9,275-6.1%$1/sqft |
Source: Daniel Gale Assoc Inc #3105923 Report a problem | ||
| 8/2/2019 | Listing removed | $1,999,900$317/sqft |
Source: Daniel Gale Assoc Inc #3105920 Report a problem | ||
| 7/27/2019 | Price change | $1,999,900-7%$317/sqft |
Source: Daniel Gale Assoc Inc #3105920 Report a problem | ||
| 5/13/2019 | Listed for sale | $2,149,900+117.2%$340/sqft |
Source: Daniel Gale Assoc Inc #3105920 Report a problem | ||
| 3/21/2019 | Sold | $990,000-58.6%$157/sqft |
Source: Public Record Report a problem | ||
| 3/7/2019 | Listed for rent | $9,875+3.1%$2/sqft |
Source: Daniel Gale Assoc Inc #3105923 Report a problem | ||
| 3/4/2019 | Listed for sale | $2,389,000$378/sqft |
Source: Daniel Gale Assoc Inc #3105920 Report a problem | ||
| 1/2/2018 | Listing removed | $9,575$2/sqft |
Source: Daniel Gale Assoc Inc #2953319 Report a problem | ||
| 11/30/2017 | Price change | $9,575-1.8%$2/sqft |
Source: Daniel Gale Assoc Inc #2953319 Report a problem | ||
| 7/9/2017 | Listed for rent | $9,750+3.2%$2/sqft |
Source: Daniel Gale Assoc Inc #2953319 Report a problem | ||
| 4/28/2014 | Listing removed | $9,450$1/sqft |
Source: Daniel Gale Assoc Inc #2660656 Report a problem | ||
| 4/5/2014 | Listed for rent | $9,450$1/sqft |
Source: Daniel Gale Assoc Inc #2660656 Report a problem | ||
| 9/2/2013 | Listing removed | $2,389,000$378/sqft |
Source: Daniel Gale Sotheby's International Realty #2555054 Report a problem | ||
| 8/10/2013 | Listed for sale | $2,389,000$378/sqft |
Source: Daniel Gale Sotheby's International Realty #2555054 Report a problem | ||
| 6/18/2013 | Listing removed | $2,389,000+159%$378/sqft |
Source: Daniel Gale Sotheby's International Realty #2555054 Report a problem | ||
| 10/3/2008 | Sold | $922,500$146/sqft |
Source: Public Record Report a problem | ||
Public tax history
| Year | Property taxes | Tax assessment |
|---|---|---|
| 2024 | -- | $1,902 +6% |
| 2023 | -- | $1,795 -0.3% |
| 2022 | -- | $1,800 |
| 2021 | $37,871 -2.2% | -- |
| 2020 | $38,729 -13.6% | $3,536 -12.7% |
| 2019 | $44,803 | $4,050 -12.1% |
| 2018 | $44,803 +4% | $4,610 |
| 2017 | $43,079 +7.2% | $4,610 |
| 2016 | $40,203 +515.4% | $4,610 |
| 2015 | $6,533 +6.6% | $4,610 |
| 2013 | $6,129 +1.5% | $4,610 |
| 2012 | $6,036 -78.4% | $4,610 -17.1% |
| 2011 | $27,992 +5.2% | $5,561 +0.7% |
| 2010 | $26,602 | $5,523 +139.6% |
| 2009 | -- | $2,305 -20.6% |
| 2008 | -- | $2,903 +5.2% |
| 2006 | -- | $2,759 -33.6% |
| 2005 | -- | $4,157 -34.6% |
| 2004 | -- | $6,359 |
| 2003 | -- | $6,359 -39.4% |
| 2002 | -- | $10,500 |
| 2001 | -- | $10,500 |
| 2000 | -- | $10,500 |
Find assessor info on the county website
Monthly payment
Climate risks
Neighborhood: 11791
Nearby schools
GreatSchools rating
- 9/10West Side SchoolGrades: 2-6Distance: 1 mi
- 9/10Cold Spring Harbor High SchoolGrades: 7-12Distance: 1.7 mi
- NAGoosehill Primary CenterGrades: K-1Distance: 2.9 mi
Schools provided by the listing agent
- Elementary: Goosehill Primary Center
- Middle: Cold Spring Harbor High School
- High: Cold Spring Harbor High School
Source: OneKey® MLS as distributed by MLS GRID. This data may not be complete. We recommend contacting the local school district to confirm school assignments for this home.
- $1,279,400-- bd1 ba1.2k sqft181 Stillwell Ln, Syosset, NY 11791Off Market
- $2,261,5004 bd4 ba3.4k sqft161 Stillwell Ln, Syosset, NY 11791Off Market
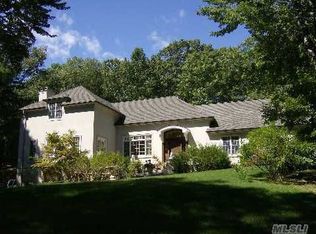
- $1,751,3008 bd4 ba2.3k sqft207 Stillwell Ln, Syosset, NY 11791Off Market
- $2,499,0003 bd3 ba3.1k sqft225 Laurel Ln, Laurel Hollow, NY 11791Pending
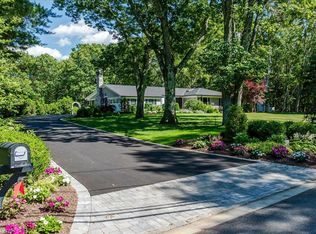
- $2,668,6004 bd3 ba4.4k sqft143 Stillwell Ln, Syosset, NY 11791Off Market
- $2,658,600-- bd6 ba4.5k sqft235 Laurel Ln, Syosset, NY 11791Off Market
- $1,584,0007 bd7 ba6.8k sqft215 Laurel Ln, Syosset, NY 11791Off Market
- $1,718,3004 bd5 ba-- sqft131 Stillwell Ln, Syosset, NY 11791Off Market
A local agent can set up tours, give advice and negotiate with sellers.
Similar homes
- $3,250,0006 bd7 ba6k sqft1 Vista Drive, Laurel Hollow, NY 11791For Sale

 MLS ID #1037102, Jason P. Friedman, Listing by: Daniel Gale Sothebys Intl Rlty. OneKey® MLS as distributed by MLS GRID
 - $2,975,0004 bd6 ba4.8k sqft537 Split Rock Road, Syosset, NY 11791For Sale
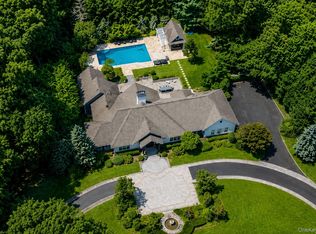 MLS ID #1033228, Shawn R. Elliott, Listing by: Nest Seekers LLC. OneKey® MLS as distributed by MLS GRID
 - $3,145,0005 bd5 ba5.5k sqft1330 Ridge Road, Laurel Hollow, NY 11791For Sale
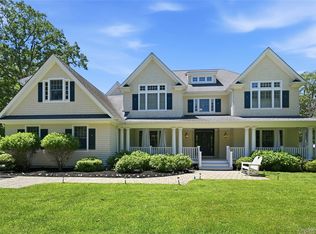 MLS ID #1003277, Janine Gleusner, Listing by: Signature Premier Properties. OneKey® MLS as distributed by MLS GRID
 - $3,199,0006 bd6 ba4.2k sqft20 Stirrup Lane, Muttontown, NY 11791For Sale
 MLS ID #1036182, Batul N. Morbi GRI, Listing by: Compass Greater NY LLC. OneKey® MLS as distributed by MLS GRID
 - $2,498,9987 bd4 ba4.2k sqft34 Lisa Court, Syosset, NY 11791For SaleMLS ID #1037686, Paris T. Rosvolos, Listing by: Paris T Rosvolos. OneKey® MLS as distributed by MLS GRID
- $3,550,0006 bd6 ba7.4k sqft1 Springwood Path, Laurel Hollow, NY 11791For SaleMLS ID #1000303, Allison Byrne, Listing by: Compass Greater NY LLC. OneKey® MLS as distributed by MLS GRID
- $2,488,8005 bd5 ba3.6k sqft1846 Muttontown Road, Syosset, NY 11791For SaleMLS ID #1036241, Alison De Rosa, Listing by: Rare Brokerage. OneKey® MLS as distributed by MLS GRID
- $2,875,0006 bd7 ba7.3k sqft23 Gloria Lane, Huntington, NY 11743For SaleMLS ID #1036110, Nikki Sturges CBR, Listing by: Daniel Gale Sothebys Intl Rlty. OneKey® MLS as distributed by MLS GRID
- $2,890,0006 bd7 ba5.5k sqft80 Tall Oak Crescent, Syosset, NY 11791For SaleMLS ID #999082, Lei Liu, Listing by: Signature Premier Properties. OneKey® MLS as distributed by MLS GRID
- $2,595,0006 bd5 ba4.6k sqft1550 Laurel Hollow Road, Laurel Hollow, NY 11791For SaleMLS ID #965680, John W. Messina GRI, Listing by: Daniel Gale Sothebys Intl Rlty. OneKey® MLS as distributed by MLS GRID
- $2,749,8885 bd4 ba3.4k sqft15 Tiber Road, Oyster Bay Cove, NY 11791For SaleMLS ID #1022670, Frances Mazer CBR, Listing by: Compass Greater NY LLC. OneKey® MLS as distributed by MLS GRID
- $2,688,0005 bd6 ba3.5k sqft39 Cherry Lane, Syosset, NY 11791For SaleMLS ID #1020663, Frances Mazer CBR, Listing by: Compass Greater NY LLC. OneKey® MLS as distributed by MLS GRID
- $3,995,0005 bd9 ba6.3k sqft503 Cold Spring Road, Laurel Hollow, NY 11791For SaleMLS ID #983469, John W. Messina GRI, Listing by: Daniel Gale Sothebys Intl Rlty. OneKey® MLS as distributed by MLS GRID
- $2,850,0005 bd4 ba4k sqft56 Hawxhurst Rd, Cold Spring Harbor, NY 11724For Sale By Owner
- $3,488,0004 bd4 ba5.7k sqft1960 Midlane S, Muttontown, NY 11791For SaleMLS ID #1004056, Patricia Salegna, Listing by: Douglas Elliman Real Estate. OneKey® MLS as distributed by MLS GRID
- $2,999,0005 bd6 ba4k sqft23 Woodbury Road, Woodbury, NY 11797New ConstructionMLS ID #1005913, Regina Rogers, Listing by: Douglas Elliman Real Estate. OneKey® MLS as distributed by MLS GRID
- $3,295,0005 bd5 ba5k sqft31 Saw Mill Road, Cold Spring Harbor, NY 11724For SaleMLS ID #1029939, Patricia M. Pascullo, Listing by: Douglas Elliman Real Estate. OneKey® MLS as distributed by MLS GRID
- $2,799,0006 bd7 ba5.1k sqft12 Chauncey Place, Woodbury, NY 11797For SaleMLS ID #989842, Arjun Nagpal, Listing by: Property Professionals Realty. OneKey® MLS as distributed by MLS GRID
- $2,895,0006 bd6 ba5.2k sqft7 Windemere Crest, Woodbury, NY 11797For SaleMLS ID #989712, Zachary Elliott, Listing by: Nest Seekers LLC. OneKey® MLS as distributed by MLS GRID
- $2,999,9995 bd5 ba5.9k sqft150 Sugar Toms Lane, East Norwich, NY 11732For SaleMLS ID #1035248, Christina Sanchez, Listing by: Real Broker NY LLC. OneKey® MLS as distributed by MLS GRID
