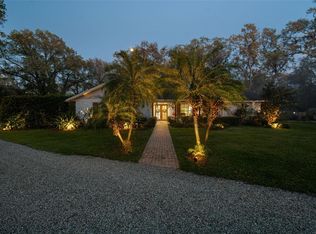
Virtually Staged. Welcome to an exceptional private estate set on nearly 2.5 acres in the heart of Valrico. This impressive 6,759-square-foot residence offers 6 bedrooms, 6.5 bathrooms, a five-car garage, and an extraordinary combination of space, privacy, and versatility. Privately positioned behind two gated entrances with a convenient double-driveway design, the property creates an impressive sense of arrival while offering the peaceful surroundings of an acreage estate. Step inside to an expansive interior featuring brand-new flooring throughout and beautifully updated bathrooms. Designed for both comfortable everyday living and entertaining, the home offers generously sized living spaces and a thoughtful layout that provides exceptional privacy for family and guests. Every bedroom features its own private full bathroom, creating the comfort and convenience of a true estate residence. The first-floor primary suite is a private retreat featuring two spacious walk-in closets, a beautifully updated en-suite bath, and its own private office/sitting area with direct access to the patio—a peaceful space to work, unwind, or simply enjoy the surroundings. A second bedroom is also conveniently located on the first floor, making the layout ideal for guests or multigenerational living. Designed for the Florida lifestyle, the outdoor setting is highlighted by a private in-ground pool and spa, creating an inviting backdrop for entertaining, relaxing, and enjoying the expansive grounds year-round. Car enthusiasts, collectors, and those needing additional storage will appreciate the impressive five-car garage, a feature rarely found alongside this much acreage. Adding even more versatility is a separate guest house/secondary structure that is already wired and plumbed, ready for the next owner to bring their vision to life. Imagine a private guest retreat, entertainment lounge, game room, home gym, studio, workshop, or ultimate man cave. With nearly 2.5 acres and agricultural zoning, the property offers possibilities that are increasingly difficult to find, with room for horses, animals, gardens, and agricultural pursuits. A dedicated screened garden enclosure provides an ideal space for growing fresh herbs, vegetables, and plants while offering added protection from pests. Additional highlights include a 2018 roof, extensive interior updates, dual gated access, and the added benefit of being outside a designated flood zone. Despite its private acreage setting, the property is ideally positioned in a prime Valrico location, offering convenient access to shopping, dining, schools, and major roadways with Tampa International Airport approx 30 min away, all while preserving the privacy and peaceful surroundings of estate living. Whether entertaining poolside, enjoying the tranquility of the grounds, tending your own garden, or embracing an equestrian or agricultural lifestyle, this exceptional property offers endless possibilities for creating a truly remarkable place to call home. Call and book your private showing today!!
For sale
$1,645,000
3114 LITTLE ROAD, VALRICO, FL 33596
6beds
6,759sqft
Single Family Residence
Built in 1988
2.41 Acres Lot
$1,273,800 Zestimate®
$243/sqft
$-- HOA
What's special
Dual gated accessBeautifully updated bathroomsBeautifully updated en-suite bathFive-car garageExtensive interior updatesImpressive five-car garageExpansive grounds
- 1 day
- 374
- 32
Zillow last checked:
Listing updated:
Listed by:
Bella Douklias 727-432-1651,
CHARLES RUTENBERG REALTY INC 727-538-9200
Source: Stellar MLS,MLS#: TB8553677 Originating MLS: Suncoast Tampa
Originating MLS: Suncoast Tampa
Facts & features
Interior
Bedrooms & bathrooms
- Bedrooms: 6
- Bathrooms: 7
- Full bathrooms: 6
- 1/2 bathrooms: 1
Rooms
- Room types: Den/Library/Office, Family Room
Primary bedroom
- Features: Other, Walk-In Closet(s)
- Level: First
Other
- Features: Storage Closet
- Level: Second
Bedroom 2
- Features: Built-in Closet
- Level: First
Bedroom 3
- Features: Walk-In Closet(s)
- Level: Second
Bedroom 4
- Features: Walk-In Closet(s)
- Level: Second
Bedroom 5
- Features: Walk-In Closet(s)
- Level: Second
Dining room
- Level: First
Kitchen
- Level: First
Living room
- Level: First
Heating
- Electric
Cooling
- Central Air
Appliances
- Included: Oven, Convection Oven, Dishwasher, Disposal, Microwave, Range Hood, Refrigerator, Washer
- Laundry: Laundry Room
Features
- Ceiling Fan(s), Eating Space In Kitchen, Primary Bedroom Main Floor, Split Bedroom, Walk-In Closet(s)
- Flooring: Marble, Porcelain Tile
- Windows: Skylight(s)
- Has fireplace: Yes
- Fireplace features: Electric, Family Room, Gas
Interior area
- Total structure area: 7,822
- Total interior livable area: 6,759 sqft
Video & virtual tour
Property
Parking
- Total spaces: 5
- Parking features: Circular Driveway, Driveway, Garage Faces Side, Guest, RV Access/Parking
- Attached garage spaces: 5
- Has uncovered spaces: Yes
Features
- Levels: Two
- Stories: 2
- Exterior features: Dog Run, Fire Pit, Garden, Private Yard
- Has private pool: Yes
- Pool features: Deck, In Ground, Tile
- Has spa: Yes
- Spa features: In Ground
- Fencing: Fenced
- Has view: Yes
- View description: Garden, Pool, Trees/Woods
Lot
- Size: 2.41 Acres
- Dimensions: 165 x 635
- Features: Farm, Landscaped, Oversized Lot, Pasture, Private, Zoned for Horses
Details
- Additional structures: Guest House
- Parcel number: U043021ZZZ00000425840.0
- Zoning: ASC-1
- Special conditions: None
Construction
Type & style
- Home type: SingleFamily
- Property subtype: Single Family Residence
Materials
- Block, Brick
- Foundation: Slab
- Roof: Shingle
Condition
- New construction: No
- Year built: 1988
Utilities & green energy
- Sewer: Septic Tank
- Water: Well
- Utilities for property: Cable Connected, Electricity Connected, Water Connected
Community & HOA
Community
- Security: Security Gate
- Pet fee: $0 monthly
- Subdivision: UNPLATTED
HOA
- Has HOA: No
Location
- Region: Valrico
Financial & listing details
- Price per square foot: $243/sqft
- Tax assessed value: $1,074,220
- Annual tax amount: $19,997
- Date on market: 10/1/2026
- Cumulative days on market: 2 days
- Listing terms: Cash,Conventional,FHA,VA Loan
- Ownership: Fee Simple
- Total actual rent: 0
- Electric utility on property: Yes
- Road surface type: Concrete
Estimated market value
$1,273,800
$1.13M - $1.43M
$5,624/mo
Price history
| Date | Event | Price |
|---|---|---|
| 10/1/2026 | Listed for sale | $1,645,000-0.2%$243/sqft |
Source:  Stellar MLS #TB8553677 Report a problem Stellar MLS #TB8553677 Report a problem | ||
| 7/2/2025 | Listing removed | $1,649,000$244/sqft |
Source: Stellar MLS #TB8377052 Report a problem | ||
| 4/27/2025 | Listed for sale | $1,649,000-3%$244/sqft |
Source: Stellar MLS #TB8377052 Report a problem | ||
| 4/17/2025 | Listing removed | $1,700,000$252/sqft |
Source: Stellar MLS #A4614110 Report a problem | ||
| 3/17/2025 | Price change | $1,700,000-2.9%$252/sqft |
Source: Stellar MLS #A4614110 Report a problem | ||
| 12/23/2024 | Price change | $1,750,000-7.7%$259/sqft |
Source: Stellar MLS #A4614110 Report a problem | ||
| 12/3/2024 | Listed for sale | $1,895,000$280/sqft |
Source: Stellar MLS #A4614110 Report a problem | ||
| 10/22/2024 | Listing removed | $1,895,000-5%$280/sqft |
Source: Stellar MLS #A4614110 Report a problem | ||
| 6/19/2024 | Listed for sale | $1,995,000+99.5%$295/sqft |
Source: Stellar MLS #A4614110 Report a problem | ||
| 6/2/2022 | Sold | $1,000,000-27.5%$148/sqft |
Source: Public Record Report a problem | ||
| 2/15/2022 | Listed for sale | $1,380,000-12.4%$204/sqft |
Source: Stellar MLS #T3355391 Report a problem | ||
| 11/3/2021 | Listing removed | -- |
Source: Stellar MLS #T3323944 Report a problem | ||
| 10/2/2021 | Price change | $1,575,000-1.6%$233/sqft |
Source: Stellar MLS #T3323944 Report a problem | ||
| 8/17/2021 | Listed for sale | $1,600,000+220.6%$237/sqft |
Source: Stellar MLS #T3323944 Report a problem | ||
| 12/26/2012 | Listing removed | $5,500$1/sqft |
Source: ForRentByOwner.com Report a problem | ||
| 9/26/2012 | Listed for rent | $5,500$1/sqft |
Source: ForRentByOwner.com Report a problem | ||
| 12/8/2009 | Sold | $499,000-35.2%$74/sqft |
Source: Public Record Report a problem | ||
| 8/8/2009 | Listing removed | $769,900$114/sqft |
Source: People's Choice Realty Services Report a problem | ||
| 5/16/2009 | Listed for sale | $769,900-15.6%$114/sqft |
Source: People's Choice Realty Services Report a problem | ||
| 3/14/2009 | Listing removed | $912,000$135/sqft |
Source: Point2 #2342857 Report a problem | ||
| 1/29/2009 | Listed for sale | $912,000-54.4%$135/sqft |
Source: Point2 #2342857 Report a problem | ||
| 9/17/2007 | Sold | $2,000,000+102%$296/sqft |
Source: Public Record Report a problem | ||
| 7/24/2003 | Sold | $990,000+66.4%$146/sqft |
Source: Public Record Report a problem | ||
| 12/28/2000 | Sold | $595,000$88/sqft |
Source: Public Record Report a problem | ||
Public tax history
| Year | Property taxes | Tax assessment |
|---|---|---|
| 2025 | $19,997 +1.8% | $1,074,220 +0.4% |
| 2024 | $19,636 +5.1% | $1,069,903 +5.2% |
| 2023 | $18,686 +102.8% | $1,016,613 +95.1% |
| 2022 | $9,213 -38% | $521,012 +2.9% |
| 2021 | $14,865 +1.3% | $506,086 +1.4% |
| 2020 | $14,680 +68.4% | $499,099 +2.3% |
| 2019 | $8,718 | $487,878 +0.4% |
| 2018 | $8,718 +1.3% | $485,989 -19.6% |
| 2017 | $8,607 -0.4% | $604,687 +29.7% |
| 2016 | $8,645 +0.6% | $466,203 +0.7% |
| 2015 | $8,595 -1.1% | $462,962 +0.8% |
| 2014 | $8,693 +0.4% | $459,288 +1.5% |
| 2013 | $8,662 +0.1% | $452,500 +1.7% |
| 2012 | $8,653 -11.7% | $444,936 -11.1% |
| 2011 | $9,796 -7.8% | $500,495 -6.3% |
| 2010 | $10,620 -56.6% | $534,198 -55.8% |
| 2007 | $24,458 -8.2% | $1,209,474 +0.6% |
| 2006 | $26,655 +24.2% | $1,202,846 +28.6% |
| 2005 | $21,468 | $935,244 +10.4% |
| 2004 | -- | $847,328 -5.6% |
| 2003 | -- | $897,563 +67.3% |
| 2002 | -- | $536,561 +3.6% |
| 2001 | -- | $518,041 +8.2% |
| 2000 | $10,459 | $478,633 |
Find assessor info on the county website
Monthly payment
Est. payment
Payment breakdown
Explore the cost of this home by adjusting the details. Changes won't be saved.Climate risks
Neighborhood: 33596
Nearby schools
Schools provided by the listing agent
- Elementary: Nelson-HB
- Middle: Mulrennan-HB
- High: Durant-HB
Source: Stellar MLS. This data may not be complete. We recommend contacting the local school district to confirm school assignments for this home.
Similar homes
- $999,5005 bd5 ba4.4k sqft115 HICKORY CREEK DRIVE, BRANDON, FL 33511For Sale

 MLS ID #TB8554020, Steven Lavoie, RE/MAX REALTY UNLIMITED. Stellar MLS
 - $1,850,0005 bd6 ba5.7k sqft17930 DORMAN ROAD, LITHIA, FL 33547For Sale
 MLS ID #TB8538756, Mindy McCabe, KELLER WILLIAMS SUBURBAN TAMPA. Stellar MLS
 - $1,395,0004 bd6 ba4.4k sqft6217 KINGBIRD MANOR DRIVE, LITHIA, FL 33547For Sale
 MLS ID #TB8538160, George Shea, SIGNATURE REALTY ASSOCIATES. Stellar MLS
 - $1,650,0005 bd5 ba3.7k sqft9606 RIPLEY ROAD, THONOTOSASSA, FL 33592For Sale
 MLS ID #TB8543420, Luz Colon, EXP REALTY LLC. Stellar MLS
 - $1,899,5006 bd6 ba6k sqft16303 DUNLINDALE DRIVE, LITHIA, FL 33547For SaleMLS ID #TB8511210, Brenda Wade, KELLER WILLIAMS SOUTH TAMPA. Stellar MLS
- $1,425,0004 bd6 ba4.7k sqft11518 HAMMOCK OAKS COURT, LITHIA, FL 33547For SaleMLS ID #TB8524722, Dania Alvarez, RE/MAX REALTY UNLIMITED. Stellar MLS
- $1,795,0006 bd4 ba4.6k sqft12709 MANNHURST OAK LANE, LITHIA, FL 33547For SaleMLS ID #TB8502651, Jared Warren, WEST COAST REAL ESTATE OF TAMPA, LLC. Stellar MLS
- $1,300,0005 bd6 ba5.7k sqft11250 MCMULLEN ROAD, RIVERVIEW, FL 33569For SaleMLS ID #TB8541148, Drigo Torres, RE/MAX REALTY UNLIMITED. Stellar MLS
- $1,175,0005 bd5 ba3.8k sqft5806 AUDUBON MANOR BOULEVARD, LITHIA, FL 33547For SaleMLS ID #TB8541910, Alie Espinoza, EATON REALTY. Stellar MLS
- $1,150,0006 bd4 ba3.6k sqft5202 ALAFIA FALLS DRIVE, LITHIA, FL 33547For SaleMLS ID #TB8521379, Ann Johnston, EATON REALTY. Stellar MLS
- $1,350,0004 bd4 ba3.7k sqft1729 FATS LANE, SEFFNER, FL 33584For SaleMLS ID #TB8527494, Casey Altman, CENTURY 21 CIRCLE. Stellar MLS
- $1,875,0005 bd4 ba4.3k sqft10913 BRIGANN YARD WAY, THONOTOSASSA, FL 33592For SaleMLS ID #TB8479239, Virginia Torres Bond, ENGEL & VOLKERS TAMPA DOWNTOWN. Stellar MLS
- $1,995,0004 bd5 ba3.9k sqft1007 LAKEWOOD DRIVE, BRANDON, FL 33510For SaleMLS ID #TB8521310, Andrew Duncan, LPT REALTY LLC. Stellar MLS
- $1,900,0004 bd3 ba4.3k sqft13621 MCINTOSH ROAD, THONOTOSASSA, FL 33592For SaleMLS ID #TB8516271, Virginia Torres Bond, ENGEL & VOLKERS TAMPA DOWNTOWN. Stellar MLS
- $1,425,0005 bd5 ba3.9k sqft408 HAWK TALON DRIVE, LITHIA, FL 33547For SaleMLS ID #TB8533017, Brenda Wade, KELLER WILLIAMS SOUTH TAMPA. Stellar MLS
- $1,199,0004 bd4 ba3.8k sqft5201 ALAFIA FALLS DRIVE, LITHIA, FL 33547For SaleMLS ID #TB8514791, George Shea, SIGNATURE REALTY ASSOCIATES. Stellar MLS
- $1,250,0004 bd6 ba4.6k sqft1012 MORFIELD LANE, BRANDON, FL 33511For SaleMLS ID #TB8510882, Danielle Kaniewski, PINPOINT REALTY GROUP LLC. Stellar MLS
- $1,675,0003 bd3 ba3.9k sqft7214 N OLA AVENUE, TAMPA, FL 33604For SaleMLS ID #TB8538537, Hoss Pollard, LPT REALTY, LLC. Stellar MLS
- $1,875,0004 bd4 ba4k sqft5405 TYBEE ISLAND DRIVE, APOLLO BEACH, FL 33572For SaleMLS ID #TB8546404, Jennifer Zales, COLDWELL BANKER REALTY. Stellar MLS
- $920,0004 bd5 ba4.4k sqft4603 DOGWOOD HILLS COURT, BRANDON, FL 33511For SaleMLS ID #TB8540414, Karen Chastain, KELLER WILLIAMS SUBURBAN TAMPA. Stellar MLS
