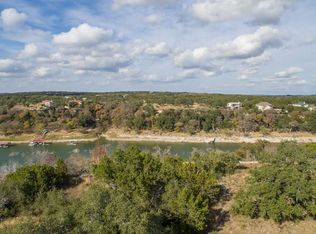
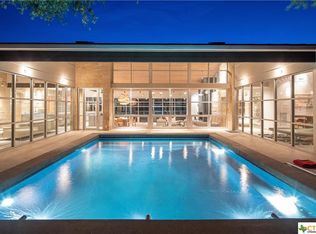
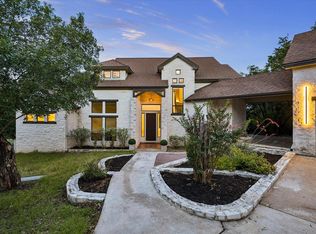
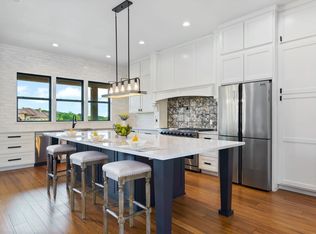
Experience Hill Country living at its finest along the Pedernales River, where sweeping views, modern design, and resort-style outdoor living come together. This beautifully updated 5-bedroom, 3.5-bath home offers exceptional indoor-outdoor living on a spacious, gated lot framed by mature oak trees. A sparkling in-ground pool sits beside a generous cabana with a native stone fireplace, creating an inviting setting for relaxing and entertaining. Inside, an open-concept floor plan seamlessly connects the sleek kitchen, dining area, and living room, while abundant windows fill the home with natural light and showcase breathtaking Hill Country and lake views from numerous rooms. The kitchen features crisp white European-style cabinetry, quartz countertops, and a large center island with breakfast bar, making it both stylish and functional. A deck off the living area extends the entertaining space and captures the spectacular scenery. The main level offers a spacious primary suite plus an additional bedroom, while three more bedrooms are located upstairs. The primary suite is a serene retreat with a deep soaking tub and separate walk-in shower featuring a rainfall showerhead. All additional bathrooms have been thoughtfully remodeled with high-end finishes. Upstairs, a second living area and beautifully appointed rec room provide flexible space for gatherings, recreation, or relaxation, both enhanced by gorgeous views. Delightfully designed with modern finishes and thoughtful upgrades throughout, the home also has great curb appeal with a covered porch accented by native stone planter beds, a distinctive stone façade, and durable metal roof. A spacious yard with mature oaks and a playscape offers room to enjoy the outdoors, while gated access adds privacy and convenience. Whether you're looking for a Hill Country retreat, or a lucrative STR opportunity, this Spicewood property offers all the possibilities of relaxed Texas Hill Country living.
Active
$1,540,000
3114 Pace Bend Rd S, Spicewood, TX 78669
5beds
3,451sqft
Single Family Residence
Built in 1997
3.44 Acres Lot
$-- Zestimate®
$446/sqft
$-- HOA
What's special
Crisp white european-style cabinetrySparkling in-ground poolSpacious gated lotOpen-concept floor planQuartz countertopsBeautifully appointed rec roomGreat curb appeal
- 35 days
- 710
- 85
Zillow last checked:
Listing updated:
Listed by:
Jade Young (512) 710-0156,
Redfin Corporation (512) 710-0156
Source: Unlock MLS,MLS#: 9394027
Facts & features
Interior
Bedrooms & bathrooms
- Bedrooms: 5
- Bathrooms: 4
- Full bathrooms: 3
- 1/2 bathrooms: 1
- Main level bedrooms: 2
Heating
- Central, Fireplace(s)
Cooling
- Ceiling Fan(s), Central Air
Appliances
- Included: Built-In Electric Oven, Dishwasher, Disposal, Electric Cooktop, Microwave, RNGHD, Stainless Steel Appliance(s)
Features
- Breakfast Bar, Ceiling Fan(s), High Ceilings, Vaulted Ceiling(s), Chandelier, Quartz Counters, Crown Molding, Double Vanity, Electric Dryer Hookup, Eat-in Kitchen, Entrance Foyer, Interior Steps, Kitchen Island, Multiple Living Areas, Open Floorplan, Pantry, Primary Bedroom on Main, Recessed Lighting, Soaking Tub
- Flooring: Tile, Wood
- Windows: Window Treatments, Wood Frames
- Number of fireplaces: 2
- Fireplace features: Living Room, Outside, Raised Hearth, Stone, Wood Burning
Interior area
- Total interior livable area: 3,451 sqft
Property
Parking
- Parking features: Driveway
Accessibility
- Accessibility features: None
Features
- Levels: Two
- Stories: 2
- Patio & porch: Covered, Front Porch, Patio
- Exterior features: Exterior Steps, Lighting, Private Yard
- Has private pool: Yes
- Pool features: Gunite, In Ground, Outdoor Pool
- Fencing: Back Yard, Fenced, Front Yard, Full, Gate
- Has view: Yes
- View description: Hill Country, Pool, River, Trees/Woods, Water
- Has water view: Yes
- Water view: River,Water
- Waterfront features: River Front, Waterfront
- Body of water: Pedernales River
Lot
- Size: 3.44 Acres
- Features: Back Yard, Front Yard, Landscaped, Private, Views, See Remarks
Details
- Additional structures: Cabana, Guest House, See Remarks
- Parcel number: 05470701060000
- Special conditions: Standard
Construction
Type & style
- Home type: SingleFamily
- Property subtype: Single Family Residence
Materials
- Foundation: Slab
- Roof: Metal
Condition
- Resale
- New construction: No
- Year built: 1997
Utilities & green energy
- Sewer: Septic Tank
- Water: Well, See Remarks
- Utilities for property: Cable Connected, Electricity Connected, Internet-Cable
Community & HOA
Community
- Features: Controlled Access, Gated
- Subdivision: Paleface Park
HOA
- Has HOA: No
Location
- Region: Spicewood
Financial & listing details
- Price per square foot: $446/sqft
- Tax assessed value: $1,540,000
- Annual tax amount: $20,224
- Date on market: 9/17/2026
- Listing terms: Cash,Conventional,FHA,VA Loan
- Electric utility on property: Yes
Estimated market value
Not available
Estimated sales range
Not available
Not available
Price history
| Date | Event | Price |
|---|---|---|
| 9/17/2026 | Listed for sale | $1,540,000-3.7%$446/sqft |
Source:  Unlock MLS #9394027 Report a problem Unlock MLS #9394027 Report a problem | ||
| 4/30/2024 | Sold | -- |
Source:  HLMLS as distributed by MLS GRID #167828 Report a problem HLMLS as distributed by MLS GRID #167828 Report a problem | ||
| 3/27/2024 | Contingent | $1,599,900$464/sqft |
Source: Unlock MLS #3880443 Report a problem | ||
| 3/8/2024 | Listed for sale | $1,599,900$464/sqft |
Source: Unlock MLS #3880443 Report a problem | ||
Public tax history
| Year | Property taxes | Tax assessment |
|---|---|---|
| 2025 | $26,243 +139.9% | $1,540,000 +76.1% |
| 2024 | $10,938 +14.4% | $874,644 +10% |
| 2023 | $9,561 -4.8% | $795,131 +10% |
| 2022 | $10,041 | $722,846 +10% |
| 2021 | -- | $657,133 +10% |
| 2020 | $9,447 +10.2% | $597,394 -16.8% |
| 2019 | $8,572 +24.9% | $718,044 +45.4% |
| 2018 | $6,860 | $493,714 +10% |
| 2017 | $6,860 +9.7% | $448,831 +8.8% |
| 2016 | $6,255 | $412,385 +10% |
| 2015 | $6,255 | $374,895 -1.9% |
| 2014 | $6,255 | $382,153 +4% |
| 2013 | -- | $367,283 +10% |
| 2012 | -- | $333,894 +10% |
| 2011 | -- | $303,540 +10% |
| 2010 | -- | $275,945 -27.2% |
| 2009 | -- | $379,000 -24% |
| 2008 | -- | $499,000 +20% |
| 2007 | -- | $415,901 +10% |
| 2006 | -- | $378,092 +10% |
| 2005 | -- | $343,720 |
| 2002 | $6,225 | $343,720 |
Find assessor info on the county website
Monthly payment
Est. payment
Payment breakdown
Explore the cost of this home by adjusting the details. Changes won't be saved.Climate risks
Neighborhood: 78669
Nearby schools
Schools provided by the listing agent
- Elementary: Bee Cave
- Middle: Lake Travis
- High: Lake Travis
- District: Lake Travis ISD
Source: Unlock MLS. This data may not be complete. We recommend contacting the local school district to confirm school assignments for this home.
Similar homes
- $1,350,0005 bd4 ba2.8k sqft25400 Cove Dr, Spicewood, TX 78669For Sale
 Engel & Volkers
 - $1,980,0004 bd4 ba3.3k sqft2203 Improver Rd, Spicewood, TX 78669For Sale
 MLS ID #178767, Gene Arant Arant, Keller Williams - Lake Travis. HLMLS as distributed by MLS GRID
 - $1,750,0006 bd5 ba3.7k sqft3719 Bee Creek Rd, Spicewood, TX 78669Active
 MLS ID #2447968, Kelsey Groves, Habitation Realty. Unlock MLS
 - $1,700,0006 bd5 ba3.9k sqft21409 Vista Estates Dr, Spicewood, TX 78669Active
 MLS ID #3344512, Cheryl Fowlkes, eXp Realty, LLC. Unlock MLS
 - $1,849,5005 bd4 ba3.7k sqft4604 Wild Cow Cv, Spicewood, TX 78669ActiveMLS ID #3597969, Steven Cady, Moreland Properties. Unlock MLS
- $975,0004 bd4 ba3.4k sqft5007 Evidence Cv, Spicewood, TX 78669ActiveMLS ID #2423450, Nancy Cree, Pinnacle Realty Advisors. Unlock MLS
- $1,950,0004 bd4 ba3.9k sqft1289 Lake Shore Dr, Spicewood, TX 78669ActiveMLS ID #7043565, Samantha Evans, Compass RE Texas, LLC. Unlock MLS
- $2,295,0004 bd4 ba3.6k sqft1832 Windy Walk Cv, Spicewood, TX 78669ActiveMLS ID #9027440, Crystal Weigle, eXp Realty LLC. Unlock MLS
- $1,089,0003 bd3 ba2.3k sqft1906 Bee Creek Rd, Spicewood, TX 78669ActiveMLS ID #6923578, Sheila White, Compass RE Texas, LLC. Unlock MLS
- $1,380,0005 bd4 ba3.9k sqft3609 Peninsular Drive, Marble Falls, TX 78654For SaleMLS ID #178660, Dave Marvin, eXp Realty, LLC. HLMLS as distributed by MLS GRID
- $1,050,0003 bd3 ba2.9k sqft26310 Countryside Dr, Spicewood, TX 78669ActiveMLS ID #2785300, Krista Thompson, Horizon Realty. Unlock MLS
- $965,0004 bd3 ba3.4k sqft100 Derby Drive, Spicewood, TX 78669For SaleMLS ID #179557, Zina Rodenbeck, Zina & Co. Real Estate. HLMLS as distributed by MLS GRID
- $1,319,0004 bd3 ba2.5k sqft19601 Flying J Blvd #15, Spicewood, TX 78669ActiveMLS ID #8878601, Tracy Aman, AustinRealEstate.com. Unlock MLS
- $1,475,0004 bd4 ba3.6k sqft18113 Travis Dr, Leander, TX 78645ActiveMLS ID #6117891, Tomas Corzo, Keller Williams Realty. Unlock MLS
- $1,450,0003 bd3 ba2.6k sqft220 Sundance Trl, Dripping Springs, TX 78620ActiveMLS ID #4802407, Lee Abraham, eXp Realty LLC. Unlock MLS
- $1,250,0003 bd2 ba2.1k sqft1005 County Road 414, Spicewood, TX 78669ActiveMLS ID #1059263, Alan Gabriel, Keller Williams Realty. Unlock MLS
- $1,599,9004 bd4 ba3.6k sqft4 Mayleaf Cv, The Hills, TX 78738ActiveMLS ID #6198879, David Bouthot, AustinRealEstate.com. Unlock MLS
- $1,250,0003 bd4 ba2.5k sqft19404 Bold Venture Dr #17, Spicewood, TX 78669ActiveMLS ID #7298930, Cristal Velazquez, All City Real Estate Ltd. Co. Unlock MLS
- $1,499,0005 bd4 ba3.5k sqft1296 Trebled Waters Trl, Driftwood, TX 78619ActiveMLS ID #3993855, Miranda Molen, Compass RE Texas, LLC. Unlock MLS
