Welcome home to this spacious 5-bedroom, 2-bath brick home located in the Hilton Tracts Subdivision and within the Greenwood School District! Situated near the Fort Smith and Greenwood border area, this neighborhood offers the best of both worlds—a quieter suburban setting with convenient access to the shopping, dining, and amenities of both Fort Smith and Greenwood.
Sitting on approximately 0.55 acres, this property offers a large yard with plenty of room to spread out and enjoy the outdoors. Inside, you’ll find an inviting layout with updated countertops, five bedrooms offering plenty of flexibility, and a sunroom off the primary bedroom that provides the perfect spot to relax, enjoy your morning coffee, create a second sitting area, or simply take in views of the backyard.
Step outside and you’ll find your own backyard retreat featuring an inground swimming pool that has been regularly maintained and is ready for those warm Arkansas days! With plenty of yard space surrounding the pool, there’s room for entertaining, outdoor activities, or simply relaxing at home.
With its brick exterior, five bedrooms, two bathrooms, sunroom, updated countertops, spacious 0.55-acre lot, and private inground pool, this Hilton Tracts home has so much to offer. Enjoy the space and quiet of a suburban neighborhood while still being conveniently positioned between Fort Smith and Greenwood.
For sale
Price cut: $10K (9/21)
$239,900
3114 Tennessee Ridge Rd, Fort Smith, AR 72916
5beds
1,737sqft
Single Family Residence
Built in 1974
0.55 Acres Lot
$234,900 Zestimate®
$138/sqft
$-- HOA
What's special
Brick exteriorInviting layoutUpdated countertops
- 20 days
- 969
- 115
Likely to sell faster than
Zillow last checked:
Listing updated:
Listed by:
Ricky Ward 918-658-8067,
ReMax Champion Land Brokers 918-649-0201
Source: Western River Valley BOR,MLS#: 1091603Originating MLS: Fort Smith Board of Realtors
Facts & features
Interior
Bedrooms & bathrooms
- Bedrooms: 5
- Bathrooms: 2
- Full bathrooms: 1
- 1/2 bathrooms: 1
Heating
- Central, Gas
Cooling
- Central Air
Appliances
- Included: Some Electric Appliances, Dishwasher, Gas Water Heater, Microwave, Oven, Range
- Laundry: Electric Dryer Hookup
Features
- Ceiling Fan(s), Tile Counters, Walk-In Closet(s)
- Flooring: Laminate
- Windows: Blinds
- Basement: None
- Has fireplace: No
Interior area
- Total interior livable area: 1,737 sqft
Video & virtual tour
Property
Parking
- Total spaces: 1
- Parking features: Attached Carport, Asphalt
- Has carport: Yes
- Covered spaces: 1
Features
- Levels: One
- Stories: 1
- Patio & porch: Covered
- Pool features: In Ground
- Fencing: Back Yard
Lot
- Size: 0.55 Acres
- Dimensions: 23,958
- Features: Cleared
Details
- Additional structures: Storage
- Parcel number: 6012300010000000
- Special conditions: None
Construction
Type & style
- Home type: SingleFamily
- Property subtype: Single Family Residence
Materials
- Brick
- Foundation: Slab
- Roof: Asphalt,Shingle
Condition
- Year built: 1974
Utilities & green energy
- Utilities for property: Electricity Available, Natural Gas Available
Community & HOA
Community
- Security: Smoke Detector(s)
- Subdivision: Hilton Tracts 1 & 2
Location
- Region: Fort Smith
Financial & listing details
- Price per square foot: $138/sqft
- Tax assessed value: $178,280
- Annual tax amount: $1,289
- Date on market: 9/3/2026
- Road surface type: Paved
Estimated market value
$234,900
$223,000 - $247,000
$2,130/mo
Price history
| Date | Event | Price |
|---|---|---|
| 9/21/2026 | Price change | $239,900-4%$138/sqft |
Source: Western River Valley BOR #1091603 Report a problem | ||
| 9/3/2026 | Listed for sale | $249,900+92.2%$144/sqft |
Source: Western River Valley BOR #1091603 Report a problem | ||
| 4/26/2019 | Sold | $130,000$75/sqft |
Source: Public Record Report a problem | ||
Public tax history
| Year | Property taxes | Tax assessment |
|---|---|---|
| 2025 | $616 -8.4% | $25,070 +5% |
| 2024 | $673 -10% | $23,880 |
| 2023 | $748 -6.3% | $23,880 |
| 2022 | $798 | $23,880 |
| 2021 | $798 | $23,880 |
| 2020 | $798 +31.9% | $23,880 +19.6% |
| 2019 | $605 -35.7% | $19,970 |
| 2018 | $940 +9.1% | $19,970 |
| 2017 | $862 | -- |
Find assessor info on the county website
Monthly payment
Est. payment
Payment breakdown
Explore the cost of this home by adjusting the details. Changes won't be saved.Climate risks
Neighborhood: 72916
Nearby schools
Schools provided by the listing agent
- Elementary: Greenwood
- Middle: Greenwood
- High: Greenwood
- District: Greenwood
Source: Western River Valley BOR. This data may not be complete. We recommend contacting the local school district to confirm school assignments for this home.
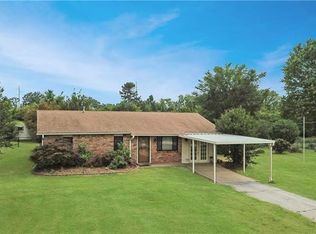
- $103,8503 bd2 ba1.7k sqft3114 Tennessee Ridge Rd, Fort Smith, AR 72916Off Market
- $269,100-- bd-- ba-- sqft3118 Tennessee Ridge Rd, Fort Smith, AR 72916Off Market
- $243,4350.5 acres3022 Tennessee Ridge Rd, Fort Smith, AR 72916Off Market
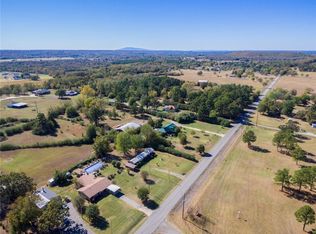
- $---- bd-- ba-- sqft3102 Tennessee Ridge Rd, Fort Smith, AR 72916Off Market
Similar homes
- $245,0003 bd2 ba2k sqft8211 Clover Dr, Fort Smith, AR 72908For Sale
 MLS ID #1091768, C. Anne Campbell, McGraw REALTORS. Western River Valley BOR
 - $230,0003 bd2 ba1.9k sqft9800 Muirfield Cir, Fort Smith, AR 72908For Sale
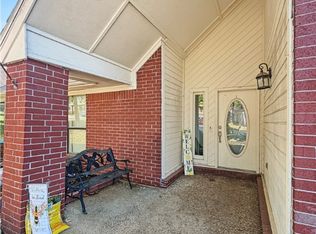 MLS ID #1091789, Eric Wilson, McGraw REALTORS. Western River Valley BOR
 - $244,7004 bd2 ba1.8k sqft217 Baylor Cir, Fort Smith, AR 72908For Sale
 MLS ID #1090189, Team Shoppach, O'Neal Real Estate- Fort Smith. Western River Valley BOR
 - $259,0003 bd2 ba1.6k sqft9116 S 30th St, Fort Smith, AR 72908For Sale
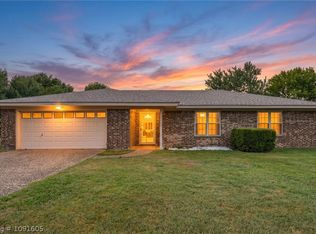 MLS ID #1091605, Bridge To Wealth Team, eXp Realty NWA Branch. Western River Valley BOR
