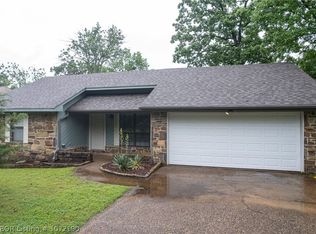
Well-maintained 3 Bed/2 bath home on the south side of Fort Smith! Some of the features include granite countertops, very large walk-in closet for the master bedroom, Kohler generator wired to the house to keep your power on in emergencies, and an 18x12 workshop space on the back of the house! Great location close to Hwy 71 which makes driving to schools, shops, and restaurants easy!
Sold for $254,000
$254,000
9800 Bridgeford Rd, Fort Smith, AR 72908
3beds
1,667sqft
Single Family Residence
Built in 1992
9,151 Square Feet Lot
$261,200 Zestimate®
$152/sqft
$1,719 Estimated rent
Home value
$261,200
$246,000 - $277,000
$1,719/mo
Zestimate® history
Owner options
List your home for rent
$1,719/mo
Rent Zestimate®
Find your next renter with Zillow Rental Manager. Plus, with online applications, you can quickly screen prospective tenants – for free.
$1,719/mo
Rent Zestimate®
Refinance and save
$1,506/mo
Est. payment
Refinancing to a lower rate could help reduce your monthly payments and save thousands over the life of the loan.
$1,506/mo
Est. payment
Explore your selling options
Work with a Zillow partner agent
Leverage their expertise and Zillow's premium Showcase listings to get your home seen by more buyers.
Get startedList with your own agent
Get your home in front of millions of buyers by listing it on Zillow.
Learn how to do itSell it yourself
Take full control of how buyers see your home on Zillow by listing For Sale by Owner (FSBO).
List your homeWhat's special
Very large walk-in closetGranite countertops
Zillow last checked:
Listing updated:
Listed by:
Ethan Adams 479-252-0548,
TRUVI REALTY
Bought with:
Douglas Sosa, SA00092618
Weichert, REALTORS® - The Griffin Company
Source: Western River Valley BOR,MLS#: 1075854Originating MLS: Fort Smith Board of Realtors
Facts & features
Interior
Bedrooms & bathrooms
- Bedrooms: 3
- Bathrooms: 2
- Full bathrooms: 2
Heating
- Central
Cooling
- Central Air, Electric
Appliances
- Included: Some Electric Appliances, Dishwasher, Gas Water Heater, Microwave, Range
- Laundry: Electric Dryer Hookup, Washer Hookup, Dryer Hookup
Features
- Attic, Ceiling Fan(s), Eat-in Kitchen, Granite Counters, Storage, Walk-In Closet(s)
- Flooring: Carpet, Ceramic Tile
- Windows: Blinds
- Number of fireplaces: 1
- Fireplace features: Gas Log
Interior area
- Total interior livable area: 1,667 sqft
Property
Parking
- Total spaces: 2
- Parking features: Attached, Garage
- Has attached garage: Yes
- Covered spaces: 2
Features
- Levels: One
- Stories: 1
- Patio & porch: Covered, Patio
- Exterior features: Concrete Driveway
- Fencing: Back Yard,Privacy,Wood
Lot
- Size: 9,151 Square Feet
- Features: Subdivision
Details
- Parcel number: 1093800420000000
- Special conditions: None
Construction
Type & style
- Home type: SingleFamily
- Property subtype: Single Family Residence
Materials
- Brick, Vinyl Siding
- Foundation: Slab
- Roof: Architectural,Shingle
Condition
- Year built: 1992
Utilities & green energy
- Sewer: Public Sewer
- Water: Public
- Utilities for property: Cable Available, Electricity Available, Natural Gas Available, Sewer Available, Water Available
Community & HOA
Community
- Security: Smoke Detector(s)
- Subdivision: Brooken Woods
Location
- Region: Fort Smith
Financial & listing details
- Price per square foot: $152/sqft
- Tax assessed value: $221,910
- Annual tax amount: $1,309
- Date on market: 10/16/2024
- Road surface type: Paved
Price history
| Date | Event | Price |
|---|---|---|
| 2/21/2025 | Sold | $254,000+1.6%$152/sqft |
Source: Western River Valley BOR #1075854 Report a problem | ||
| 1/27/2025 | Pending sale | $249,900$150/sqft |
Source: Western River Valley BOR #1075854 Report a problem | ||
| 11/17/2024 | Price change | $249,900-5.7%$150/sqft |
Source: Western River Valley BOR #1075854 Report a problem | ||
| 10/16/2024 | Listed for sale | $265,000$159/sqft |
Source: Western River Valley BOR #1075854 Report a problem | ||
Public tax history
| Year | Property taxes | Tax assessment |
|---|---|---|
| 2025 | $1,203 -2.5% | $31,360 +5% |
| 2024 | $1,234 -5.7% | $29,870 |
| 2023 | $1,309 -3.7% | $29,870 |
| 2022 | $1,359 | $29,870 |
| 2021 | $1,359 +2.6% | $29,870 |
| 2020 | $1,325 +6.5% | $29,870 +7.1% |
| 2019 | $1,244 -2% | $27,890 |
| 2018 | $1,269 +13.9% | $27,890 |
| 2017 | $1,114 | $27,890 |
| 2016 | $1,114 | $27,890 |
| 2015 | $1,114 +0.9% | $27,890 +0.7% |
| 2014 | $1,104 -23.9% | $27,695 +0.2% |
| 2013 | $1,451 +4.5% | $27,635 +4.5% |
| 2012 | $1,388 +4.8% | $26,435 +4.8% |
| 2011 | $1,325 +35.9% | $25,235 0% |
| 2010 | $975 +6.9% | $25,237 +5% |
| 2009 | $912 +6.4% | $24,035 +4.5% |
| 2008 | $857 +6.8% | $22,990 +4.8% |
| 2007 | $802 | $21,945 +5% |
| 2006 | -- | $20,900 |
| 2005 | -- | $20,900 |
| 2004 | -- | $20,900 |
| 2003 | -- | $20,900 |
| 2002 | -- | $20,900 +3.2% |
| 2001 | -- | $20,260 |
| 2000 | -- | $20,260 |
Find assessor info on the county website
Neighborhood: 72908
Nearby homes
- $250,9003 bd2 ba1.6k sqft9804 Bridgeford Rd, Fort Smith, AR 72908Off Market

- $241,400-- bd2 ba1.6k sqft9712 Bridgeford Rd, Fort Smith, AR 72908Off Market
- $244,9003 bd2 ba1.7k sqft9801 Croxted Rd, Fort Smith, AR 72908For Sale

- $210,0003 bd2 ba1.5k sqft9713 Croxted Rd, Fort Smith, AR 72908Sold
- $272,300-- bd2 ba1.7k sqft9805 Croxted Rd, Fort Smith, AR 72908Off Market
- $262,1003 bd2 ba1.8k sqft9708 Bridgeford Rd, Fort Smith, AR 72908Off Market
- $276,7003 bd2 ba2k sqft3801 Glen Flora Way, Fort Smith, AR 72908Off Market
- $292,6003 bd2 ba2k sqft3900 Bristol Ln, Fort Smith, AR 72908Off Market
Nearby schools
GreatSchools rating
- 7/10Elmer H. Cook Elementary SchoolGrades: PK-5Distance: 0.3 mi
- 6/10Ramsey Junior High SchoolGrades: 6-8Distance: 4.3 mi
- 7/10Southside High SchoolGrades: 9-12Distance: 3.9 mi
Schools provided by the listing agent
- Elementary: Cook
- Middle: Ramsey
- High: Southside
- District: Fort Smith
Source: Western River Valley BOR. This data may not be complete. We recommend contacting the local school district to confirm school assignments for this home.


Get pre-qualified for a loan
At Zillow Home Loans, we can pre-qualify you in as little as 5 minutes with no impact to your credit score.An equal housing lender. NMLS #10287.
Sell for more on Zillow
Get a Zillow Showcase℠ listing at no additional cost and you could sell for .
$261,200
2% more
+$5,224
With Zillow Showcase(estimated)
$266,424
- Arkansas
- Sebastian County
- Fort Smith
- 72908
- 9800 Bridgeford Rd
Nearby cities
Nearby zip codes
Other Fort Smith Topics
