Nestled under mature shade trees on 1.17 unrestricted acres in Old Katy, this single-story home blends privacy and space just minutes from town. Located in highly sought-after Katy ISD, it offers the rare freedom to breathe without sacrificing access to dining and commuter routes.
Inside, the home has been thoughtfully renovated. Expansive living spaces, rich natural light, and a flowing layout create an inviting atmosphere. The updated kitchen opens to the main living areas, where large windows frame peaceful views of the property.
Outside, the fully usable acre-plus homesite offers endless flexibility. Featuring a brand-new roof and no HOA, there is ample room for a pool, workshop, guest house, or extra parking, providing ultimate peace of mind.
Homes combining this much land, prime location, mature trees, and updated interiors rarely hit the market. Don't miss this unique Old Katy retreat!
For sale
Price cut: $10K (8/11)
$609,000
3115 Eula Morgan Rd, Katy, TX 77493
4beds
2,671sqft
Single Family Residence
Built in 1975
1.17 Acres Lot
$575,600 Zestimate®
$228/sqft
$-- HOA
What's special
Rich natural lightFlowing layoutExpansive living spacesThoughtfully renovatedFully usable acre-plus homesiteMature treesMature shade trees
- 206 days
- 440
- 36
Zillow last checked:
Listing updated:
Listed by:
Kathy Mills TREC #0302918 713-299-8853,
Better Homes and Gardens Real Estate Gary Greene - Katy
Source: HAR,MLS#: 45089556
Facts & features
Interior
Bedrooms & bathrooms
- Bedrooms: 4
- Bathrooms: 2
- Full bathrooms: 2
Rooms
- Room types: Den, Family Room
Primary bedroom
- Level: First
- Area: 217.1
- Dimensions: 13' X 16.7'
Bedroom
- Level: First
- Area: 140.8
- Dimensions: 11' X 12.8'
Bedroom
- Level: First
- Area: 168.48
- Dimensions: 10.8 x 15.6'
Bedroom
- Level: First
- Area: 136.96
- Dimensions: 10.7' X12.8'
Other
- Level: First
- Area: 77.22
- Dimensions: 7.8' X 9.9'
Other
- Level: First
- Area: 68.4
- Dimensions: 7.6' X 9'
Dining room
- Level: First
- Area: 208
- Dimensions: 13' X 16'
Other
- Level: First
- Area: 189
- Dimensions: 13.5' X 14'
Other
- Level: First
- Area: 42.9
- Dimensions: 5.5' X 7.8'
Kitchen
- Level: First
- Area: 256
- Dimensions: 16' x 16'
Living room
- Level: First
- Area: 350.3
- Dimensions: 15.5' X 22.6'
Primary bath
- Level: First
- Area: 208
- Dimensions: 13' X 16'
Utility room
- Level: First
- Area: 96
- Dimensions: 6' X 16'
Heating
- Electric
Cooling
- Ceiling Fan(s), Electric
Appliances
- Included: Disposal, Convection Oven, Electric Oven, Microwave, Electric Cooktop, Dishwasher
- Laundry: Electric Dryer Hookup, Washer Hookup
Features
- Crown Molding, Formal Entry/Foyer, All Bedrooms Down, Sitting Area, Walk-In Closet(s)
- Flooring: Tile
- Windows: Window Coverings
Interior area
- Total structure area: 2,671
- Total interior livable area: 2,671 sqft
Property
Parking
- Total spaces: 2
- Parking features: Attached, Additional Parking
- Attached garage spaces: 2
Features
- Stories: 1
- Patio & porch: Patio/Deck
- Fencing: Back Yard
Lot
- Size: 1.17 Acres
- Features: Corner Lot, 1 Up to 2 Acres
Details
- Additional structures: Shed(s), Workshop
- Parcel number: 0481040000025
Construction
Type & style
- Home type: SingleFamily
- Architectural style: Ranch
- Property subtype: Single Family Residence
Materials
- Brick
- Foundation: Slab
- Roof: Composition
Condition
- New construction: No
- Year built: 1975
Utilities & green energy
- Sewer: Septic Tank
Community & HOA
Community
- Subdivision: H & T C Rr Co Sec 80
Location
- Region: Katy
Financial & listing details
- Price per square foot: $228/sqft
- Tax assessed value: $372,407
- Annual tax amount: $5,604
- Date on market: 3/10/2026
- Listing terms: Cash,Conventional,FHA,Investor,VA Loan
- Exclusions: Playhouse
- Road surface type: Asphalt
Estimated market value
$575,600
$547,000 - $604,000
$3,025/mo
Price history
| Date | Event | Price |
|---|---|---|
| 8/11/2026 | Price change | $609,000-1.6%$228/sqft |
Source:  HAR #45089556 Report a problem HAR #45089556 Report a problem | ||
| 6/18/2026 | Price change | $619,000-4.6%$232/sqft |
Source: HAR #45089556 Report a problem | ||
| 5/24/2026 | Price change | $649,000-4.4%$243/sqft |
Source: HAR #45089556 Report a problem | ||
| 3/28/2026 | Price change | $679,000-1.6%$254/sqft |
Source: HAR #45089556 Report a problem | ||
| 3/10/2026 | Listed for sale | $690,000-1.4%$258/sqft |
Source: HAR #45089556 Report a problem | ||
| 11/5/2025 | Listing removed | $700,000$262/sqft |
Source: HAR #95124736 Report a problem | ||
| 8/8/2025 | Listed for sale | $700,000$262/sqft |
Source: HAR #95124736 Report a problem | ||
| 11/17/2017 | Sold | -- |
Source: Agent Provided Report a problem | ||
Public tax history
| Year | Property taxes | Tax assessment |
|---|---|---|
| 2025 | $6,502 +16% | $372,407 +14.7% |
| 2024 | $5,604 +8.8% | $324,697 +4.3% |
| 2023 | $5,152 -1.9% | $311,405 +9.1% |
| 2022 | $5,253 | $285,427 +16.3% |
| 2021 | -- | $245,443 +9.5% |
| 2020 | $4,466 -3.2% | $224,088 |
| 2019 | $4,616 +11% | $224,088 |
| 2018 | $4,158 | $224,088 |
| 2017 | $4,158 0% | $224,088 |
| 2016 | $4,158 +13.4% | $224,088 +4.9% |
| 2015 | $3,667 | $213,668 +9.5% |
| 2014 | $3,667 | $195,134 +12.1% |
| 2013 | -- | $174,001 |
| 2012 | -- | -- |
| 2011 | -- | $179,106 |
| 2010 | -- | $179,106 |
| 2009 | -- | $179,106 |
| 2008 | -- | $179,106 +7.2% |
| 2007 | -- | $167,059 +14.6% |
| 2006 | -- | $145,821 +2.7% |
| 2005 | -- | $142,000 +0.1% |
| 2004 | -- | $141,900 +10% |
| 2003 | -- | $129,000 +1.6% |
| 2002 | -- | $127,000 +10% |
| 2001 | -- | $115,500 +10% |
| 2000 | -- | $105,000 |
Find assessor info on the county website
Monthly payment
Est. payment
Payment breakdown
Explore the cost of this home by adjusting the details. Changes won't be saved.Climate risks
Neighborhood: 77493
Nearby schools
Schools provided by the listing agent
- Elementary: Katy Elementary School
- Middle: Haskett Junior High School
- High: Katy High School
Source: HAR. This data may not be complete. We recommend contacting the local school district to confirm school assignments for this home.
Similar homes
- $499,9995 bd3 ba3.7k sqft1824 Pine Cone Dr, Katy, TX 77493For Sale
 MLS ID #47206908, Brandon Snyder, eXp Realty LLC. HAR
 - $580,0004 bd3 ba2.7k sqft1638 Fall Valley Dr, Houston, TX 77077For Sale
 MLS ID #52457125, Kalee Irwin, Better Homes and Gardens Real Estate Gary Greene - Memorial. HAR
 - $519,0004 bd4 ba3.1k sqft23602 Shadow Creek Ct, Katy, TX 77494For Sale
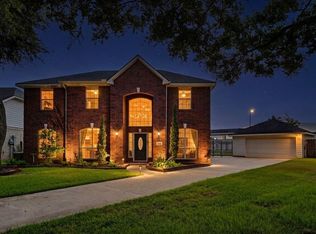 MLS ID #34522689, Lina Chou, RE/MAX Fine Properties. HAR
 - $670,0005 bd6 ba3.8k sqft4407 Perdido Bay Dr, Katy, TX 77450For Sale
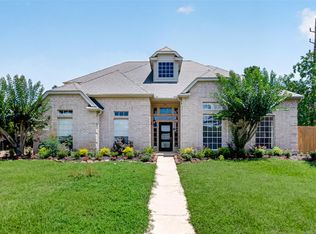 MLS ID #47694182, Jane NgaDung Nguyen, Alpha, REALTORS. HAR
