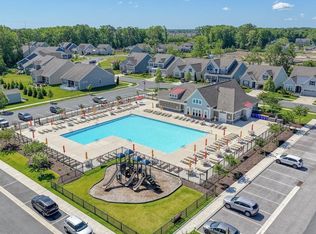
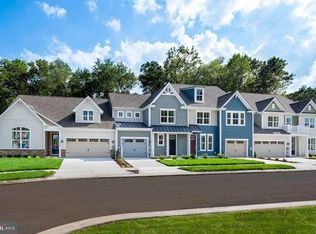
Welcome to 38453 Caroll Drive, a beautifully maintained 2020 townhome located in the Bishops Landing community. Offering 3 bedrooms, 2.5 bathrooms, and a layout designed for modern coastal living, this home combines style, comfort, and exceptional investment potential. Bishops Landing HOA allows short-term rentals which presents a unique opportunity for both personal enjoyment and income generation. Inside, you'll find an open-concept floor plan that seamlessly connects the living, dining, and kitchen areas, creating an inviting space for everyday living and entertaining. Thoughtful upgrades throughout—including designer accent walls, luxury vinyl plank flooring, tile finishes, recessed lighting, and abundant natural light—give the home a true model-home feel. The gourmet kitchen is a standout feature, complete with upgraded countertops, a large center island, stainless steel appliances, and ample workspace for cooking and gathering. Just beyond, the dining and living areas offer the perfect setting for hosting family and friends. The primary suite provides a peaceful retreat with shiplap accents and a private en-suite bath featuring modern finishes. A convenient powder room completes the first floor. Upstairs, a versatile loft offers additional living space ideal for a media room, home office, or guest lounge. Two generously sized guest bedrooms provide flexibility for visitors, hobbies, or remote work. Step outside to your private patio, perfect for enjoying morning coffee or relaxing after a day at the beach. The attached garage, featuring a durable epoxy-coated floor, provides both parking and additional storage space, while the driveway offers room for guests. Residents of Bishops Landing enjoy an impressive array of resort-style amenities, including three swimming pools, two clubhouses with fitness centers, dog parks, a seasonal beach shuttle, and more. Community services such as lawn care, snow removal, and trash collection make ownership virtually maintenance-free. Whether you're searching for a primary residence, vacation getaway, or investment property, 38453 Caroll Drive offers an exceptional combination of luxury, convenience, community, and rental potential. This home is being sold fully furnished making it truly turnkey - drop your bags and start enjoying the coastal life!
For sale
$484,900
38453 Carroll Dr, Millville, DE 19967
3beds
2,082sqft
Townhouse
Built in 2020
2,614 Square Feet Lot
$478,100 Zestimate®
$233/sqft
$293/mo HOA
What's special
Tile finishesDesigner accent wallsAbundant natural lightRecessed lightingStainless steel appliancesUpgraded countertopsOpen-concept floor plan
- 223 days
- 262
- 11
Zillow last checked:
Listing updated:
Listed by:
Steven Diaz 410-524-0919,
Atlantic Shores Sotheby's International Realty (410) 524-0919
Source: Bright MLS,MLS#: DESU2105070
Facts & features
Interior
Bedrooms & bathrooms
- Bedrooms: 3
- Bathrooms: 3
- Full bathrooms: 2
- 1/2 bathrooms: 1
- Main level bathrooms: 1
- Main level bedrooms: 2
Rooms
- Room types: Bedroom 2, Bedroom 1, Loft, Bathroom 1, Half Bath
Bedroom 1
- Level: Upper
Bedroom 1
- Level: Main
Bedroom 2
- Level: Main
Bathroom 1
- Level: Upper
Bathroom 1
- Level: Main
Half bath
- Level: Upper
Loft
- Level: Upper
Heating
- Central, Propane
Cooling
- Central Air, Electric
Appliances
- Included: Microwave, Dishwasher, Disposal, Dryer, Oven/Range - Gas, Refrigerator, Stainless Steel Appliance(s), Washer, Water Heater, Electric Water Heater
- Laundry: Hookup, Lower Level, Has Laundry
Features
- Ceiling Fan(s), Combination Kitchen/Living, Dining Area, Open Floorplan, Kitchen - Gourmet, Kitchen Island, Primary Bath(s), Recessed Lighting, Upgraded Countertops, Dry Wall
- Flooring: Luxury Vinyl, Tile/Brick
- Doors: Sliding Glass, Storm Door(s)
- Windows: Double Pane Windows, Window Treatments
- Has basement: No
- Has fireplace: No
Interior area
- Total structure area: 2,082
- Total interior livable area: 2,082 sqft
- Finished area above ground: 2,082
- Finished area below ground: 0
Video & virtual tour
Property
Parking
- Total spaces: 2
- Parking features: Garage Faces Front, Garage Door Opener, Concrete, Attached, Driveway, Off Street
- Attached garage spaces: 1
- Uncovered spaces: 1
Accessibility
- Accessibility features: None
Features
- Levels: Two
- Stories: 2
- Patio & porch: Patio
- Pool features: Community
Lot
- Size: 2,614 Square Feet
- Dimensions: 28 x 100
Details
- Additional structures: Above Grade, Below Grade
- Parcel number: 13412.003800.00
- Zoning: R
- Zoning description: Residential
- Special conditions: Standard
Construction
Type & style
- Home type: Townhouse
- Architectural style: Coastal
- Property subtype: Townhouse
Materials
- Frame, Stick Built, Vinyl Siding
- Foundation: Slab
- Roof: Architectural Shingle
Condition
- Excellent
- New construction: No
- Year built: 2020
Utilities & green energy
- Electric: Circuit Breakers
- Sewer: Public Sewer
- Water: Public
- Utilities for property: Cable Connected, Cable
Community & HOA
Community
- Features: Pool
- Security: Smoke Detector(s)
- Subdivision: Bishops Landing
HOA
- Has HOA: Yes
- Amenities included: Clubhouse, Dog Park, Fitness Center, Jogging Path, Pool, Tennis Court(s), Tot Lots/Playground, Transportation Service
- Services included: Common Area Maintenance, Maintenance Grounds, Management, Recreation Facility, Pool(s), Snow Removal, Road Maintenance, Reserve Funds, Trash
- HOA fee: $880 quarterly
- HOA name: BISHOPS LANDING HOA
Location
- Region: Millville
Financial & listing details
- Price per square foot: $233/sqft
- Tax assessed value: $403,300
- Annual tax amount: $861
- Date on market: 3/16/2026
- Listing agreement: Exclusive Right To Sell
- Listing terms: Cash,Conventional,FHA
- Ownership: Fee Simple
Estimated market value
$478,100
$454,000 - $502,000
$2,379/mo
Price history
| Date | Event | Price |
|---|---|---|
| 6/7/2026 | Price change | $484,900+3.2%$233/sqft |
Source:  Bright MLS #DESU2105070 Report a problem | ||
| 5/18/2026 | Price change | $469,900-3.1%$226/sqft |
Source: Bright MLS #DESU2105070 Report a problem | ||
| 5/4/2026 | Price change | $484,900-3.2%$233/sqft |
Source: Bright MLS #DESU2105070 Report a problem | ||
| 4/14/2026 | Price change | $501,000-1.7%$241/sqft |
Source: Bright MLS #DESU2105070 Report a problem | ||
| 4/2/2026 | Price change | $509,900-1.9%$245/sqft |
Source: Bright MLS #DESU2105070 Report a problem | ||
| 3/16/2026 | Listed for sale | $519,900+42.4%$250/sqft |
Source: Bright MLS #DESU2105070 Report a problem | ||
| 1/7/2021 | Sold | $364,990$175/sqft |
Source: Public Record Report a problem | ||
Public tax history
| Year | Property taxes | Tax assessment |
|---|---|---|
| 2025 | $907 -20.9% | $201,650 +658.1% |
| 2024 | $1,147 +0.1% | $26,600 |
| 2023 | $1,146 +1.7% | $26,600 |
| 2022 | $1,127 +4% | $26,600 +1.1% |
| 2021 | $1,084 +319.7% | $26,300 +327.6% |
| 2020 | $258 | $6,150 |
| 2019 | $258 | -- |
Find assessor info on the county website
Monthly payment
Est. payment
Payment breakdown
Explore the cost of this home by adjusting the details. Changes won't be saved.Climate risks
Neighborhood: 19967
Nearby schools
Schools provided by the listing agent
- District: Indian River
Source: Bright MLS. This data may not be complete. We recommend contacting the local school district to confirm school assignments for this home.

Similar homes
- $464,9003 bd3 ba2.1k sqftNone Available, Millville, DE 19967For Sale
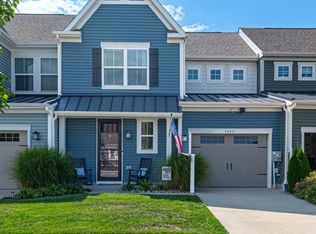
 MLS ID #DESU2119082, Shannon Taylor, Long & Foster Real Estate, Inc.. Bright MLS
- $459,0003 bd3 ba2.3k sqftNone Available, Millville, DE 19967For Sale
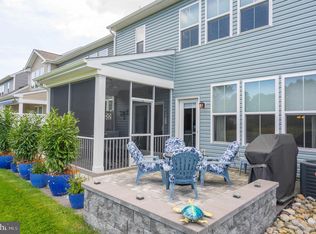 MLS ID #DESU2118896, DANIEL DELLEGROTTI, Compass. Bright MLS
- $534,9003 bd2 ba1.9k sqftNone Available, Millville, DE 19967For Sale
 MLS ID #DESU2102304, David Ferris, Coldwell Banker Realty. Bright MLS
- $393,0003 bd3 ba1.7k sqftNone Available, Millville, DE 19967For Sale
 MLS ID #DESU2116066, Stephanie DePaolantonio, Coldwell Banker Realty. Bright MLS
- $599,0004 bd4 ba2.9k sqftNone Available, Millville, DE 19967For SaleMLS ID #DESU2118930, Justin Weeks, Long & Foster Real Estate, Inc.. Bright MLS
- $389,9003 bd3 ba1.6k sqftNone Available, Millville, DE 19967For SaleMLS ID #DESU2120300, Christine MCCOY, Coldwell Banker Realty. Bright MLS
- $495,0003 bd3 ba2.1k sqftNone Available, Frankford, DE 19945For SaleMLS ID #DESU2120278, LAURIE MCFAUL, Long & Foster Real Estate, Inc.. Bright MLS
- $595,0004 bd4 ba2.8k sqftNone Available, Millville, DE 19967For SaleMLS ID #DESU2109772, Elizabeth Kilroy, Coldwell Banker Realty. Bright MLS
- $489,9003 bd3 ba2.1k sqftNone Available, Frankford, DE 19945For SaleMLS ID #DESU2120632, Madeleine Forrester, Coldwell Banker Realty. Bright MLS
- $629,9004 bd3 ba2.8k sqftNone Available, Ocean View, DE 19970For SaleMLS ID #DESU2122164, CHRISTINA ANTONIOLI, Long & Foster Real Estate, Inc.. Bright MLS
- $499,9003 bd3 ba2.2k sqftNone Available, Ocean View, DE 19970For SaleMLS ID #DESU2117604, LIZ KAPP, Long & Foster Real Estate, Inc.. Bright MLS
- $459,0003 bd3 ba2.1k sqftNone Available, Frankford, DE 19945For SaleMLS ID #DESU2111084, Bradley Smith, Coldwell Banker Realty. Bright MLS
- $569,9003 bd3 ba2.8k sqftNone Available, Ocean View, DE 19970For SaleMLS ID #DESU2110906, Stephanie Bray, Berkshire Hathaway HomeServices PenFed Realty. Bright MLS
- $589,9903 bd3 ba2.8k sqftNone Available, Ocean View, DE 19970For SaleMLS ID #DESU2115350, Russell Griffin, Keller Williams Realty. Bright MLS
- $525,0003 bd4 ba2.4k sqftNone Available, Millsboro, DE 19966For SaleMLS ID #DESU2122712, Jemimah Chuks, EXP Realty, LLC. Bright MLS
- $550,0003 bd3 ba1.2k sqftNone Available, Bethany Beach, DE 19930For SaleMLS ID #DESU2120640, Greg Kinnear, RE/MAX Advantage Realty. Bright MLS
- $714,9004 bd4 ba2.9k sqftNone Available, Ocean View, DE 19970For SaleMLS ID #DESU2122360, TERESA MARSULA, Long & Foster Real Estate, Inc.. Bright MLS
- $539,0003 bd2 ba1.6k sqftNone Available, Ocean View, DE 19970For SaleMLS ID #DESU2118888, Tracy Zell, Long & Foster Real Estate, Inc.. Bright MLS
- $650,0004 bd4 ba2.5k sqftNone Available, Ocean View, DE 19970For SaleMLS ID #DESU2121202, Allison Stine, Northrop Realty. Bright MLS
- $479,9003 bd3 ba1.7k sqftMarina Village, Ocean Pines, MD 21811For SaleMLS ID #MDWO2039902, KATIE LANDON, Coldwell Banker Realty. Bright MLS
