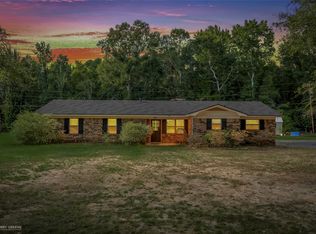
Stop scrolling and check out this Awesome Home looking for New Owners! Located in the Central-Lakeside School District, (and the most desirable neighborhood in Sibley), Seven Pines subdivision! Nice sized yard, approximately three quarters of an acre, with a HUGE shop in backyard! Ready for you to make it your own! You will love the floor plan of this home! It is laid out very nicely, and it feels bigger than it is. Enormous and inviting primary bedroom with an ensuite bathroom, and large walk in closet. Cathedral ceiling in the living room, gives it that extra roomy feeling, with a nice fireplace. You will love the kitchen, with a great breakfast bar and eat in kitchen + dining area. It offers a large pantry with adequate storage throughout the house. New ceramic wood look tile, throughout most of the home, is sure to please! Beautiful and easy to maintain! The chimney has recently been cleaned. New dishwasher, sink and faucet, garbage disposal, and New Stove. The oversized Garage + Workshop can accommodate an RV, multiple vehicles, and so much more! Store your boat, lawn mower, tools, etc. It can host any of your hobbies or projects… the possibilities are truly unlimited! It has electricity and roll top doors! Built in 2022 and still looks brand new. Don't sleep on this one! Contact your Realtor, schedule a showing and come fall in love with your New Home! 220 SE 5th Avenue, can be your New Address. A current Survey is on file and available to show the true property boundary lines and the layout of the 0.80 acres.
For sale
$285,000
220 SE 5th Ave, Sibley, LA 71073
3beds
1,850sqft
Single Family Residence
Built in 1996
0.8 Acres Lot
$279,900 Zestimate®
$154/sqft
$-- HOA
What's special
Huge shop in backyardLarge walk in closetNice fireplaceGreat breakfast bar
- 1 day |
- 334 |
- 8 |
Zillow last checked:
Listing updated:
Listed by:
Adam Holley 0995690909 318-210-5911,
Holley Real Estate 318-210-5911
Source: NTREIS,MLS#: 21359272
Facts & features
Interior
Bedrooms & bathrooms
- Bedrooms: 3
- Bathrooms: 2
- Full bathrooms: 2
Primary bedroom
- Features: Ceiling Fan(s), En Suite Bathroom, Walk-In Closet(s)
- Level: First
- Dimensions: 0 x 0
Primary bathroom
- Level: First
- Dimensions: 0 x 0
Kitchen
- Features: Breakfast Bar, Built-in Features, Eat-in Kitchen, Pantry
- Level: First
- Dimensions: 0 x 0
Living room
- Features: Ceiling Fan(s), Fireplace
- Level: First
- Dimensions: 0 x 0
Heating
- Central
Cooling
- Central Air, Electric
Appliances
- Included: Dishwasher, Disposal
- Laundry: Laundry in Utility Room
Features
- Cathedral Ceiling(s), Eat-in Kitchen, Pantry, Walk-In Closet(s)
- Flooring: Ceramic Tile, Laminate, Simulated Wood
- Windows: Window Coverings
- Has basement: No
- Number of fireplaces: 1
- Fireplace features: Wood Burning Stove
Interior area
- Total interior livable area: 1,850 sqft
Video & virtual tour
Property
Parking
- Total spaces: 4
- Parking features: Attached Carport, Driveway, Garage, Oversized, RV Garage, Workshop in Garage, Boat, RV Access/Parking
- Garage spaces: 2
- Carport spaces: 2
- Covered spaces: 4
Features
- Levels: One
- Stories: 1
- Patio & porch: Rear Porch, Front Porch, Covered
- Exterior features: Storage
- Pool features: None
- Fencing: Chain Link,Partial
Lot
- Size: 0.8 Acres
- Features: Back Yard, Lawn, Few Trees
- Residential vegetation: Grassed
Details
- Additional structures: Garage(s), Shed(s), Workshop
- Parcel number: 116092
- Other equipment: Other
Construction
Type & style
- Home type: SingleFamily
- Architectural style: Ranch,Traditional,Detached
- Property subtype: Single Family Residence
Materials
- Brick, Vinyl Siding
- Foundation: Slab
- Roof: Composition
Condition
- Year built: 1996
Utilities & green energy
- Sewer: Public Sewer
- Water: Public
- Utilities for property: Electricity Available, Sewer Available, Water Available
Community & HOA
Community
- Security: Other
- Subdivision: Seven Pines
HOA
- Has HOA: No
Location
- Region: Sibley
Financial & listing details
- Price per square foot: $154/sqft
- Tax assessed value: $198,700
- Annual tax amount: $1,870
- Date on market: 8/14/2026
- Cumulative days on market: 2 days
- Listing terms: Cash,Conventional,FHA,USDA Loan,VA Loan
- Exclusions: Refrigerator is reserved by Seller.
Estimated market value
$279,900
$266,000 - $294,000
$1,700/mo
Price history
| Date | Event | Price |
|---|---|---|
| 8/14/2026 | Listed for sale | $285,000+21.5%$154/sqft |
Source: NTREIS #21359272 Report a problem | ||
| 7/29/2022 | Sold | -- |
Source: NTREIS #20068586 Report a problem | ||
| 6/1/2022 | Pending sale | $234,600$127/sqft |
Source: NTREIS #20068586 Report a problem | ||
| 5/26/2022 | Listed for sale | $234,600$127/sqft |
Source: NTREIS #20068586 Report a problem | ||
Public tax history
| Year | Property taxes | Tax assessment |
|---|---|---|
| 2025 | $1,053 +2.1% | $19,870 |
| 2024 | $1,031 -2% | $19,870 |
| 2023 | $1,052 | $19,870 |
| 2022 | $1,052 -24.5% | $19,870 +21.3% |
| 2021 | $1,393 -11.3% | $16,380 |
| 2020 | $1,571 +104.2% | $16,380 +100.2% |
| 2019 | $769 | $8,180 |
Find assessor info on the county website
Monthly payment
Est. payment
Payment breakdown
Explore the cost of this home by adjusting the details. Changes won't be saved.Climate risks
Neighborhood: 71073
Nearby schools
GreatSchools rating
- 9/10Central Elementary SchoolGrades: PK-5Distance: 4.7 mi
- 7/10Lakeside Junior-Senior High SchoolGrades: 6-12Distance: 1.3 mi
Schools provided by the listing agent
- Elementary: Webster PSB
- Middle: Webster PSB
- High: Webster PSB
- District: 40 School Dist #6
Source: NTREIS. This data may not be complete. We recommend contacting the local school district to confirm school assignments for this home.
- $81,80033 bd2 ba1.8k sqft220 SE 5th Ave, Sibley, LA 71073Off Market
- $81,800-- bd-- ba-- sqft220 SE 5th Ave, Sibley, LA 71073Off Market
- $340,100-- bd-- ba2.9k sqft228 SE 5th Ave, Sibley, LA 71073Off Market
- $187,900-- bd-- ba-- sqft228 SE 5th Ave, Sibley, LA 71073Off Market
- $265,0003 bd2 ba1.6k sqft192 SE 5th Ave, Sibley, LA 71073For Sale
- $308,000-- bd-- ba2.6k sqft215 SE 5th Ave, Sibley, LA 71073Off Market
- $208,0003 bd2 ba1.6k sqft193 SE 5th Ave, Sibley, LA 71073For Sale
- $60,700-- bd-- ba-- sqft239 SE 5th Ave, Sibley, LA 71073Off Market
Similar homes
- $265,0003 bd2 ba1.6k sqft192 SE 5th Ave, Sibley, LA 71073For Sale
 MLS ID #21352803, Debbie Callender. NTREIS
 - $208,0003 bd2 ba1.6k sqft193 SE 5th Ave, Sibley, LA 71073For Sale
 MLS ID #21296272, Chris Warren. NTREIS
 - $269,0003 bd2 ba1.4k sqft522 N Main St, Heflin, LA 71039For Sale
 MLS ID #21347837, Debbie Callender. NTREIS
 - $145,9843 bd2 ba1.4k sqft231 Frazier Ave, Sibley, LA 71073For Sale
 MLS ID #21322974, Jennifer Swain. NTREIS
 - $279,0003 bd3 ba2k sqft196 Dorcheat Bridge Rd #1, Doyline, LA 71023For SaleMLS ID #21213485, Debbie Callender. NTREIS
- $150,0003 bd2 ba1.4k sqft155 Frazier Ave, Sibley, LA 71073For SaleMLS ID #21279162, Angela Meek. NTREIS
- $259,9003 bd2 ba1.5k sqft504 Brunswick Gdns, Haughton, LA 71037For SaleMLS ID #21359825, Heather Kreamer. NTREIS
- $275,0003 bd1 ba1.4k sqft3194 Herren Rd, Doyline, LA 71023For SaleMLS ID #21341763, Nicole Maynor. NTREIS
- $299,9003 bd2 ba1.9k sqft776 Methodist Camp Rd, Minden, LA 71055For SaleMLS ID #21311069, Jan Frye. NTREIS
- $235,5003 bd2 ba1.9k sqft277 Northwood Dr, Minden, LA 71055For SaleMLS ID #21344913, Cynthia Ray. NTREIS
- $249,9993 bd2 ba1.7k sqft1302 E Todd St, Minden, LA 71055For SaleMLS ID #21314652, Jennifer Swain. NTREIS
- $215,0003 bd2 ba1.7k sqft942 Foreman Rd, Doyline, LA 71023For SaleMLS ID #21333345, Crystal Myers. NTREIS
- $269,5003 bd2 ba1.7k sqft1490 Oliver Rd, Haughton, LA 71037For SaleMLS ID #21338559, Cynthia Ray. NTREIS
- $245,0002 bd2 ba2.6k sqft1895 Dorcheat Rd, Minden, LA 71055For SaleMLS ID #21353537, Stephanie Sims. NTREIS
- $327,0003 bd2 ba1.8k sqft502 Pebble Dr, Haughton, LA 71037For Sale By Owner
- $227,0003 bd2 ba1.5k sqft175 Magnolia Rd, Dubberly, LA 71024For SaleMLS ID #21314772, Debbie Callender. NTREIS
- $249,0005 bd3 ba2.7k sqft233 Allen Dr, Minden, LA 71055For SaleMLS ID #21322146, Rachael Culpepper. NTREIS
- $245,0003 bd2 ba2k sqft210 Whispering Pines Trl, Minden, LA 71055For SaleMLS ID #21271889, Madison Coleman. NTREIS
- $245,0003 bd2 ba1.6k sqft7245 Highway 157, Haughton, LA 71037For SaleMLS ID #21322877, Stacy Berry. NTREIS
- $279,0002 bd2 ba1k sqft459 Dollie Moore Rd, Ringgold, LA 71068For SaleMLS ID #21344113, Sandi Martin. NTREIS
